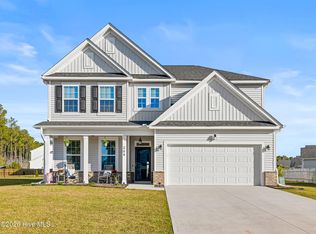
This 2,292 square foot ''Cardinal'' floor plan sits within the gated, waterfront Mimosa Bay community, with 4 bedrooms, 2.5 bathrooms across two floors and a 3 car garage! The kitchen has an eat-at island, full-height cabinetry, and room for a breakfast table, open to a living room with fireplace and a dining room with coffered ceiling. LVP, vinyl, and carpet flooring run throughout. The primary suite includes a soaking tub, walk-in shower, and dual sink vanity. The second-floor landing works as a home office, playroom, or flex space, with an upstairs laundry room and guest bath with dual sinks nearby. Outside: a covered patio over an irrigated lawn, a partially fenced yard, gutters, and a 3-car garage with built-in shelving. Mimosa Bay residents have access to a clubhouse, pool, fitness center, picnic area, playground, tennis courts, boat ramp, and community dock. Shopping, dining, and area beaches are a short drive away.
For sale
Price cut: $10K (7/31)
$439,900
266 E Red Head Circle, Sneads Ferry, NC 28460
4beds
2,292sqft
:
Get pre-qualified$2,665/mo
Single Family Residence
Built in 2022
9,148 Square Feet Lot
$-- Zestimate®
$192/sqft
$111/mo HOA
What's special
Partially fenced yardWalk-in showerDual sink vanityFull-height cabinetryUpstairs laundry room
- 49 days |
- 620 |
- 24 |
Likely to sell faster than
Zillow last checked:
Listing updated:
Listed by:
Aimee J Jarrels 910-800-1425,
REAL Broker LLC
Source: Hive MLS,MLS#: 100584117 Originating MLS: Cape Fear Realtors MLS, Inc.
Originating MLS: Cape Fear Realtors MLS, Inc.Facts & features
Interior
Bedrooms & bathrooms
- Bedrooms: 4
- Bathrooms: 3
- Full bathrooms: 2
- 1/2 bathrooms: 1
Rooms
- Room types: Living Room, Dining Room, Bathroom 1, Master Bedroom, Bathroom 2, Bedroom 2, Bedroom 3, Bedroom 4, Bathroom 3, Laundry, Other
Primary bedroom
- Description: Ensuite Bath
- Level: Second
Bedroom 2
- Level: Second
Bedroom 3
- Level: Second
Bedroom 4
- Level: Second
Bathroom 1
- Level: First
Bathroom 2
- Level: Second
Bathroom 3
- Level: Second
Dining room
- Level: First
Kitchen
- Level: First
Laundry
- Level: Second
Living room
- Level: First
Other
- Description: Flex Space
- Level: Second
Heating
- Electric, Heat Pump
Cooling
- Central Air
Appliances
- Included: Built-In Microwave, Electric Range
- Laundry: Laundry Room
Features
- Kitchen Island, Ceiling Fan(s), Pantry, Walk-in Shower, Blinds/Shades
- Flooring: LVT/LVP, Carpet, Vinyl
Interior area
- Total structure area: 2,292
- Total interior livable area: 2,292 sqft
Property
Parking
- Total spaces: 3
- Parking features: Attached, Other, Concrete, Garage Door Opener, See Remarks, Lighted, Off Street, Garage
- Attached garage spaces: 3
Features
- Levels: Two
- Patio & porch: Covered, Patio
- Exterior features: Irrigation System
- Fencing: Partial
- Has view: Yes
- View description: None
- Waterfront features: Boat Ramp, Water Access Comm
- Frontage type: See Remarks
Lot
- Size: 9,148 Square Feet
- Features: Boat Dock, Boat Ramp, Water Access Comm
Details
- Parcel number: 773m4
- Zoning: R-5
- Special conditions: Standard
Construction
Type & style
- Home type: SingleFamily
- Property subtype: Single Family Residence
Materials
- Vinyl Siding, Wood Frame
- Foundation: Slab
- Roof: Shingle
Condition
- New construction: No
- Year built: 2022
Utilities & green energy
- Sewer: Public Sewer
- Water: Public
- Utilities for property: Sewer Connected, Water Connected
Community & HOA
Community
- Subdivision: Mimosa Bay
HOA
- Has HOA: Yes
- Amenities included: Waterfront Community, Barbecue, Basketball Court, Boat Dock, Pool, Fitness Center, Gated, Maintenance Common Areas, Picnic Area, Playground, Ramp, RV Parking, Tennis Court(s)
- HOA fee: $1,333 annually
- HOA name: Mimosa Bay Homeowners Association
- HOA phone: 910-333-9820
Location
- Region: Sneads Ferry
Financial & listing details
- Price per square foot: $192/sqft
- Tax assessed value: $374,894
- Annual tax amount: $2,455
- Date on market: 7/1/2026
- Cumulative days on market: 49 days
- Listing agreement: Exclusive Right To Sell
- Listing terms: Cash,Conventional,FHA,VA Loan
- Road surface type: Paved
Estimated market value
Not available
Estimated sales range
Not available
$2,486/mo
Price history
| Date | Event | Price |
|---|---|---|
| 7/31/2026 | Price change | $439,900-2.2%$192/sqft |
Source:  Hive MLS #100584117 Report a problem Hive MLS #100584117 Report a problem | ||
| 7/1/2026 | Listed for sale | $449,900+11.6%$196/sqft |
Source: Hive MLS #100584117 Report a problem | ||
| 11/21/2022 | Sold | $403,000$176/sqft |
Source: Public Record Report a problem | ||
Public tax history
| Year | Property taxes | Tax assessment |
|---|---|---|
| 2025 | $2,455 | $374,894 |
| 2024 | $2,455 | $374,894 |
| 2023 | $2,455 +476.6% | $374,894 +476.8% |
| 2022 | $426 -2.6% | $65,000 +4.8% |
| 2021 | $437 | $62,000 |
| 2020 | -- | -- |
Find assessor info on the county website
Monthly payment
Est. payment
Payment breakdown
Explore the cost of this home by adjusting the details. Changes won't be saved.Climate risks
Neighborhood: 28460
Nearby schools
GreatSchools rating
- 5/10Dixon ElementaryGrades: PK-5Distance: 2.9 mi
- 7/10Dixon MiddleGrades: 6-8Distance: 1.8 mi
- 5/10Dixon HighGrades: 9-12Distance: 5.5 mi
Schools provided by the listing agent
- Elementary: Dixon
- Middle: Dixon
- High: Dixon
Source: Hive MLS. This data may not be complete. We recommend contacting the local school district to confirm school assignments for this home.
- $2,6004 bd3 ba-- sqft264 E Red Head Cir LOT 621B, Sneads Ferry, NC 28460For Rent
- $2,6004 bd3 ba-- sqft264 E Red Head Cir, Sneads Ferry, NC 28460For Rent

- $438,0004 bd3 ba1.9k sqft426 Canvasback Ln, Sneads Ferry, NC 28460Off Market
- $470,0004 bd3 ba2.2k sqft304 Gander Ct, Sneads Ferry, NC 28460Sold

- $591,1004 bd4 ba3.4k sqft428 Canvasback Ln, Sneads Ferry, NC 28460Off Market
- $429,0004 bd3 ba2.2k sqft262 E Red Head Cir, Sneads Ferry, NC 28460Sold
- $24,720-- bd-- ba-- sqftE Red Head Cir, Sneads Ferry, NC 28460Off Market
- $446,2004 bd2 ba2.4k sqft263 E Red Head Cir, Sneads Ferry, NC 28460Off Market
A local agent can set up tours, give advice and negotiate with sellers.
A local lender can help you make sure your offer is ready when you are.
Similar homes
- $444,0004 bd3 ba2.4k sqft404 Canvasback Lane, Sneads Ferry, NC 28460For Sale

 MLS ID #100591641, Rachel Love, Coldwell Banker Sea Coast Advantage. Hive MLS
 - $470,0004 bd3 ba2.8k sqft408 Canvasback Lane, Sneads Ferry, NC 28460For Sale
 MLS ID #100589001, Jenna Morton, Coldwell Banker Sea Coast Advantage. Hive MLS
 - $497,5004 bd3 ba2.6k sqft513 Saratoga Road, Sneads Ferry, NC 28460For Sale
 MLS ID #100579134, Nicholas Huscroft, Chosen Realty of NC. Hive MLS
 - $429,9004 bd3 ba2.4k sqft167 Evergreen Forest Court, Sneads Ferry, NC 28460For Sale
 MLS ID #100562938, Lauren Floeck, RE/MAX Executive. Hive MLS
 - $480,0004 bd3 ba2.8k sqft129 Evergreen Forest Drive, Sneads Ferry, NC 28460For SaleMLS ID #100579256, Lauren Hearn, Berkshire Hathaway HomeServices Carolina Premier Properties. Hive MLS
- $429,0004 bd3 ba2.4k sqft877 Stormy Gale Lane, Sneads Ferry, NC 28460For SaleMLS ID #100591184, Lauren Floeck, RE/MAX Executive. Hive MLS
- $374,9994 bd3 ba2.4k sqft178 Everett Yopp Drive, Sneads Ferry, NC 28460For SaleMLS ID #100573682, Tracey Loughner, Coldwell Banker Sea Coast Advantage Rlty. Hive MLS
- $489,9993 bd4 ba3.1k sqft600 Willbrook Circle, Sneads Ferry, NC 28460For SaleMLS ID #100587555, Joann Marie McDermon, Better Homes and Gardens Real Estate Treasure. Hive MLS
- $520,0005 bd4 ba3.1k sqft558 White Shoal Way, Sneads Ferry, NC 28460For SaleMLS ID #100586255, Tiffany Housel, Landmark Sotheby's International Realty. Hive MLS
- $512,5003 bd2 ba2.1k sqft170 Middleton Place, Sneads Ferry, NC 28460New ConstructionMLS ID #100584439, Adam C Connolly, Berkshire Hathaway HomeServices Carolina Premier Properties. Hive MLS
- $444,9003 bd3 ba2.6k sqft673 Morris Landing Road, Holly Ridge, NC 28445For SaleMLS ID #100576200, Cristina Jurado, CENTURY 21 Champion Real Estate. Hive MLS
- $399,0003 bd3 ba2k sqft220 Gelynda Court, Holly Ridge, NC 28445For SaleMLS ID #100593519, Chynna Lemaster, Coldwell Banker Sea Coast Advantage. Hive MLS
- $385,0004 bd3 ba2.4k sqft115 Tralee Place, Holly Ridge, NC 28445For SaleMLS ID #100566319, Alyssa Wynn, HomeSmart Connections. Hive MLS
- $445,0004 bd3 ba2.1k sqft589 Aurora Place, Hampstead, NC 28443For SaleMLS ID #100585691, Ronel Austin, Coastal Realty Associates LLC. Hive MLS
- $455,5004 bd4 ba3k sqft402 King Richard Court, Jacksonville, NC 28546For SaleMLS ID #100578525, Christopher Boulet, Realty One Group Affinity. Hive MLS
- $430,0004 bd3 ba3.2k sqft412 Cyrus Thompson Drive, Jacksonville, NC 28546For SaleMLS ID #100586186, Vondicia Davis, HomeSmart Connections. Hive MLS
- $519,0004 bd4 ba3.1k sqft107 Camelot Drive, Holly Ridge, NC 28445For SaleMLS ID #100587406, Eric F Sabourin, Coldwell Banker Sea Coast Advantage. Hive MLS
- $379,0003 bd3 ba2k sqft211 Gelynda Court, Holly Ridge, NC 28445For SaleMLS ID #100564842, Chynna Lemaster, Coldwell Banker Sea Coast Advantage. Hive MLS
- $360,0004 bd2 ba1.8k sqft224 Cheswick Drive #116, Holly Ridge, NC 28445For SaleMLS ID #100562701, Tiffany & Crew Coastal Real Estate, Keller Williams Innovate - Jax. Hive MLS
- $489,0004 bd4 ba2.6k sqft729 Aria Lane, Hubert, NC 28539For SaleMLS ID #100594577, Kaitlyn Burnett, High Tide Property Group Too, LLC. Hive MLS
