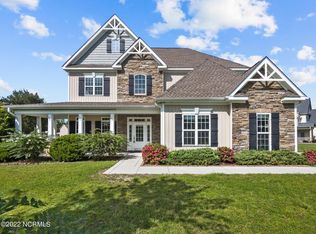
Seller to offer $5,000 credit at closing with acceptable offer!!! Welcome to coastal living at its finest in the sought-after waterfront community of Kings Harbor, offering private neighborhood boat ramp access to the Intracoastal Waterway in Holly Ridge. You'll be captivated by the beautiful water views as you walk to the front door which set the tone for this exceptional home.Designed for both everyday living and entertaining, the spacious open-concept floor plan seamlessly connects the gourmet kitchen, breakfast area, and inviting living room, while a separate formal dining room provides the perfect setting for special gatherings.The living room is anchored by a gas fireplace with custom built-in cabinetry and expansive windows that flood the space with natural light while showcasing the private backyard. Custom trim features are the wainscoasting and trey ceiling in dining room and coffered ceiling in living room.The luxurious primary suite is a true retreat, featuring a spa-inspired bath with a walk-in tiled shower, soaking tub, dual vanities with a dedicated makeup station, private water closet, and an oversized walk-in closet. Upstairs, a private guest suite includes its own en-suite bath, while two additional bedrooms share a well-appointed Jack-and-Jill bathroom with dual vanities. A spacious second-floor laundry room adds everyday convenience.Step outside to enjoy the expansive covered porch and adjoining deck overlooking the almost half-acre homesite. The fenced backyard offers features a magnificent mature oak tree, storage shed, and ample space to relax or entertain. A two-car garage, extended driveway, and quiet cul-de-sac location complete the property's appeal.Residents of Kings Harbor enjoy peaceful waterfront walks and private community access to the Intracoastal Waterway, making boating, fishing, and coastal adventures part of everyday life. Ideally located just minutes from the pristine beaches of Topsail Island, the dining and shopping of Surf City, and conveniently positioned between Wilmington, Jacksonville, and Marine Corps Base Camp Lejeune, this home offers an exceptional combination of luxury, convenience, and coastal charm. With low HOA dues of just $350 per year and no city taxes, this is an outstanding opportunity to enjoy the very best of coastal North Carolina living.Schedule your private showing today and experience everything this exceptional property has to offer.
For sale
Price cut: $5K (8/27)
$514,000
107 Camelot Drive, Holly Ridge, NC 28445
4beds
3,132sqft
Single Family Residence
Built in 2010
0.47 Acres Lot
$509,500 Zestimate®
$164/sqft
$29/mo HOA
What's special
Gourmet kitchenBeautiful water viewsExpansive covered porchPrivate backyardBreakfast areaExtended drivewayFenced backyard
- 87 days
- 462
- 52
Zillow last checked:
Listing updated:
Listed by:
Eric F Sabourin 910-228-1039,
Coldwell Banker Sea Coast Advantage,
Sabourin Homes Team 910-408-7433,
Coldwell Banker Sea Coast Advantage
Source: Hive MLS,MLS#: 100587406 Originating MLS: Cape Fear Realtors MLS, Inc.
Originating MLS: Cape Fear Realtors MLS, Inc.Facts & features
Interior
Bedrooms & bathrooms
- Bedrooms: 4
- Bathrooms: 4
- Full bathrooms: 3
- 1/2 bathrooms: 1
Rooms
- Room types: Master Bedroom, Bedroom 2, Bedroom 3, Bedroom 4, Dining Room, Breakfast Nook, Living Room
Primary bedroom
- Level: Second
- Dimensions: 20 x 14
Bedroom 2
- Level: Second
- Dimensions: 14 x 12
Bedroom 3
- Level: Second
- Dimensions: 14 x 12
Bedroom 4
- Level: Second
- Dimensions: 15 x 13
Breakfast nook
- Level: First
- Dimensions: 10 x 8
Dining room
- Level: First
- Dimensions: 14 x 12
Kitchen
- Level: First
- Dimensions: 12 x 10
Living room
- Level: First
- Dimensions: 25 x 15
Heating
- Electric, Forced Air
Cooling
- Central Air
Appliances
- Laundry: Laundry Room
Features
- Walk-in Closet(s), Tray Ceiling(s), Bookcases, Kitchen Island, Ceiling Fan(s), Walk-in Shower, Blinds/Shades, Gas Log, Walk-In Closet(s)
- Number of fireplaces: 1
- Fireplace features: Gas Log
Interior area
- Total structure area: 3,132
- Total interior livable area: 3,132 sqft
Property
Parking
- Total spaces: 2
- Parking features: Paved, Garage
- Attached garage spaces: 2
Features
- Levels: Two
- Patio & porch: Covered, Screened, Front Porch, Rear Porch
- Fencing: Back Yard,Wood
- Has view: Yes
- View description: See Remarks
- Waterfront features: Boat Ramp, Water Access Comm
- Frontage type: See Remarks
Lot
- Size: 0.47 Acres
- Features: Boat Ramp, Water Access Comm
Details
- Additional structures: Shed(s)
- Parcel number: 067045
- Zoning: RA
- Special conditions: Standard
Construction
Type & style
- Home type: SingleFamily
- Property subtype: Single Family Residence
Materials
- Stone, Vinyl Siding, Wood Frame
- Foundation: Slab
- Roof: Shingle
Condition
- New construction: No
- Year built: 2010
Utilities & green energy
- Sewer: Septic Tank
- Water: Public
- Utilities for property: Water Available
Community & HOA
Community
- Subdivision: Kings Harbor II
HOA
- Has HOA: Yes
- Amenities included: Maintenance Roads, Ramp
- HOA fee: $350 annually
- HOA name: Kings Harbor
Location
- Region: Holly Ridge
Financial & listing details
- Price per square foot: $164/sqft
- Tax assessed value: $377,114
- Annual tax amount: $2,470
- Date on market: 7/9/2026
- Cumulative days on market: 87 days
- Listing agreement: Exclusive Right To Sell
- Listing terms: Cash,Conventional,FHA,VA Loan
- Road surface type: Paved
Estimated market value
$509,500
$484,000 - $535,000
$2,773/mo
Price history
| Date | Event | Price |
|---|---|---|
| 8/27/2026 | Price change | $514,000-1%$164/sqft |
Source:  Hive MLS #100587406 Report a problem Hive MLS #100587406 Report a problem | ||
| 8/3/2026 | Price change | $519,000-1.1%$166/sqft |
Source: Hive MLS #100587406 Report a problem | ||
| 7/9/2026 | Listed for sale | $525,000+71.6%$168/sqft |
Source: Hive MLS #100587406 Report a problem | ||
| 7/12/2019 | Sold | $306,000+3.7%$98/sqft |
Source: Hive MLS #100165562 Report a problem | ||
| 6/17/2019 | Pending sale | $295,000$94/sqft |
Source: Coastal Realty Associates LLC #100165562 Report a problem | ||
| 6/10/2019 | Listed for sale | $295,000+6.5%$94/sqft |
Source: Coastal Realty Associates LLC #100165562 Report a problem | ||
| 10/5/2010 | Sold | $277,000$88/sqft |
Source: Public Record Report a problem | ||
Public tax history
| Year | Property taxes | Tax assessment |
|---|---|---|
| 2025 | $2,470 | $377,114 |
| 2024 | $2,470 | $377,114 |
| 2023 | $2,470 0% | $377,114 |
| 2022 | $2,470 +41.7% | $377,114 +52.5% |
| 2021 | $1,743 | $247,240 |
| 2020 | $1,743 +198% | $247,240 +198% |
| 2019 | $585 -66.4% | $82,980 -66.4% |
| 2018 | $1,743 +7.6% | $247,240 +3% |
| 2017 | $1,621 | $240,080 |
| 2016 | $1,621 | $240,080 |
| 2015 | $1,621 | $240,080 |
| 2014 | $1,621 -3.5% | $240,080 -16.4% |
| 2013 | $1,680 | $287,180 |
| 2012 | $1,680 -14% | $287,180 -14% |
| 2011 | $1,953 | $333,820 |
Find assessor info on the county website
Monthly payment
Est. payment
Payment breakdown
Explore the cost of this home by adjusting the details. Changes won't be saved.Climate risks
Neighborhood: 28445
Nearby schools
Schools provided by the listing agent
- Elementary: Coastal Elementary
- Middle: Dixon
- High: Dixon
Source: Hive MLS. This data may not be complete. We recommend contacting the local school district to confirm school assignments for this home.
Similar homes
- $575,0004 bd3 ba2.4k sqft111 Everett Park Trail, Holly Ridge, NC 28445For Sale

 MLS ID #100604436, Diane M Castro-Perez, Coldwell Banker Sea Coast Advantage-Hampstead. Hive MLS
 - $469,9004 bd4 ba3.2k sqft304 Plymouth Lane, Holly Ridge, NC 28445For Sale
 MLS ID #100593233, Carey Schuele, Century 21 Coastal Advantage. Hive MLS
 - $650,0004 bd3 ba2.6k sqft858 Lake Willow Way, Holly Ridge, NC 28445For Sale
 MLS ID #100607554, Molly White, Landmark Sotheby's International Realty. Hive MLS
 - $438,9003 bd3 ba2.6k sqft673 Morris Landing Road, Holly Ridge, NC 28445For Sale
 MLS ID #100576200, Cristina Jurado, CENTURY 21 Champion Real Estate. Hive MLS
 - $417,5004 bd3 ba2.4k sqft202 Seneca Court, Holly Ridge, NC 28445For SaleMLS ID #100601724, Katie Kosma, Coldwell Banker Sea Coast Advantage. Hive MLS
- $549,0003 bd2 ba2k sqft206 Old Folkstone Road, Holly Ridge, NC 28445For SaleMLS ID #100601236, Cody Hostetler, eXp Realty. Hive MLS
- $580,0004 bd3 ba2.8k sqft541 Moss Lake Lane, Holly Ridge, NC 28445For SaleMLS ID #100555152, Desiree Taron, Coldwell Banker Sea Coast Advantage Rlty. Hive MLS
- $575,0003 bd3 ba2.6k sqft319 Lightning Bug Lane, Holly Ridge, NC 28445For SaleMLS ID #100576104, Megan Sholar, Terri Alphin Smith & Co. Hive MLS
- $554,9993 bd3 ba2.5k sqft559 Moss Lake Lane, Holly Ridge, NC 28445For SaleMLS ID #100567980, Nicole Parks, RE/MAX Executive. Hive MLS
- $350,0003 bd3 ba1.7k sqft112 Mardella Way, Holly Ridge, NC 28445For SaleMLS ID #100587402, Jennifer Moore, Coldwell Banker Sea Coast Advantage. Hive MLS
- $370,0003 bd3 ba2k sqft211 Gelynda Court, Holly Ridge, NC 28445For SaleMLS ID #100564842, Chynna Lemaster, Coldwell Banker Sea Coast Advantage. Hive MLS
- $679,0004 bd3 ba2.8k sqft404 Summerhouse Drive, Holly Ridge, NC 28445For SaleMLS ID #100600294, Nancy Conti Homes, SERHANT. Hive MLS
- $499,0003 bd2 ba2.5k sqft519 Saratoga Road, Sneads Ferry, NC 28460For SaleMLS ID #100607396, Christina C Howard, Coldwell Banker Sea Coast Advantage-Hampstead. Hive MLS
- $624,9004 bd4 ba3.2k sqft531 Moss Lake Lane, Holly Ridge, NC 28445For SaleMLS ID #100591226, Nancy Conti Homes, SERHANT. Hive MLS
- $749,9005 bd4 ba3k sqft188 Spicer Lake Drive, Holly Ridge, NC 28445For SaleMLS ID #100606100, Nancy Conti Homes, SERHANT. Hive MLS
- $513,0004 bd4 ba2.9k sqft534 Saratoga Road, Sneads Ferry, NC 28460For SaleMLS ID #100580516, Jackson Chinchay, Keller Williams Innovate-Wilmington. Hive MLS
- $529,9004 bd4 ba2.8k sqft111 E Barred Owl Drive, Hampstead, NC 28443For SaleMLS ID #100595667, The Summers Real Estate Team, Keller Williams Innovate-Wilmington. Hive MLS
- $745,0004 bd4 ba3.2k sqft107 Whispering Pine Lane, Holly Ridge, NC 28445For SaleMLS ID #100583050, Desiree Taron, Coldwell Banker Sea Coast Advantage Rlty. Hive MLS
