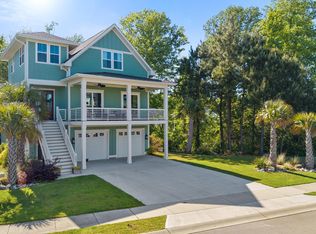
188 Spicer Lake Drive offers one of Summerhouse on Everett Bay's most compelling settings--positioned on a .26 acre lot overlooking Spicer Lake, with expansive water views and western sunsets from the backyard.
With more than 3,000 square feet, 5 bedrooms, and 3.5 baths, this custom built home pairs a well-considered floor plan with details that add both function and character. The main level is open and connected, with 10-foot ceilings and water views extending through the kitchen and living spaces. The kitchen centers around an oversized island with generous cabinetry, a walk-in pantry, and plenty of room for gathering.
The first-floor primary suite is set apart from the main living areas and includes a large tiled shower, oversized vanity, and walk-in closet with custom wood shelving. Throughout the home, detailed trim work, abundant natural light, and extensive wood closet systems reflect the level of thought that went into its design.
Upstairs, four additional bedrooms provide flexibility for family, guests, or work-from-home needs. Currently, one bedroom serves as a large second family room. A separate office/flex space and additional full bath complete the second floor.
Outside, the stamped concrete patio takes full advantage of the Spicer Lake setting and evening sunsets. Infrastructure is already in place for a future outdoor kitchen, including electrical, fuel, and water connections, creating an opportunity to expand the outdoor living space.
The garage has epoxy-coated flooring, a separate golf cart door, and concealed storage behind custom barn doors. The garage also houses a whole-home water filtration system.
Beyond the home, Summerhouse on Everett Bay offers an exceptional coastal lifestyle with a clubhouse, resort-style pool, fitness center, pickleball and tennis courts, playground, and miles of scenic walking trails. Boat storage, a private launch, day docks, and direct access to the Intracoastal Waterway make it easy to enjoy life on the water. Just minutes from Topsail Island and conveniently situated between Wilmington and Jacksonville, Summerhouse offers an appealing balance of relaxation and accessibility.
**For information about our preferred lender and the incentives you may qualify for, please ask your agent to review the agent comments for additional details.**
For sale
$749,900
188 Spicer Lake Drive, Holly Ridge, NC 28445
5beds
3,072sqft
Single Family Residence
Built in 2019
0.26 Acres Lot
$732,700 Zestimate®
$244/sqft
$150/mo HOA
What's special
Abundant natural lightDetailed trim workExtensive wood closet systemsLarge tiled showerWalk-in pantryOversized vanityGenerous cabinetry
- 12 days
- 527
- 67
Likely to sell faster than
Zillow last checked:
Listing updated:
Listed by:
Nancy Conti Homes 973-714-1970,
SERHANT,
Sasha Graybill Pauling 612-743-4636,
SERHANT
Source: Hive MLS,MLS#: 100606100 Originating MLS: Jacksonville Board of Realtors
Originating MLS: Jacksonville Board of RealtorsFacts & features
Interior
Bedrooms & bathrooms
- Bedrooms: 5
- Bathrooms: 4
- Full bathrooms: 3
- 1/2 bathrooms: 1
Rooms
- Room types: Living Room, Master Bedroom, Bathroom 1, Bathroom 2, Dining Room, Other, Laundry, Bedroom 2, Bedroom 3, Bedroom 4, Bedroom 5, Bathroom 3, Basement, Office
Primary bedroom
- Level: First
- Dimensions: 15 x 17
Bedroom 2
- Level: Second
- Dimensions: 13 x 13
Bedroom 3
- Level: Second
- Dimensions: 15 x 17
Bedroom 4
- Level: Second
- Dimensions: 13 x 12
Bedroom 5
- Level: Second
- Dimensions: 13 x 25
Bathroom 1
- Description: Primary EnSuite
- Level: First
- Dimensions: 11 x 10
Bathroom 2
- Description: Powder Room
- Level: First
- Dimensions: 6 x 6
Bathroom 3
- Level: Second
- Dimensions: 9 x 8
Bathroom 4
- Level: Second
- Dimensions: 6 x 10
Dining room
- Level: First
- Dimensions: 13 x 9
Kitchen
- Level: First
- Dimensions: 14 x 17
Laundry
- Level: First
- Dimensions: 9 x 7
Living room
- Level: First
- Dimensions: 20 x 17
Office
- Level: Second
- Dimensions: 9 x 13
Other
- Description: Pantry
- Level: First
- Dimensions: 5 x 6
Heating
- Heat Pump, Electric
Cooling
- Central Air, Ceiling Fan(s), Heat Pump
Appliances
- Included: Gas Cooktop, Electric Oven, Built-In Microwave, Refrigerator, Dishwasher, Water Purifier
- Laundry: Dryer Hookup, Washer Hookup, Laundry Room
Features
- Master Downstairs, Walk-in Closet(s), Tray Ceiling(s), High Ceilings, Solid Surface, Kitchen Island, Ceiling Fan(s), Pantry, Walk-in Shower, Blinds/Shades, Eat-in Kitchen, Gas Log, Walk-In Closet(s)
- Flooring: LVT/LVP, Carpet, Ceramic Tile
- Basement: None
- Attic: Access Only,Storage
- Has fireplace: Yes
- Fireplace features: Gas Log
Interior area
- Total structure area: 3,072
- Total interior livable area: 3,072 sqft
Property
Parking
- Total spaces: 4
- Parking features: Garage Faces Side, Garage Faces Front, Golf Cart Parking, Concrete, Garage Door Opener, Off Street, Paved, Garage
- Attached garage spaces: 2
Accessibility
- Accessibility features: None
Features
- Levels: Two
- Patio & porch: Covered, Patio, Porch
- Exterior features: Irrigation System, Cluster Mailboxes
- Pool features: None
- Fencing: None
- Has view: Yes
- View description: Lake, Water
- Has water view: Yes
- Water view: Lake,Water
- Waterfront features: None, Lake Front
- Frontage type: Lakefront
Lot
- Size: 0.26 Acres
- Dimensions: 79 x 149 x 69 x 151
- Features: Rectangular Lot, Sprinklers in Front
Details
- Parcel number: 762c339
- Zoning: R-20
- Special conditions: Standard
Construction
Type & style
- Home type: SingleFamily
- Property subtype: Single Family Residence
- Attached to another structure: Yes
Materials
- Fiber Cement, Wood Frame
- Foundation: Combination, Block, Slab
- Roof: Shingle
Condition
- New construction: No
- Year built: 2019
Utilities & green energy
- Sewer: Public Sewer
- Water: Public
- Utilities for property: Sewer Connected, Water Connected
Green energy
- Green verification: None
Community & HOA
Community
- Security: Smoke Detector(s)
- Subdivision: Summerhouse On Everett Bay
HOA
- Has HOA: Yes
- Amenities included: Barbecue, Basketball Court, Boat Dock, Clubhouse, Pool, Fitness Center, Gated, Maintenance Common Areas, Maintenance Roads, Management, Pickleball, Picnic Area, Playground, Ramp, RV/Boat Storage, Street Lights, Tennis Court(s), Trail(s), Water
- HOA fee: $1,800 annually
- HOA name: Summerhouse on Everett Bay HOA
- HOA phone: 910-256-2021
Location
- Region: Holly Ridge
Financial & listing details
- Price per square foot: $244/sqft
- Tax assessed value: $615,446
- Annual tax amount: $6,308
- Date on market: 9/25/2026
- Cumulative days on market: 136 days
- Listing agreement: Exclusive Agency
- Listing terms: Cash,Conventional,FHA,VA Loan
Estimated market value
$732,700
$696,000 - $769,000
$2,766/mo
Price history
| Date | Event | Price |
|---|---|---|
| 9/25/2026 | Listed for sale | $749,900-6.3%$244/sqft |
Source:  Hive MLS #100606100 Report a problem Hive MLS #100606100 Report a problem | ||
| 9/16/2026 | Listing removed | $800,000$260/sqft |
Source: eXp Realty #100574158 Report a problem | ||
| 8/24/2026 | Price change | $800,000-3%$260/sqft |
Source: Hive MLS #100574158 Report a problem | ||
| 7/21/2026 | Price change | $825,000-0.6%$269/sqft |
Source: Hive MLS #100574158 Report a problem | ||
| 5/21/2026 | Listed for sale | $830,000+7.5%$270/sqft |
Source: eXp Realty #100574158 Report a problem | ||
| 3/3/2025 | Sold | $772,000-3.3%$251/sqft |
Source: Hive MLS #100456522 Report a problem | ||
| 1/24/2025 | Contingent | $798,000$260/sqft |
Source: Hive MLS #100456522 Report a problem | ||
| 9/10/2024 | Price change | $798,000-1.7%$260/sqft |
Source: Hive MLS #100456522 Report a problem | ||
| 7/18/2024 | Listed for sale | $812,000+954.5%$264/sqft |
Source: Hive MLS #100456522 Report a problem | ||
| 2/19/2019 | Sold | $77,000+85.5%$25/sqft |
Source: Public Record Report a problem | ||
| 6/8/2018 | Sold | $41,500$14/sqft |
Source: Public Record Report a problem | ||
| 5/17/2018 | Listed for sale | $41,500+118.4%$14/sqft |
Source: Sold Buy the Sea Realty #100116539 Report a problem | ||
| 5/3/2010 | Sold | $19,000-89.1%$6/sqft |
Source: Public Record Report a problem | ||
| 8/18/2009 | Sold | $175,000-59.2%$57/sqft |
Source: Public Record Report a problem | ||
| 11/9/2006 | Sold | $429,000$140/sqft |
Source: Public Record Report a problem | ||
Public tax history
| Year | Property taxes | Tax assessment |
|---|---|---|
| 2025 | $6,123 | $615,446 |
| 2024 | $6,123 | $615,446 |
| 2023 | $6,123 -1% | $615,446 |
| 2022 | $6,185 +32% | $615,446 +43.8% |
| 2021 | $4,685 +94.3% | $427,840 +94.3% |
| 2020 | $2,411 +630.6% | $220,180 +633.9% |
| 2019 | $330 -0.9% | $30,000 |
| 2018 | $333 +1.8% | $30,000 |
| 2017 | $327 | $30,000 |
| 2016 | $327 | $30,000 |
| 2015 | $327 | $30,000 |
| 2014 | $327 | $30,000 |
Find assessor info on the county website
Monthly payment
Est. payment
Payment breakdown
Explore the cost of this home by adjusting the details. Changes won't be saved.Climate risks
Neighborhood: 28445
Nearby schools
Schools provided by the listing agent
- Elementary: Coastal
- Middle: Dixon
- High: Dixon
Source: Hive MLS. This data may not be complete. We recommend contacting the local school district to confirm school assignments for this home.
Similar homes
- $774,5004 bd4 ba3.1k sqft352 Summerhouse Drive, Holly Ridge, NC 28445For Sale
 MLS ID #100607369, Molly White, Landmark Sotheby's International Realty. Hive MLS
 - $739,0004 bd3 ba3.1k sqft366 Summerhouse Drive, Holly Ridge, NC 28445For Sale
 MLS ID #100606447, Ian Veling, Keller Williams Realty Cary. Hive MLS
 - $739,0004 bd4 ba2.6k sqft331 Spicer Lake Drive, Holly Ridge, NC 28445For Sale
 MLS ID #100580073, The Smith Group, Landmark Sotheby's International Realty. Hive MLS
 - $650,0004 bd3 ba2.6k sqft858 Lake Willow Way, Holly Ridge, NC 28445For Sale
 MLS ID #100607554, Molly White, Landmark Sotheby's International Realty. Hive MLS
 - $679,0004 bd3 ba2.8k sqft404 Summerhouse Drive, Holly Ridge, NC 28445For SaleMLS ID #100600294, Nancy Conti Homes, SERHANT. Hive MLS
- $745,0004 bd4 ba3.2k sqft107 Whispering Pine Lane, Holly Ridge, NC 28445For SaleMLS ID #100583050, Desiree Taron, Coldwell Banker Sea Coast Advantage Rlty. Hive MLS
- $805,0004 bd4 ba3k sqft844 Lake Willow Way, Holly Ridge, NC 28445For SaleMLS ID #100605293, Savannah L Holman, SERHANT. Hive MLS
- $749,0003 bd3 ba2.8k sqft340 Spicer Lake Drive, Holly Ridge, NC 28445New ConstructionMLS ID #100598404, Nancy Conti, SERHANT. Hive MLS
- $624,9004 bd4 ba3.2k sqft531 Moss Lake Lane, Holly Ridge, NC 28445For SaleMLS ID #100591226, Nancy Conti Homes, SERHANT. Hive MLS
- $575,0004 bd3 ba2.4k sqft111 Everett Park Trail, Holly Ridge, NC 28445For SaleMLS ID #100604436, Diane M Castro-Perez, Coldwell Banker Sea Coast Advantage-Hampstead. Hive MLS
- $949,8884 bd4 ba2.7k sqft411 Summerhouse Drive, Holly Ridge, NC 28445For SaleMLS ID #100569844, Rodney Vest, Realty ONE Group Affinity-Wilmington. Hive MLS
- $849,9003 bd3 ba3.2k sqft262 Spicer Lake Drive, Holly Ridge, NC 28445For SaleMLS ID #100591753, Nancy Conti, SERHANT. Hive MLS
- $805,0004 bd4 ba3.1k sqft611 Moss Lake Lane, Holly Ridge, NC 28445For SaleMLS ID #100584763, Streamline Realty Team, REAL Broker LLC. Hive MLS
- $580,0004 bd3 ba2.8k sqft541 Moss Lake Lane, Holly Ridge, NC 28445For SaleMLS ID #100555152, Desiree Taron, Coldwell Banker Sea Coast Advantage Rlty. Hive MLS
- $575,0003 bd3 ba2.6k sqft319 Lightning Bug Lane, Holly Ridge, NC 28445For SaleMLS ID #100576104, Megan Sholar, Terri Alphin Smith & Co. Hive MLS
- $554,9993 bd3 ba2.5k sqft559 Moss Lake Lane, Holly Ridge, NC 28445For SaleMLS ID #100567980, Nicole Parks, RE/MAX Executive. Hive MLS
- $514,0004 bd4 ba3.1k sqft107 Camelot Drive, Holly Ridge, NC 28445For SaleMLS ID #100587406, Eric F Sabourin, Coldwell Banker Sea Coast Advantage. Hive MLS
- $879,0004 bd4 ba3.1k sqft828 Lake Willow Way, Holly Ridge, NC 28445New ConstructionMLS ID #100566719, Kristen Downing, RE/MAX Executive. Hive MLS
- $819,0004 bd3 ba2.7k sqft108 Whispering Pine Lane, Holly Ridge, NC 28445New ConstructionMLS ID #100546984, Kristen Downing, RE/MAX Executive. Hive MLS
