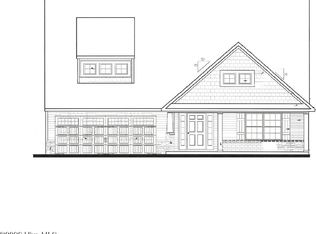
Stunning new construction with main-level living in Summerhouse on Everett Bay, a gated community on the Intracoastal Waterway. This 4-bedroom, 2.5-bath home has the primary suite and an office/flex space on the first floor that can be used as a bedroom. The upper level has two more bedrooms, a full bath, and a loft bonus room. Gorgeous LVP flooring, crown molding, and board and batten accents add custom detail. The kitchen features double ovens, a statement range hood, a tile backsplash, and a large island. An all-season room adds year-round living space, and a main-level mudroom includes laundry and a utility sink. The primary bath includes dual vanities, a tiled walk-in shower with a bench, and a freestanding tub with a shiplap accent wall. The walk-in closet has custom wood built-ins. Community amenities include a clubhouse, a resort-style pool with a lazy river, a fitness center, tennis, pickleball, and basketball courts, lake walking trails, a kayak launch, and boat storage. Topsail Island is a short drive away, and Wilmington is about 30 minutes south.
For sale
$739,000
366 Summerhouse Drive, Holly Ridge, NC 28445
4beds
3,112sqft
Single Family Residence
Built in 2025
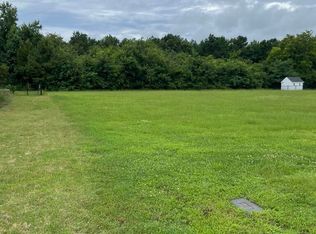
0.27 Acres Lot
$734,700 Zestimate®
$237/sqft
$150/mo HOA
What's special
Board and batten accentsCrown moldingLarge islandMain-level livingGorgeous lvp flooringTile backsplashStatement range hood
- 15 days
- 154
- 12
Zillow last checked:
Listing updated:
Listed by:
Ian Veling 919-586-1798,
Keller Williams Realty Cary
Source: Hive MLS,MLS#: 100606447 Originating MLS: Johnston County Association of REALTORS
Originating MLS: Johnston County Association of REALTORSFacts & features
Interior
Bedrooms & bathrooms
- Bedrooms: 4
- Bathrooms: 3
- Full bathrooms: 2
- 1/2 bathrooms: 1
Rooms
- Room types: Master Bedroom, Living Room, Breakfast Nook, Sunroom, Office, Laundry, Bathroom 1, Bathroom 2, Bedroom 2, Bedroom 3, Fnshd Room over Garage, Bathroom 3, Media Room
Primary bedroom
- Level: First
Bedroom 2
- Level: Second
Bedroom 3
- Level: Second
Bathroom 1
- Level: First
Bathroom 2
- Level: First
Bathroom 3
- Level: Second
Breakfast nook
- Level: First
Other
- Level: Second
Kitchen
- Level: First
Laundry
- Level: First
Living room
- Level: First
Media room
- Level: Second
Office
- Level: First
Sunroom
- Level: First
Heating
- Fireplace(s), Electric, Heat Pump
Cooling
- Central Air, Zoned
Appliances
- Included: Built-In Microwave, Double Oven
- Laundry: Laundry Room
Features
- Walk-in Closet(s), High Ceilings, Mud Room, Kitchen Island, Walk-in Shower, Built-in Features, Gas Log, Walk-In Closet(s)
- Flooring: LVT/LVP, Carpet, Tile
- Basement: None
- Has fireplace: Yes
- Fireplace features: Gas Log
Interior area
- Total structure area: 3,112
- Total interior livable area: 3,112 sqft
Property
Parking
- Total spaces: 2
- Parking features: Garage Faces Front, Garage
- Attached garage spaces: 2
Features
- Levels: Two
- Patio & porch: Front Porch, Glass Enclosed, Rear Porch
- Exterior features: Irrigation System
- Fencing: None
- View description: None
- Frontage type: See Remarks
Lot
- Size: 0.27 Acres
Details
- Parcel number: 762c510
- Zoning: R-20
- Special conditions: Standard
Construction
Type & style
- Home type: SingleFamily
- Property subtype: Single Family Residence
Materials
- Block, Concrete, Fiber Cement, Wood Frame
- Foundation: Raised, Slab
- Roof: Architectural Shingle
Condition
- New construction: No
- Year built: 2025
Utilities & green energy
- Sewer: Public Sewer
- Water: Public
- Utilities for property: Sewer Connected, Water Connected
Community & HOA
Community
- Subdivision: Summerhouse On Everett Bay
HOA
- Has HOA: Yes
- Amenities included: Waterfront Community, Barbecue, Basketball Court, Boat Dock, Clubhouse, Pool, Fitness Center, Gated, Jogging Path, Maintenance Common Areas, Maintenance Grounds, Maintenance Roads, Park, Pickleball, Picnic Area, Playground, Ramp, RV/Boat Storage, Sidewalks, Street Lights, Tennis Court(s), Trail(s)
- HOA fee: $1,800 annually
- HOA name: Summerhouse on Everett Bay Homeowners' Association
- HOA phone: 910-279-8339
Location
- Region: Holly Ridge
Financial & listing details
- Price per square foot: $237/sqft
- Tax assessed value: $716,768
- Annual tax amount: $7,346
- Date on market: 9/26/2026
- Cumulative days on market: 15 days
- Listing agreement: Exclusive Right To Sell
- Listing terms: Cash,Conventional,FHA,VA Loan
- Road surface type: Paved
Estimated market value
$734,700
$698,000 - $771,000
$2,768/mo
Price history
| Date | Event | Price |
|---|---|---|
| 9/26/2026 | Listed for sale | $739,000+1.2%$237/sqft |
Source:  Hive MLS #100606447 Report a problem Hive MLS #100606447 Report a problem | ||
| 8/26/2026 | Listing removed | $730,000$235/sqft |
Source: Hive MLS #100537185 Report a problem | ||
| 7/30/2026 | Price change | $730,000-0.7%$235/sqft |
Source: Hive MLS #100537185 Report a problem | ||
| 6/15/2026 | Price change | $735,000-0.5%$236/sqft |
Source: Hive MLS #100537185 Report a problem | ||
| 4/28/2026 | Listed for sale | $739,000$237/sqft |
Source: Hive MLS #100537185 Report a problem | ||
| 4/17/2026 | Pending sale | $739,000$237/sqft |
Source: Hive MLS #100537185 Report a problem | ||
| 4/17/2026 | Contingent | $739,000$237/sqft |
Source: Hive MLS #100537185 Report a problem | ||
| 3/12/2026 | Price change | $739,000-1.3%$237/sqft |
Source: Hive MLS #100537185 Report a problem | ||
| 11/15/2025 | Listed for sale | $749,000+1148.3%$241/sqft |
Source: Hive MLS #100537185 Report a problem | ||
| 5/31/2023 | Sold | $60,000+69%$19/sqft |
Source: Public Record Report a problem | ||
| 6/19/2018 | Listing removed | $35,500$11/sqft |
Source: Sold Buy the Sea Realty #100012690 Report a problem | ||
| 5/4/2018 | Listed for sale | $35,500+22.4%$11/sqft |
Source: Sold Buy the Sea Realty #100012690 Report a problem | ||
| 4/13/2017 | Listing removed | $29,000$9/sqft |
Source: Sold Buy the Sea Realty #100012690 Report a problem | ||
| 10/13/2016 | Price change | $29,000-25.6%$9/sqft |
Source: Sold Buy the Sea Realty #100012690 Report a problem | ||
| 7/19/2016 | Price change | $39,000+15%$13/sqft |
Source: Sold Buy the Sea Realty #100012690 Report a problem | ||
| 5/17/2016 | Listed for sale | $33,900+69.5%$11/sqft |
Source: Sold Buy the Sea Realty #100012690 Report a problem | ||
| 10/27/2011 | Sold | $20,000-93.5%$6/sqft |
Source: Public Record Report a problem | ||
| 10/18/2006 | Sold | $309,000$99/sqft |
Source: Public Record Report a problem | ||
Public tax history
| Year | Property taxes | Tax assessment |
|---|---|---|
| 2025 | $497 | $50,000 |
| 2024 | $497 | $50,000 |
| 2023 | $497 -1.1% | $50,000 |
| 2022 | $503 +129.5% | $50,000 +150% |
| 2021 | $219 | $20,000 |
| 2020 | $219 -0.5% | $20,000 |
| 2019 | $220 -0.9% | $20,000 |
| 2018 | $222 +1.8% | $20,000 |
| 2017 | $218 | $20,000 |
| 2016 | $218 | $20,000 |
| 2015 | $218 | $20,000 |
| 2014 | $218 | $20,000 |
Find assessor info on the county website
Monthly payment
Est. payment
Payment breakdown
Explore the cost of this home by adjusting the details. Changes won't be saved.Climate risks
Neighborhood: 28445
Nearby schools
Schools provided by the listing agent
- Elementary: Coastal Elementary
- Middle: Dixon
- High: Dixon
Source: Hive MLS. This data may not be complete. We recommend contacting the local school district to confirm school assignments for this home.

Similar homes
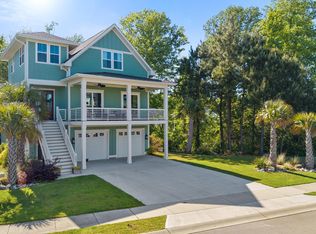
- $774,5004 bd4 ba3.1k sqft352 Summerhouse Drive, Holly Ridge, NC 28445For Sale
 MLS ID #100607369, Molly White, Landmark Sotheby's International Realty. Hive MLS
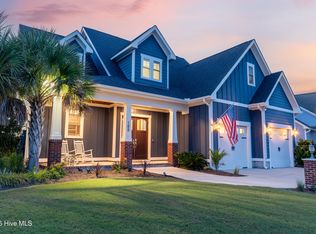
 - $749,9005 bd4 ba3k sqft188 Spicer Lake Drive, Holly Ridge, NC 28445For Sale
 MLS ID #100606100, Nancy Conti Homes, SERHANT. Hive MLS
 - $739,0004 bd4 ba2.6k sqft331 Spicer Lake Drive, Holly Ridge, NC 28445For Sale
 MLS ID #100580073, The Smith Group, Landmark Sotheby's International Realty. Hive MLS
 - $650,0004 bd3 ba2.6k sqft858 Lake Willow Way, Holly Ridge, NC 28445For Sale
 MLS ID #100607554, Molly White, Landmark Sotheby's International Realty. Hive MLS
 - $745,0004 bd4 ba3.2k sqft107 Whispering Pine Lane, Holly Ridge, NC 28445For SaleMLS ID #100583050, Desiree Taron, Coldwell Banker Sea Coast Advantage Rlty. Hive MLS
- $749,0003 bd3 ba2.8k sqft340 Spicer Lake Drive, Holly Ridge, NC 28445New ConstructionMLS ID #100598404, Nancy Conti, SERHANT. Hive MLS
- $805,0004 bd4 ba3k sqft844 Lake Willow Way, Holly Ridge, NC 28445For SaleMLS ID #100605293, Savannah L Holman, SERHANT. Hive MLS
- $570,0004 bd3 ba2.4k sqft111 Everett Park Trail, Holly Ridge, NC 28445For SaleMLS ID #100604436, Diane M Castro-Perez, Coldwell Banker Sea Coast Advantage-Hampstead. Hive MLS
- $624,9004 bd4 ba3.2k sqft531 Moss Lake Lane, Holly Ridge, NC 28445For SaleMLS ID #100591226, Nancy Conti Homes, SERHANT. Hive MLS
- $805,0004 bd4 ba3.1k sqft611 Moss Lake Lane, Holly Ridge, NC 28445For SaleMLS ID #100584763, Streamline Realty Team, REAL Broker LLC. Hive MLS
- $849,9003 bd3 ba3.2k sqft262 Spicer Lake Drive, Holly Ridge, NC 28445For SaleMLS ID #100591753, Nancy Conti, SERHANT. Hive MLS
- $575,0003 bd3 ba2.6k sqft319 Lightning Bug Lane, Holly Ridge, NC 28445For SaleMLS ID #100576104, Megan Sholar, Terri Alphin Smith & Co. Hive MLS
- $580,0004 bd3 ba2.8k sqft541 Moss Lake Lane, Holly Ridge, NC 28445For SaleMLS ID #100555152, Desiree Taron, Coldwell Banker Sea Coast Advantage Rlty. Hive MLS
- $819,0004 bd3 ba2.7k sqft108 Whispering Pine Lane, Holly Ridge, NC 28445New ConstructionMLS ID #100546984, Kristen Downing, RE/MAX Executive. Hive MLS
- $639,4004 bd3 ba2.7k sqft225 Gus Horne Road, Holly Ridge, NC 28445New ConstructionMLS ID #100569333, Jonathan Todd Provost, Intracoastal Realty Corporation. Hive MLS
- $879,0004 bd4 ba3.1k sqft828 Lake Willow Way, Holly Ridge, NC 28445New ConstructionMLS ID #100566719, Kristen Downing, RE/MAX Executive. Hive MLS
- $554,9993 bd3 ba2.5k sqft559 Moss Lake Lane, Holly Ridge, NC 28445For SaleMLS ID #100567980, Nicole Parks, RE/MAX Executive. Hive MLS
- $949,5004 bd3 ba2.7k sqft401 Caspian Court, Holly Ridge, NC 28445For SaleMLS ID #100577952, Karl Johanson, REAL Broker LLC. Hive MLS
- $940,0004 bd4 ba3.3k sqft250 Pilchers Branch Road, Holly Ridge, NC 28445For SaleMLS ID #100600985, Irena B Kohler, Coldwell Banker Sea Coast Advantage-Hampstead. Hive MLS
