*Built on a Foundation of Craftsmanship*
340 Spicer Lake Drive stands apart for the quality of its execution and the attention given to details that are often overlooked. From the architectural finishes to the way materials and spaces come together, there is a noticeable level of care throughout. AppleJax Construction takes a hands-on approach to building, emphasizing thoughtful design, precise craftsmanship, and quality over production-driven construction. The result is a custom home that feels considered, refined, and intentionally crafted.
The Jade Model was designed to make an impression while remaining exceptionally functional for everyday living. Soaring ceilings create a sense of openness in the great room, while carefully considered sight-lines extend through the dining room and kitchen, where the dining fixture, sink, range, and custom hood align along a centered axis. Arched openings lead into the sunroom, creating architectural interest and a natural connection to the beautiful wooded .4 acre lot.
The first-floor primary suite has the feel of a private wing, with the bedroom, spa bath, and generous closet creating a natural flow. The primary closet connects directly to the laundry room--one of several details designed to make everyday living easier. A dedicated office, large mudroom with custom cabinetry and laundry area, and abundant storage add to the functionality of the main level. Upstairs, a loft, additional bedrooms, and finished bonus room provide a separate retreat for family or guests, making the home equally well suited for family living or those who prefer a first-floor primary lifestyle.
Craftsmanship is evident in details throughout the home. The custom front door, kitchen island, and built-ins were designed and crafted by AppleJax specifically for this residence, adding a level of craftsmanship that is not found elsewhere.
Beyond the home, Summerhouse on Everett Bay offers an exceptional coastal lifestyle with a clubhouse, resort-style pool, fitness center, pickleball and tennis courts, playground, and miles of scenic walking trails. Boat storage, a private launch, day docks, and direct access to the Intracoastal Waterway make it easy to enjoy life on the water. Just minutes from Topsail Island and conveniently situated between Wilmington and Jacksonville, Summerhouse offers an appealing balance of relaxation and accessibility.
Exceptional craftsmanship, distinctive design, and an outstanding coastal community come together at 340 Spicer Lake Drive.
Under contract
$749,000
340 Spicer Lake Drive, Holly Ridge, NC 28445
3beds
2,800sqft
Single Family Residence
Built in 2026
0.41 Acres Lot
$746,700 Zestimate®
$268/sqft
$150/mo HOA
What's special
- 55 days
- 219
- 12
Zillow last checked:
Listing updated:
Listed by:
Nancy Conti 973-714-1970,
SERHANT
Source: Hive MLS,MLS#: 100598404 Originating MLS: Jacksonville Board of Realtors
Originating MLS: Jacksonville Board of RealtorsFacts & features
Interior
Bedrooms & bathrooms
- Bedrooms: 3
- Bathrooms: 3
- Full bathrooms: 2
- 1/2 bathrooms: 1
Rooms
- Room types: Living Room, Master Bedroom, Dining Room, Sunroom, Bedroom 1, Bedroom 2, Bonus Room, Office
Heating
- Electric, Heat Pump
Cooling
- Central Air
Appliances
- Included: Built-In Microwave, Gas Range
- Laundry: Laundry Room
Features
- Master Downstairs, Walk-in Closet(s), Vaulted Ceiling(s), High Ceilings, Mud Room, Kitchen Island, Ceiling Fan(s), Pantry, Walk-in Shower, Gas Log, Walk-In Closet(s)
- Flooring: LVT/LVP, Carpet, Tile
- Basement: None
- Has fireplace: Yes
- Fireplace features: Gas Log
Interior area
- Total structure area: 2,800
- Total interior livable area: 2,800 sqft
Property
Parking
- Total spaces: 4
- Parking features: Paved
- Attached garage spaces: 2
Accessibility
- Accessibility features: None
Features
- Levels: Two
- Patio & porch: Covered, Front Porch
- Exterior features: Cluster Mailboxes
- Pool features: None
- Fencing: None
- View description: None
- Waterfront features: None
- Frontage type: See Remarks
Lot
- Size: 0.41 Acres
- Dimensions: 104 x 39 x 167 x 22 x 149
- Features: Interior Lot
Details
- Parcel number: 762c764
- Zoning: R-20
- Special conditions: Standard
Construction
Type & style
- Home type: SingleFamily
- Property subtype: Single Family Residence
Materials
- Fiber Cement, Wood Frame
- Foundation: Raised, Slab
- Roof: Architectural Shingle
Condition
- New Construction
- New construction: Yes
- Year built: 2026
Utilities & green energy
- Sewer: Public Sewer
- Water: Public
- Utilities for property: Sewer Connected, Water Connected
Community & HOA
Community
- Subdivision: Summerhouse On Everett Bay
HOA
- Has HOA: Yes
- Amenities included: Waterfront Community, Basketball Court, Billiard Room, Clubhouse, Pool, Fitness Center, Gated, Pickleball, Playground, Street Lights, Tennis Court(s), Trail(s)
- HOA fee: $1,800 annually
- HOA name: Summerhouse on Everett Bay
Location
- Region: Holly Ridge
Financial & listing details
- Price per square foot: $268/sqft
- Tax assessed value: $80,000
- Annual tax amount: $820
- Date on market: 8/24/2026
- Cumulative days on market: 192 days
- Listing agreement: Exclusive Right To Sell
- Listing terms: Cash,Conventional,FHA,VA Loan
- Road surface type: Paved
Estimated market value
$746,700
$709,000 - $784,000
$2,634/mo
Price history
| Date | Event | Price |
|---|---|---|
| 10/13/2026 | Contingent | $749,000$268/sqft |
Source:  Hive MLS #100598404 Report a problem Hive MLS #100598404 Report a problem | ||
| 8/24/2026 | Listed for sale | $749,000-2.6%$268/sqft |
Source: Hive MLS #100598404 Report a problem | ||
| 8/18/2026 | Listing removed | $769,000$275/sqft |
Source: Hive MLS #100564913 Report a problem | ||
| 6/12/2026 | Price change | $769,000-1%$275/sqft |
Source: Hive MLS #100564913 Report a problem | ||
| 4/3/2026 | Listed for sale | $777,000+859.3%$278/sqft |
Source: Hive MLS #100564913 Report a problem | ||
| 10/9/2025 | Sold | $81,000+376.5%$29/sqft |
Source: Public Record Report a problem | ||
| 2/11/2011 | Sold | $17,000-90.8%$6/sqft |
Source: Public Record Report a problem | ||
| 1/25/2007 | Sold | $185,000$66/sqft |
Source: Public Record Report a problem | ||
Public tax history
| Year | Property taxes | Tax assessment |
|---|---|---|
| 2025 | $497 | $50,000 |
| 2024 | $497 | $50,000 |
| 2023 | $497 -1.1% | $50,000 |
| 2022 | $503 +129.5% | $50,000 +150% |
| 2021 | $219 | $20,000 |
| 2020 | $219 -0.5% | $20,000 |
| 2019 | $220 -0.9% | $20,000 |
| 2018 | $222 +1.8% | $20,000 |
| 2017 | $218 | $20,000 |
| 2016 | $218 | $20,000 |
| 2015 | $218 | $20,000 |
Find assessor info on the county website
Monthly payment
Est. payment
Payment breakdown
Explore the cost of this home by adjusting the details. Changes won't be saved.Climate risks
Neighborhood: 28445
Nearby schools
Schools provided by the listing agent
- Elementary: Coastal Elementary
- Middle: Dixon
- High: Dixon
Source: Hive MLS. This data may not be complete. We recommend contacting the local school district to confirm school assignments for this home.


Similar homes
- $749,9005 bd4 ba3k sqft188 Spicer Lake Drive, Holly Ridge, NC 28445For Sale
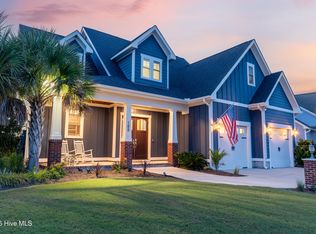
 MLS ID #100606100, Nancy Conti Homes, SERHANT. Hive MLS
 - $739,0004 bd4 ba2.6k sqft331 Spicer Lake Drive, Holly Ridge, NC 28445For Sale
 MLS ID #100580073, The Smith Group, Landmark Sotheby's International Realty. Hive MLS
 - $735,0004 bd4 ba3.2k sqft107 Whispering Pine Lane, Holly Ridge, NC 28445For Sale
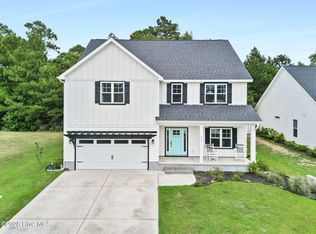 MLS ID #100583050, Desiree Taron, Coldwell Banker Sea Coast Advantage Rlty. Hive MLS
 - $805,0004 bd4 ba3k sqft844 Lake Willow Way, Holly Ridge, NC 28445For Sale
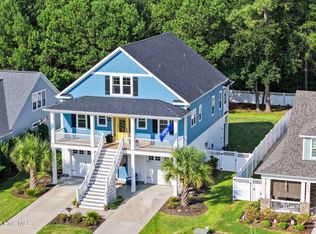 MLS ID #100605293, Savannah L Holman, SERHANT. Hive MLS
 - $829,9003 bd3 ba3.2k sqft262 Spicer Lake Drive, Holly Ridge, NC 28445For SaleMLS ID #100591753, Nancy Conti, SERHANT. Hive MLS
- $650,0004 bd3 ba2.6k sqft858 Lake Willow Way, Holly Ridge, NC 28445For SaleMLS ID #100607554, Molly White, Landmark Sotheby's International Realty. Hive MLS
- $739,0004 bd3 ba3.1k sqft366 Summerhouse Drive, Holly Ridge, NC 28445For SaleMLS ID #100606447, Ian Veling, Keller Williams Realty Cary. Hive MLS
- $679,0004 bd3 ba2.8k sqft404 Summerhouse Drive, Holly Ridge, NC 28445For SaleMLS ID #100600294, Nancy Conti Homes, SERHANT. Hive MLS
- $819,0004 bd3 ba2.7k sqft108 Whispering Pine Lane, Holly Ridge, NC 28445New ConstructionMLS ID #100546984, Kristen Downing, RE/MAX Executive. Hive MLS
- $805,0004 bd4 ba3.1k sqft611 Moss Lake Lane, Holly Ridge, NC 28445For SaleMLS ID #100584763, Streamline Realty Team, REAL Broker LLC. Hive MLS
- $570,0004 bd3 ba2.4k sqft111 Everett Park Trail, Holly Ridge, NC 28445For SaleMLS ID #100604436, Diane M Castro-Perez, Coldwell Banker Sea Coast Advantage-Hampstead. Hive MLS
- $624,9004 bd4 ba3.2k sqft531 Moss Lake Lane, Holly Ridge, NC 28445For SaleMLS ID #100591226, Nancy Conti Homes, SERHANT. Hive MLS
- $879,0004 bd4 ba3.1k sqft828 Lake Willow Way, Holly Ridge, NC 28445New ConstructionMLS ID #100566719, Kristen Downing, RE/MAX Executive. Hive MLS
- $580,0004 bd3 ba2.8k sqft541 Moss Lake Lane, Holly Ridge, NC 28445For SaleMLS ID #100555152, Desiree Taron, Coldwell Banker Sea Coast Advantage Rlty. Hive MLS
- $949,5004 bd3 ba2.7k sqft401 Caspian Court, Holly Ridge, NC 28445For SaleMLS ID #100577952, Karl Johanson, REAL Broker LLC. Hive MLS
- $575,0003 bd3 ba2.6k sqft319 Lightning Bug Lane, Holly Ridge, NC 28445For SaleMLS ID #100576104, Megan Sholar, Terri Alphin Smith & Co. Hive MLS
- $949,8884 bd4 ba2.7k sqft411 Summerhouse Drive, Holly Ridge, NC 28445For SaleMLS ID #100569844, Rodney Vest, Realty ONE Group Affinity-Wilmington. Hive MLS
- $639,4004 bd3 ba2.7k sqft225 Gus Horne Road, Holly Ridge, NC 28445New ConstructionMLS ID #100569333, Jonathan Todd Provost, Intracoastal Realty Corporation. Hive MLS
- $650,0003 bd3 ba2.5k sqft315 Seascape Drive, Sneads Ferry, NC 28460For SaleMLS ID #100606995, Zoe Goerke, HomeSmart Connections. Hive MLS
