PRICE IMPROVEMENT! Now listed at $609,000 (reduced from $625,000), this beautifully renovated 3-bedroom, 2.5-bath home at 315 Seascape Dr offers exceptional value, modern upgrades, and premier golf course views within the highly sought-after North Shore Country Club.
Recently updated, this home features an inviting, open-concept living area filled with natural light thanks to hurricane-impact windows that enhance safety, efficiency, and comfort. The contemporary kitchen flows seamlessly into the main living space, creating a perfect environment for everyday living and entertaining.
The primary bedroom is conveniently located on the first floor, offering privacy and easy accessibility. Two additional bedrooms that share a jack and jill bathroom. There is an unfinished upper-level space already equipped with a mini-split system--ideal for future expansion, a bonus room, office, or added storage.
Step outside to enjoy picturesque views overlooking Tee 9 and Holes 8 & 9, providing a serene and scenic backdrop year-round. Whether relaxing with morning coffee or unwinding after a long day, the golf course setting delivers a peaceful resort atmosphere.
Situated in one of the Emerald Coast's most desirable communities, this property includes access to Seascape's extensive resort amenities: golf, tennis, a pool, walking paths, dining options, and convenient beach access. Ideal as a primary residence, vacation home, or income-producing investment, this home is move-in ready with room to customize further.
With its new price reduction, recent renovations, first-floor master suite, and unbeatable golf views, 315 Seascape Dr is an outstanding opportunity.
Don't miss your chance--schedule your private showing today!
Please note that the washer and dryer pictured are not conveyed with the property. There is a replacement washer and dryer that will be conveyed with the property. Membership to the country club is grandfathered in and transferable with a fee.
Sold for $605,500
$605,500
315 Seascape Drive, Sneads Ferry, NC 28460
3beds
2,543sqft
Single Family Residence
Built in 1995
0.42 Acres Lot
$608,200 Zestimate®
$238/sqft
$2,680 Estimated rent
Home value
$608,200
$566,000 - $657,000
$2,680/mo
Zestimate® history
Owner options
List your home for rent
$2,680/mo
Rent Zestimate®
Find your next renter with Zillow Rental Manager. Plus, with online applications, you can quickly screen prospective tenants – for free.
$2,680/mo
Rent Zestimate®
Refinance and save
$4,067/mo
Est. payment
Refinancing to a lower rate could help reduce your monthly payments and save thousands over the life of the loan.
$4,067/mo
Est. payment
Explore your selling options
Work with a Zillow partner agent
Leverage their expertise and Zillow's premium Showcase listings to get your home seen by more buyers.
Get startedList with your own agent
Get your home in front of millions of buyers by listing it on Zillow.
Learn how to do itSell it yourself
Take full control of how buyers see your home on Zillow by listing For Sale by Owner (FSBO).
List your homeWhat's special
Waterfall wet barRenovated homeVaulted ceilingsHigh end appliancesReconfigured kitchenBrand-new windowsMaster closet upgrades
Zillow last checked:
Listing updated:
Listed by:
Sam Martin 910-520-1594,
Island Time + Realty,
Darlene Bennett 910-330-3718,
Island Time + Realty
Bought with:
Jonathon Skutt, 278147
Carolina Real Estate Group
Patricia Fitzgerald, 319433
Carolina Real Estate Group
Source: Hive MLS,MLS#: 100510783 Originating MLS: Cape Fear Realtors MLS, Inc.
Originating MLS: Cape Fear Realtors MLS, Inc.Facts & features
Interior
Bedrooms & bathrooms
- Bedrooms: 3
- Bathrooms: 3
- Full bathrooms: 2
- 1/2 bathrooms: 1
Rooms
- Room types: Master Bedroom, Bathroom 1, Sunroom, Breakfast Nook, Bathroom 2, Family Room, Living Room, Dining Room, Laundry, Bedroom 2, Bathroom 3, Bedroom 3
Primary bedroom
- Level: First
- Dimensions: 13.7 x 15.4
Bedroom 2
- Level: First
- Dimensions: 10.9 x 12
Bedroom 3
- Level: First
- Dimensions: 11 x 12
Bathroom 1
- Level: First
- Dimensions: 14.7 x 11.6
Bathroom 2
- Level: First
- Dimensions: 5.1 x 5.7
Bathroom 3
- Level: First
- Dimensions: 13.2 x 18.8
Breakfast nook
- Level: First
- Dimensions: 13.8 x 10.3
Dining room
- Level: First
- Dimensions: 11.6 x 15.4
Family room
- Level: First
- Dimensions: 17.5 x 15.5
Kitchen
- Level: First
- Dimensions: 10.9 x 21
Laundry
- Level: First
- Dimensions: 6.5 x 10.8
Living room
- Level: First
- Dimensions: 11.5 x 14.3
Sunroom
- Level: First
- Dimensions: 21.4 x 12
Heating
- Propane, Fireplace Insert, Electric, Heat Pump
Cooling
- Central Air
Features
- Master Downstairs, Walk-in Closet(s), Vaulted Ceiling(s), Ceiling Fan(s), Pantry, Walk-in Shower, Blinds/Shades, Walk-In Closet(s)
Interior area
- Total structure area: 2,543
- Total interior livable area: 2,543 sqft
Property
Parking
- Total spaces: 2
- Parking features: Garage Faces Side, Attached, Concrete, Lighted
- Attached garage spaces: 2
Features
- Levels: One
- Stories: 1
- Patio & porch: Deck
- Fencing: None
- Has view: Yes
- View description: Golf Course, Pond
- Has water view: Yes
- Water view: Pond
- Waterfront features: None
- Frontage type: See Remarks
Lot
- Size: 0.42 Acres
- Dimensions: 115.88 x 141.47 x 115.98 x 170.37
Details
- Parcel number: 767a67
- Zoning: R-10
- Special conditions: Standard
Construction
Type & style
- Home type: SingleFamily
- Property subtype: Single Family Residence
Materials
- Block, Brick, Vinyl Siding, Wood Frame
- Foundation: Brick/Mortar, Block, Crawl Space
- Roof: Architectural Shingle
Condition
- New construction: No
- Year built: 1995
Utilities & green energy
- Utilities for property: Cable Available, Sewer Connected, Water Available, Water Connected, Water Tap Available
Community & HOA
Community
- Subdivision: North Shore Country Club
HOA
- Has HOA: Yes
- Amenities included: Clubhouse, Pool, Golf Course, Club Membership
- HOA fee: $450 annually
- HOA name: North Shore Country Club
- HOA phone: 910-581-6320
Location
- Region: Sneads Ferry
Financial & listing details
- Price per square foot: $238/sqft
- Tax assessed value: $392,107
- Annual tax amount: $2,568
- Date on market: 11/14/2025
- Cumulative days on market: 283 days
- Listing agreement: Exclusive Right To Sell
- Listing terms: Cash,Conventional,FHA,VA Loan
- Road surface type: Paved
Price history
| Date | Event | Price |
|---|---|---|
| 4/9/2026 | Sold | $605,500-0.6%$238/sqft |
Source:  Hive MLS #100510783 Report a problem Hive MLS #100510783 Report a problem | ||
| 3/21/2026 | Contingent | $609,000$239/sqft |
Source: Hive MLS #100510783 Report a problem | ||
| 3/12/2026 | Price change | $609,000-2.6%$239/sqft |
Source: Hive MLS #100510783 Report a problem | ||
| 11/14/2025 | Listed for sale | $625,000-7.4%$246/sqft |
Source: Hive MLS #100510783 Report a problem | ||
| 10/28/2025 | Contingent | $675,000$265/sqft |
Source: Hive MLS #100510783 Report a problem | ||
| 9/22/2025 | Price change | $675,000-4.8%$265/sqft |
Source: Hive MLS #100510783 Report a problem | ||
| 8/10/2025 | Price change | $709,000-2.7%$279/sqft |
Source: Hive MLS #100510783 Report a problem | ||
| 5/31/2025 | Listed for sale | $729,000+35%$287/sqft |
Source: Hive MLS #100510783 Report a problem | ||
| 4/11/2024 | Sold | $540,000-1.8%$212/sqft |
Source: Hive MLS #100426950 Report a problem | ||
| 3/4/2024 | Pending sale | $549,900$216/sqft |
Source: Hive MLS #100426950 Report a problem | ||
| 2/11/2024 | Listed for sale | $549,900+10898%$216/sqft |
Source: Hive MLS #100426950 Report a problem | ||
| 2/16/2023 | Sold | $5,000$2/sqft |
Source: Public Record Report a problem | ||
Public tax history
| Year | Property taxes | Tax assessment |
|---|---|---|
| 2025 | $2,568 | $392,107 |
| 2024 | $2,568 | $392,107 |
| 2023 | $2,568 0% | $392,107 |
| 2022 | $2,568 +28.6% | $392,107 +38.4% |
| 2021 | $1,997 | $283,260 |
| 2020 | $1,997 | $283,260 |
| 2019 | $1,997 | $283,260 |
| 2018 | $1,997 +2.5% | $283,260 -1.8% |
| 2017 | $1,948 | $288,550 |
| 2016 | $1,948 | $288,550 |
| 2015 | $1,948 | $288,550 |
| 2014 | $1,948 +6.1% | $288,550 -8% |
| 2013 | $1,835 | $313,660 |
| 2012 | $1,835 | $313,660 |
| 2011 | $1,835 | $313,660 |
| 2010 | $1,835 -19.1% | $313,660 -18.4% |
| 2009 | $2,267 +17.3% | $384,200 |
| 2008 | $1,933 | $384,200 |
| 2007 | $1,933 | $384,200 |
| 2006 | $1,933 +16.6% | $384,200 +55.3% |
| 2005 | $1,658 | $247,388 |
| 2004 | -- | $247,388 |
| 2003 | -- | $247,388 |
| 2002 | -- | $247,388 |
| 2001 | -- | $247,388 |
Find assessor info on the county website
Neighborhood: 28460
Nearby homes
- $1,040,0004 bd6 ba5.7k sqft317 Seascape Dr, Sneads Ferry, NC 28460Sold
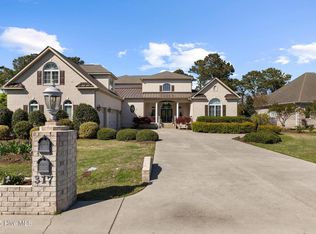
- $637,2004 bd3 ba2.7k sqft313 Seascape Dr, Sneads Ferry, NC 28460Off Market
- $112,5000.43 Acres108 Coral Cv, Sneads Ferry, NC 28460Sold

- $748,3004 bd5 ba4k sqft100 Oyster Cv, Sneads Ferry, NC 28460Off Market
- $632,8003 bd2 ba2.9k sqft319 Seascape Dr, Sneads Ferry, NC 28460Off Market
- $523,8003 bd2 ba2.7k sqft311 Seascape Dr, Sneads Ferry, NC 28460Off Market
- $424,7003 bd2 ba2k sqft102 Oyster Cv, Sneads Ferry, NC 28460Off Market
- $446,1003 bd2 ba1.9k sqft312 Seascape Dr, Sneads Ferry, NC 28460Off Market
Nearby schools
GreatSchools rating
- 10/10Coastal ElementaryGrades: K-5Distance: 2.9 mi
- 7/10Dixon MiddleGrades: 6-8Distance: 2.5 mi
- 5/10Dixon HighGrades: 9-12Distance: 5.7 mi
Schools provided by the listing agent
- Elementary: Coastal Elementary
- Middle: Dixon
- High: Dixon
Source: Hive MLS. This data may not be complete. We recommend contacting the local school district to confirm school assignments for this home.
Get a cash offer in 3 minutes
Find out how much your home could sell for in as little as 3 minutes with a no-obligation cash offer.
Estimated market value
$608,200
Get a cash offer in 3 minutes
Find out how much your home could sell for in as little as 3 minutes with a no-obligation cash offer.
Estimated market value
$608,200
- North Carolina
- Onslow County
- Sneads Ferry
- 28460
- 315 Seascape Drive
Nearby cities
Nearby zip codes
Other Sneads Ferry Topics
