Skip main navigation
Sold for $1,040,000
  • $1,040,000

    317 Seascape Drive, Sneads Ferry, NC 28460

    4beds
    5,783sqft
    Single Family Residence
    Built in 2012
    0.49 Acres Lot
    $1,055,800 Zestimate®
    $180/sqft
    $5,634 Estimated rent

    Home value

    $1,055,800

    $961,000 - $1.15M

    $5,634/mo

    Zestimate® history
    Loading
    Loading...

    Owner options

    List your home for rent

    $5,634/mo

    Rent Zestimate®

    Find your next renter with Zillow Rental Manager. Plus, with online applications, you can quickly screen prospective tenants – for free.

    Learn more

    $5,634/mo

    Rent Zestimate®

    Refinance and save

    $6,212/mo

    Est. payment

    Refinancing to a lower rate could help reduce your monthly payments and save thousands over the life of the loan.

    See today's rates

    $6,212/mo

    Est. payment

    Explore your selling options

    Work with a Zillow partner agent

    Leverage their expertise and Zillow's premium Showcase listings to get your home seen by more buyers.

    Get started

    List with your own agent

    Get your home in front of millions of buyers by listing it on Zillow.

    Learn how to do it

    Sell it yourself

    Take full control of how buyers see your home on Zillow by listing For Sale by Owner (FSBO).

    List your home

    What's special

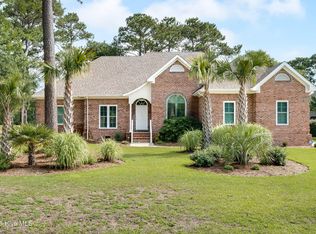
    Live in luxury and entertain with style from your 5,800 SF dream home located on the ninth tee in North Shore Country Club. Whether you want to relax in privacy by the pool, sip cocktails from your balcony, or curl up with a book on the screened-in porch, this outdoor oasis has features for every occasion! Separate from the main house, yet conveniently located off the front porch is the in-law suite complete with a kitchenette and full bathroom. Inside the front door, you'll be greeted by towering 23-ft cathedral ceilings and a warm living space with floor-to-ceiling windows overlooking your private pool. The gourmet chef's kitchen comes equip with commercial grade Thermador appliances, catered to culinary enthusiasts. From the kitchen, cozy up by the fireplace in the family room or step through the French doors into the privacy of your personal backyard resort. After eighteen rounds or a day on the water, there is no better place to unwind than the serenity of your Master Suite. Step into a sanctuary of luxury with your spa-inspired bathroom featuring a deep soaking tub and expansive Roman shower designed for choice ultimate relaxation. Complementing the bathroom is an expansive walk-in closet featuring a central island with a granite countertop provides additional storage and a convenient surface for organization, making this closet a dream for any fashionista. With its timeless design and thoughtful details, this master suite elevates everyday living to an art form. Upstairs are two bedrooms connected by a Jack and Jill bathroom with dual vanity sinks. The back bedroom offers a wet bar and access to the spacious balcony with the perfect view of the nineth tee. The spacious bonus room has an attached full bathroom and a separate room that can be used as an office or additional bedroom. This wonderful home has too many features to be included in the write up, please take a look at the feature list!

    Zillow last checked:

    Listing updated:

    Listed by:

    Joseph Dalton 910-777-9928,

    Dalton Realty,

    Alyssa Dalton 910-431-4645,

    Dalton Realty

    Bought with:

    Joann Marie McDermon, 282569

    Better Homes and Gardens Real Estate Treasure

    Source: Hive MLS,MLS#: 100501580MLS LogoOriginating MLS: Jacksonville Board of Realtors

    Facts & features

    Interior

    Bedrooms & bathrooms
    • Bedrooms: 4
    • Bathrooms: 6
    • Full bathrooms: 5
    • 1/2 bathrooms: 1
    Rooms
    • Room types: Dining Room
    Primary bedroom
    • Level: Primary Living Area
    Dining room
    • Features: Combination, Formal
    Heating
    • Heat Pump, Electric
    Cooling
    • Central Air
    Appliances
    • Included: Gas Oven, Built-In Microwave, Refrigerator, Disposal, Dishwasher, Wall Oven
    • Laundry: Laundry Room
    Features
    • Sound System, Master Downstairs, Central Vacuum, Walk-in Closet(s), Tray Ceiling(s), High Ceilings, Entrance Foyer, Mud Room, Solid Surface, Kitchen Island, Apt/Suite, Ceiling Fan(s), Pantry, Walk-in Shower, Wet Bar, Blinds/Shades, Gas Log, In-Law Quarters, Walk-In Closet(s)
    • Flooring: Carpet, Tile
    • Has fireplace: Yes
    • Fireplace features: Gas Log
    Interior area
    • Total structure area: 5,490
    • Total interior livable area: 5,783 sqft

    Property

    Parking
    • Total spaces: 3
    • Parking features: Attached
    • Has attached garage: Yes
    Features
    • Levels: Two
    • Stories: 2
    • Patio & porch: Enclosed, Patio, Porch, Balcony
    • Exterior features: Outdoor Shower, Irrigation System, Gas Grill, Outdoor Kitchen
    • Pool features: In Ground
    • Fencing: Metal/Ornamental
    • Has view: Yes
    • View description: Pond, Water
    • Has water view: Yes
    • Water view: Pond,Water
    • Waterfront features: None
    • Frontage type: Golf Course
    Lot
    • Size: 0.49 Acres
    • Features: On Golf Course
    Details
    • Additional structures: Outdoor Kitchen
    • Parcel number: 767a66
    • Zoning: R-10
    • Special conditions: Standard

    Construction

    Type & style
    • Home type: SingleFamily
    • Property subtype: Single Family Residence
    Materials
    • Brick
    • Foundation: Crawl Space
    • Roof: Architectural Shingle
    Condition
    • New construction: No
    • Year built: 2012

    Utilities & green energy

    • Sewer: Public Sewer
    • Water: Public
    • Utilities for property: Sewer Available, Water Available

    Community & HOA

    Community
    • Security: Security Lights, Security System, Smoke Detector(s)
    • Subdivision: North Shore Country Club
    HOA
    • Has HOA: Yes
    • Amenities included: Maintenance Common Areas, Maintenance Roads
    • HOA fee: $450 monthly
    • HOA name: Notth Shore HOA
    • HOA phone: 910-581-6320
    Location
    • Region: Sneads Ferry

    Financial & listing details

    • Price per square foot: $180/sqft
    • Tax assessed value: $792,432
    • Annual tax amount: $5,190
    • Date on market: 10/9/2025
    • Cumulative days on market: 8 days
    • Listing agreement: Exclusive Right To Sell
    • Listing terms: Cash,Conventional
    • Road surface type: Paved

    Price history

    DateEventPrice
    6/3/2025Sold$1,040,000-1%$180/sqft
    Source: Hive MLS #100501580 Report a problem
    4/24/2025Pending sale$1,050,000$182/sqft
    Source: Hive MLS #100501580 Report a problem
    4/16/2025Listed for sale$1,050,000+40%$182/sqft
    Source: Hive MLS #100501580 Report a problem
    4/1/2021Sold$750,000$130/sqft
    Source: Hive MLS #100255798 Report a problem
    2/9/2021Pending sale$750,000$130/sqft
    Source: Hive MLS #100255798 Report a problem
    2/8/2021Listed for sale$750,000+328.6%$130/sqft
    Source: Hive MLS #100255798 Report a problem
    8/31/2007Sold$175,000$30/sqft
    Source: Public Record Report a problem

    Public tax history

    YearProperty taxesTax assessment
    2025$5,190 $792,432
    2024$5,190 $792,432
    2023$5,190 0%$792,432
    2022$5,190 +28.3%$792,432 +38.1%
    2021$4,046 $573,970
    2020$4,046 $573,970
    2019$4,046 $573,970
    2018$4,046 +2.3%$573,970 -2%
    2017$3,954 $585,750
    2016$3,954 $585,750
    2015$3,954 $585,750
    2014$3,954 +3.4%$585,750 -10.4%
    2013$3,825 $653,920
    Find assessor info on the county website

    Neighborhood: 28460

    Nearby schools

    GreatSchools rating
    Schools provided by the listing agent
    • Elementary: Coastal
    • Middle: Dixon
    • High: Dixon

    Source: Hive MLS. This data may not be complete. We recommend contacting the local school district to confirm school assignments for this home.

    Get a cash offer in 3 minutes
    Find out how much your home could sell for in as little as 3 minutes with a no-obligation cash offer.
    Estimated market value
    $1,055,800
    Get a cash offer in 3 minutes
    Find out how much your home could sell for in as little as 3 minutes with a no-obligation cash offer.
    Estimated market value
    $1,055,800