Welcome to coastal comfort in the gated community of Loggerhead Bay at Topsail Bluff! This is a farmhouse-style masterpiece showcasing exceptional stick-built quality. For water enthusiasts, this community is a dream, offering private access to Turkey Creek via the community boat ramp, a day dock, and a dedicated storage lot for a boat or RV.
Inside, you will find an incredible amount of space. The grand entrance impresses with a 20-ft vaulted ceiling, leading to a bright, open-concept living area.
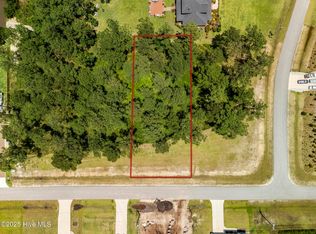
The chef's kitchen is a true showstopper, featuring a massive 10-ft island, farmhouse pendants, and a large walk-in pantry. The dual sliding glass doors opening to the back porch and a generous 0.47-acre lot makes this living space excellent for entertaining.
The first-floor primary suite serves as a private retreat with a spa-like bath and walk-in closet. Upstairs, you'll find three additional spacious bedrooms and a bathroom with a tiled tub combo along with a double vanity.
Storage and space are unmatched throughout the home. Every closet features custom solid shelving--absolutely no wire racks. There is a massive dedicated storage room for all your seasonal gear. Even the garage is upgraded with an oversized 8-ft tall by 18-ft wide door to easily accommodate larger vehicles and trucks.
Topsail Bluffs at Loggerhead Bay amenities also include a gazebo, practice golf area, walking trails, and picnic tables. Located in Holly Ridge, you are just minutes from Surf City and North Topsail beaches. Experience a home built with purpose, quality, and exceptional space--schedule your tour today!
New construction
Price cut: $500 (9/16)
$639,400
225 Gus Horne Road, Holly Ridge, NC 28445
4beds
2,743sqft
Single Family Residence
Built in 2026
0.47 Acres Lot
$638,300 Zestimate®
$233/sqft
$83/mo HOA
What's special
Day dockFarmhouse pendantsFarmhouse-style masterpiecePicnic tablesMassive dedicated storage roomSpa-like bathLarge walk-in pantry
- 146 days
- 296
- 33
Zillow last checked:
Listing updated:
Listed by:
Jonathan Todd Provost 815-505-5683,
Intracoastal Realty Corporation,
Tidewater Property Group 910-616-8555,
Intracoastal Realty Corporation
Source: Hive MLS,MLS#: 100569333 Originating MLS: Topsail Island Association of Realtors
Originating MLS: Topsail Island Association of RealtorsFacts & features
Interior
Bedrooms & bathrooms
- Bedrooms: 4
- Bathrooms: 3
- Full bathrooms: 2
- 1/2 bathrooms: 1
Rooms
- Room types: Living Room, Dining Room, Master Bedroom, Laundry, Bedroom 2, Bedroom 3, Bedroom 4
Primary bedroom
- Level: First
- Dimensions: 16 x 13
Bedroom 2
- Level: Second
- Dimensions: 15 x 13
Bedroom 3
- Level: Second
- Dimensions: 15 x 12
Bedroom 4
- Level: Second
- Dimensions: 16 x 15
Dining room
- Level: First
- Dimensions: 20 x 18
Kitchen
- Level: First
- Dimensions: 19 x 10
Laundry
- Level: First
- Dimensions: 9 x 7
Living room
- Level: First
- Dimensions: 21 x 19
Heating
- Electric, Heat Pump
Cooling
- Central Air, Zoned
Appliances
- Included: Built-In Microwave, Dishwasher, Electric Range
- Laundry: Laundry Room
Features
- Master Downstairs, Walk-in Closet(s), Vaulted Ceiling(s), High Ceilings, Kitchen Island, Ceiling Fan(s), Pantry, Walk-In Closet(s)
- Flooring: LVT/LVP, Carpet, Tile
- Basement: None
- Attic: Access Only,Floored,Partially Floored,Pull Down Stairs,Walk-In
- Has fireplace: No
Interior area
- Total structure area: 2,743
- Total interior livable area: 2,743 sqft
Video & virtual tour
Property
Parking
- Total spaces: 2
- Parking features: On Site, Garage
- Attached garage spaces: 2
Accessibility
- Accessibility features: None
Features
- Levels: Two
- Patio & porch: Covered, Front Porch, Rear Porch
- Exterior features: Cluster Mailboxes
- Pool features: None
- Fencing: None
- Has view: Yes
- View description: See Remarks
- Waterfront features: Deeded Water Access, Deeded Water Rights, Water Access Comm
- Frontage type: See Remarks
Lot
- Size: 0.47 Acres
- Features: Interior Lot, Deeded Water Access, Deeded Water Rights, Water Access Comm, Cleared
Details
- Parcel number: 761d34
- Zoning: RA
- Special conditions: Standard
Construction
Type & style
- Home type: SingleFamily
- Property subtype: Single Family Residence
Materials
- Fiber Cement, Wood Frame
- Foundation: Slab
- Roof: Shingle
Condition
- New Construction
- New construction: Yes
- Year built: 2026
Utilities & green energy
- Sewer: Septic Tank
- Water: County Water
- Utilities for property: Water Available
Green energy
- Green verification: None
Community & HOA
Community
- Security: Smoke Detector(s)
- Subdivision: Topsail Bluff
HOA
- Has HOA: Yes
- Amenities included: Waterfront Community, Boat Dock, Gated, Maintenance Common Areas, Maintenance Grounds, Maintenance Roads, Maintenance Structure, Management, Picnic Area, Ramp, RV/Boat Storage, Trail(s)
- HOA fee: $1,000 annually
- HOA name: Topsail Bluff
- HOA phone: 910-333-9820
Location
- Region: Holly Ridge
Financial & listing details
- Price per square foot: $233/sqft
- Tax assessed value: $60,000
- Annual tax amount: $393
- Date on market: 4/24/2026
- Cumulative days on market: 147 days
- Listing agreement: Exclusive Right To Sell
- Listing terms: Cash,Conventional,FHA,VA Loan
- Road surface type: Paved
Estimated market value
$638,300
$606,000 - $670,000
$2,643/mo
Price history
| Date | Event | Price |
|---|---|---|
| 9/16/2026 | Price change | $639,400-0.1%$233/sqft |
Source:  Hive MLS #100569333 Report a problem Hive MLS #100569333 Report a problem | ||
| 7/17/2026 | Price change | $639,900-1.5%$233/sqft |
Source: Hive MLS #100569333 Report a problem | ||
| 4/24/2026 | Listed for sale | $649,900+766.5%$237/sqft |
Source: Hive MLS #100569333 Report a problem | ||
| 9/12/2025 | Sold | $75,000$27/sqft |
Source: Public Record Report a problem | ||
Public tax history
| Year | Property taxes | Tax assessment |
|---|---|---|
| 2025 | $393 | $60,000 |
| 2024 | $393 | $60,000 |
| 2023 | $393 | $60,000 |
| 2022 | $393 | $60,000 +62.2% |
| 2021 | -- | $37,000 |
| 2020 | $261 | $37,000 |
| 2019 | $261 | $37,000 |
| 2018 | $261 | $37,000 |
Find assessor info on the county website
Monthly payment
Est. payment
Payment breakdown
Explore the cost of this home by adjusting the details. Changes won't be saved.Climate risks
Neighborhood: 28445
Nearby schools
Schools provided by the listing agent
- Elementary: Coastal Elementary
- Middle: Dixon
- High: Dixon
Source: Hive MLS. This data may not be complete. We recommend contacting the local school district to confirm school assignments for this home.

Similar homes
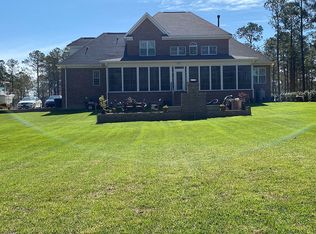
- $628,0004 bd3 ba2.6k sqft522 Moss Lake Ln, Holly Ridge, NC 28445For Sale
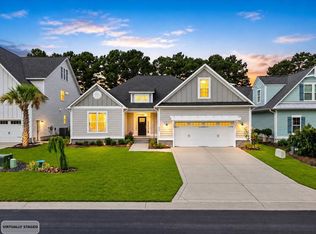 MLS ID #11863147, Ryan Smith, Your Home Sold Guaranteed Realty. My State MLS
 - $624,9004 bd4 ba3.2k sqft531 Moss Lake Lane, Holly Ridge, NC 28445For Sale
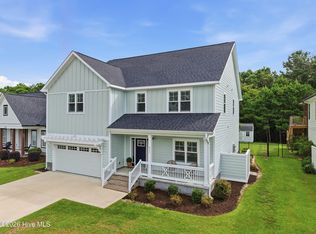
 MLS ID #100591226, Nancy Conti Homes, SERHANT. Hive MLS
 - $805,0004 bd4 ba3k sqft844 Lake Willow Way, Holly Ridge, NC 28445For Sale
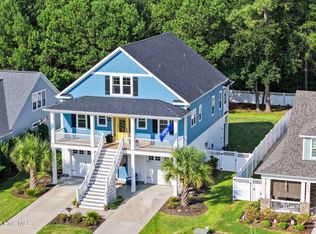 MLS ID #100599553, Savannah L Holman, Coldwell Banker Sea Coast Advantage. Hive MLS
 - from $483,9004 bd4 ba3.2k sqftAvery Plan, Tides End, Holly Ridge, NC 28445New Construction
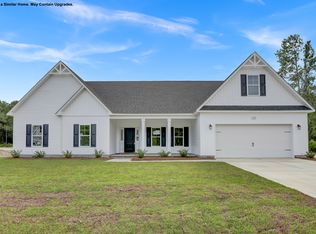 Atlantic Construction
 - $535,0003 bd3 ba2.2k sqft113 Kings Harbor Drive, Holly Ridge, NC 28445For SaleMLS ID #100559948, Briana N Chesher, Coldwell Banker Sea Coast Advantage. Hive MLS
- $554,9993 bd3 ba2.5k sqft559 Moss Lake Lane, Holly Ridge, NC 28445For SaleMLS ID #100567980, Nicole Parks, RE/MAX Executive. Hive MLS
- $739,0004 bd4 ba2.6k sqft331 Spicer Lake Drive, Holly Ridge, NC 28445For SaleMLS ID #100580073, The Smith Group, Landmark Sotheby's International Realty. Hive MLS
- $745,0004 bd4 ba3.2k sqft107 Whispering Pine Lane, Holly Ridge, NC 28445For SaleMLS ID #100583050, Desiree Taron, Coldwell Banker Sea Coast Advantage Rlty. Hive MLS
- $469,9004 bd4 ba3.2k sqft304 Plymouth Lane, Holly Ridge, NC 28445For SaleMLS ID #100593233, Carey Schuele, Century 21 Coastal Advantage. Hive MLS
- $595,0004 bd3 ba3.3k sqft275 Mimosa Drive, Sneads Ferry, NC 28460For SaleMLS ID #100583010, Ashley Rigley Perella, Intracoastal Realty Corporation. Hive MLS
- $749,0003 bd3 ba2.8k sqft340 Spicer Lake Drive, Holly Ridge, NC 28445New ConstructionMLS ID #100598404, Nancy Conti, SERHANT. Hive MLS
- $675,0003 bd3 ba3k sqft102 Coral Cove, Sneads Ferry, NC 28460For SaleMLS ID #100583477, Diane M Castro-Perez, Coldwell Banker Sea Coast Advantage-Hampstead. Hive MLS
- $805,0004 bd4 ba3.1k sqft611 Moss Lake Lane, Holly Ridge, NC 28445For SaleMLS ID #100584763, Streamline Realty Team, REAL Broker LLC. Hive MLS
- $940,0004 bd4 ba3.3k sqft250 Pilchers Branch Road, Holly Ridge, NC 28445For SaleMLS ID #100600985, Irena B Kohler, Coldwell Banker Sea Coast Advantage-Hampstead. Hive MLS
- $675,0004 bd4 ba3k sqft303 Starboard Cove, Sneads Ferry, NC 28460New ConstructionMLS ID #100595723, Taylor M Greene, Century 21 Coastal Advantage. Hive MLS
- $589,9994 bd3 ba2.3k sqft235 Topsail Watch Drive, Hampstead, NC 28443For SaleMLS ID #100580761, Tidal Realty Partners, REAL Broker LLC. Hive MLS
- $849,9003 bd3 ba3.2k sqft262 Spicer Lake Drive, Holly Ridge, NC 28445For SaleMLS ID #100591753, Nancy Conti, SERHANT. Hive MLS
- $595,0004 bd4 ba3.4k sqft905 Charleston Place, Sneads Ferry, NC 28460For SaleMLS ID #100598335, Denise M Phillips, United Real Estate East Carolina. Hive MLS
- $599,9994 bd3 ba2.7k sqft330 Crown Pointe Drive, Hampstead, NC 28443For SaleMLS ID #100585478, Allison Wise, Port City Real Estate Group LLC. Hive MLS
- $639,0003 bd3 ba2.8k sqft23 Stonegate Circle, Hampstead, NC 28443For SaleMLS ID #100579325, Ashley Davis, Better Homes and Gardens Real Estate Treasure. Hive MLS
