Welcome to 275 Mimosa Drive, where comfort, convenience, and coastal living come together in the highly sought-after gated waterfront community of Mimosa Bay. This beautifully updated 4-bedroom, 3-bathroom home offers the perfect blend of space and functionality with a dedicated office, an additional guest room, and plenty of room for everyone to spread out.
Move-in ready from day one, this home has been thoughtfully refreshed with all new kitchen appliances, fresh paint throughout, brand-new carpet, and two new HVAC systems, giving buyers peace of mind for years to come.
Step outside to a fully fenced backyard surrounded by mature trees that create a sense of privacy and tranquility--perfect for relaxing evenings, entertaining guests, or letting children and pets play freely.
Love life on the water? You'll appreciate being just steps away from the community's private boat ramp and dock, making spontaneous boat days effortless and sunset strolls by the water part of your everyday routine.
More than just a house, 275 Mimosa Drive offers a lifestyle--one where neighbors become friends, memories are made, and every day feels a little like a vacation. All that's missing is a new family to make this house their home.
For sale
Price cut: $10K (8/25)
$595,000
275 Mimosa Drive, Sneads Ferry, NC 28460
4beds
3,317sqft
Single Family Residence
Built in 2013
0.73 Acres Lot
$586,100 Zestimate®
$179/sqft
$111/mo HOA
What's special
- 70 days |
- 664 |
- 38 |
Zillow last checked:
Listing updated:
Listed by:
Ashley Rigley Perella 910-548-9757,
Intracoastal Realty Corporation
Source: Hive MLS,MLS#: 100583010 Originating MLS: Topsail Island Association of Realtors
Originating MLS: Topsail Island Association of RealtorsFacts & features
Interior
Bedrooms & bathrooms
- Bedrooms: 4
- Bathrooms: 3
- Full bathrooms: 3
Rooms
- Room types: Master Bedroom, Bedroom 1, Bedroom 2, Bedroom 3, Bedroom 4, Living Room, Dining Room, Office, Laundry
Heating
- Electric, Heat Pump
Cooling
- Central Air
Appliances
- Included: Electric Oven, Built-In Microwave, Refrigerator, Dishwasher
- Laundry: Dryer Hookup, Washer Hookup, Laundry Room
Features
- Walk-in Closet(s), Entrance Foyer, Mud Room, Kitchen Island, Ceiling Fan(s), Pantry, Blinds/Shades, Walk-In Closet(s)
- Flooring: Carpet, Tile, Hardwood
- Attic: Pull Down Stairs
- Number of fireplaces: 1
Interior area
- Total structure area: 3,317
- Total interior livable area: 3,317 sqft
Property
Parking
- Total spaces: 2
- Parking features: Paved
- Attached garage spaces: 2
Features
- Levels: Two
- Patio & porch: Covered, Screened, Front Porch, Rear Porch
- Fencing: Full,Back Yard,Wood
- Has view: Yes
- View description: See Remarks
- Frontage type: See Remarks
Lot
- Size: 0.73 Acres
Details
- Parcel number: 774g213
- Zoning: RA
- Special conditions: Standard
Construction
Type & style
- Home type: SingleFamily
- Property subtype: Single Family Residence
Materials
- Fiber Cement, Wood Frame
- Foundation: Slab
- Roof: Architectural Shingle
Condition
- New construction: No
- Year built: 2013
Utilities & green energy
- Sewer: Septic Tank
- Water: Public
- Utilities for property: Water Connected
Community & HOA
Community
- Subdivision: Mimosa Bay
HOA
- Has HOA: Yes
- Amenities included: Waterfront Community, Boat Dock, Clubhouse, Pool, Fitness Center, Gated, Maintenance Common Areas, Maintenance Grounds, Pickleball, Playground, Ramp, RV/Boat Storage, Street Lights, Tennis Court(s)
- HOA fee: $1,333 annually
- HOA name: Mimosa Bay HOA
Location
- Region: Sneads Ferry
Financial & listing details
- Price per square foot: $179/sqft
- Tax assessed value: $443,035
- Annual tax amount: $2,901
- Date on market: 6/19/2026
- Cumulative days on market: 70 days
- Listing agreement: Exclusive Right To Sell
- Listing terms: Cash,Conventional,FHA,VA Loan
Estimated market value
$586,100
$557,000 - $615,000
$2,869/mo
Price history
| Date | Event | Price |
|---|---|---|
| 8/25/2026 | Price change | $595,000-1.7%$179/sqft |
Source:  Hive MLS #100583010 Report a problem Hive MLS #100583010 Report a problem | ||
| 6/19/2026 | Listed for sale | $605,000+87.3%$182/sqft |
Source: Hive MLS #100583010 Report a problem | ||
| 4/28/2016 | Sold | $323,000-2.1%$97/sqft |
Source: Hive MLS #80175543 Report a problem | ||
| 3/30/2016 | Pending sale | $329,900$99/sqft |
Source: Coldwell Banker Sea Coast Advantage #100004813 Report a problem | ||
| 3/7/2016 | Listed for sale | $329,900+10%$99/sqft |
Source: Coldwell Banker Sea Coast Advantage #100004813 Report a problem | ||
| 1/15/2014 | Sold | $300,000$90/sqft |
Source: Public Record Report a problem | ||
| 1/16/2010 | Sold | $300,000$90/sqft |
Source: Agent Provided Report a problem | ||
Public tax history
| Year | Property taxes | Tax assessment |
|---|---|---|
| 2025 | $2,607 | $443,035 |
| 2024 | $2,607 -10.1% | $443,035 |
| 2023 | $2,901 0% | $443,035 |
| 2022 | $2,902 +24.3% | $443,035 +33.8% |
| 2021 | $2,335 | $331,200 |
| 2020 | $2,335 | $331,200 |
| 2019 | $2,335 | $331,200 |
| 2018 | $2,335 +22.1% | $331,200 +16.9% |
| 2017 | $1,913 | $283,350 |
| 2016 | $1,913 | $283,350 |
| 2015 | $1,913 | $283,350 |
| 2014 | $1,913 | $283,350 |
Find assessor info on the county website
Monthly payment
Est. payment
Payment breakdown
Explore the cost of this home by adjusting the details. Changes won't be saved.Climate risks
Neighborhood: 28460
Nearby schools
GreatSchools rating
- 5/10Dixon ElementaryGrades: PK-5Distance: 3.2 mi
- 7/10Dixon MiddleGrades: 6-8Distance: 2.1 mi
- 5/10Dixon HighGrades: 9-12Distance: 5.8 mi
Schools provided by the listing agent
- Elementary: Dixon
- Middle: Dixon
- High: Dixon
Source: Hive MLS. This data may not be complete. We recommend contacting the local school district to confirm school assignments for this home.
- $571,3004 bd4 ba3.5k sqft269 Mimosa Dr, Sneads Ferry, NC 28460Off Market

- $71,5000.69 acres279 Mimosa Dr, Sneads Ferry, NC 28460Sold
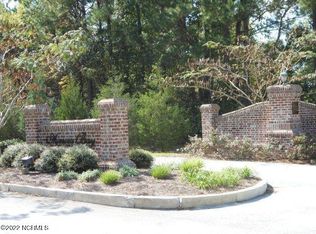
- $80,0000.81 acres281 Mimosa Dr #11, Sneads Ferry, NC 28460Lot/Land

- $65,0000.81 acres281 Mimosa Dr, Sneads Ferry, NC 28460Off Market
- $602,0004 bd3 ba3k sqft263 Mimosa Bay Dr, Sneads Ferry, NC 28460Off Market
- $589,9004 bd3 ba3k sqft263 Mimosa Dr, Sneads Ferry, NC 28460Sold
- $615,0004 bd4 ba3.4k sqft285 Mimosa Dr, Sneads Ferry, NC 28460Sold
- $452,4000.49 acres272 Mimosa Dr, Sneads Ferry, NC 28460Off Market
A local agent can set up tours, give advice and negotiate with sellers.
Similar homes
- $575,0004 bd3 ba2.9k sqft225 Mimosa Drive, Sneads Ferry, NC 28460For Sale

 MLS ID #100596210, Joanna Cumbo, Great Moves Realty. Hive MLS
 - $620,0004 bd4 ba3.4k sqft905 Charleston Place, Sneads Ferry, NC 28460For Sale
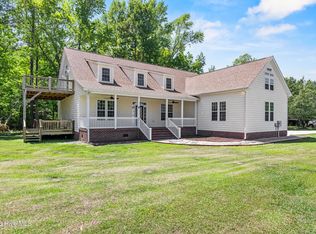 MLS ID #100598335, Denise M Phillips, United Real Estate East Carolina. Hive MLS
 - $513,0004 bd4 ba2.9k sqft534 Saratoga Road, Sneads Ferry, NC 28460For Sale
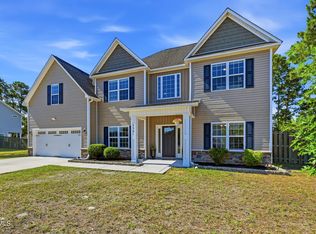 MLS ID #100580516, Jackson Chinchay, Keller Williams Innovate-Wilmington. Hive MLS
 - $465,0004 bd3 ba2.6k sqft415 Canvasback Lane, Sneads Ferry, NC 28460For Sale
 MLS ID #100596558, Brittany K Spencer, 360 REALTY. Hive MLS
 - $595,0003 bd3 ba2.2k sqft305 Landon Lane, Sneads Ferry, NC 28460New ConstructionMLS ID #100564911, Priscilla Mae Parrott, Simply Sold Realty. Hive MLS
- $675,0004 bd4 ba3k sqft303 Starboard Cove, Sneads Ferry, NC 28460New ConstructionMLS ID #100595723, Taylor M Greene, Century 21 Coastal Advantage. Hive MLS
- $695,0003 bd3 ba3k sqft102 Coral Cove, Sneads Ferry, NC 28460For SaleMLS ID #100583477, Diane M Castro-Perez, Coldwell Banker Sea Coast Advantage-Hampstead. Hive MLS
- $444,0004 bd3 ba2.4k sqft404 Canvasback Lane, Sneads Ferry, NC 28460For SaleMLS ID #100591641, Rachel Love, Coldwell Banker Sea Coast Advantage. Hive MLS
- $595,0003 bd3 ba2.2k sqft316 Landon Lane, Sneads Ferry, NC 28460New ConstructionMLS ID #100547344, Priscilla Mae Parrott, Simply Sold Realty. Hive MLS
- $480,0003 bd3 ba2.3k sqft1320 Chadwick Shores Drive, Sneads Ferry, NC 28460New ConstructionMLS ID #100598768, Taylor M Greene, Century 21 Coastal Advantage. Hive MLS
- $374,9994 bd3 ba2.4k sqft178 Everett Yopp Drive, Sneads Ferry, NC 28460For SaleMLS ID #100573682, Tracey Loughner, Coldwell Banker Sea Coast Advantage Rlty. Hive MLS
- $427,5004 bd3 ba2.4k sqft106 Wax Myrtle Way Lot 11, Sneads Ferry, NC 28460For SaleMLS ID #100593114, Laurence Collins, Coldwell Banker Sea Coast Advantage Rlty. Hive MLS
- $408,5004 bd3 ba2k sqft211 Derby Downs Drive, Sneads Ferry, NC 28460For SaleMLS ID #100575285, Joann Marie McDermon, Better Homes and Gardens Real Estate Treasure. Hive MLS
- $849,0004 bd3 ba3k sqft995 Chadwick Shores Drive, Sneads Ferry, NC 28460For SaleMLS ID #100556358, Donna Waller, Corcoran HM Properties. Hive MLS
- $649,0004 bd4 ba3.2k sqft531 Moss Lake Lane, Holly Ridge, NC 28445For SaleMLS ID #100591226, Nancy Conti Homes, SERHANT. Hive MLS
- $519,0004 bd4 ba3.1k sqft107 Camelot Drive, Holly Ridge, NC 28445For SaleMLS ID #100587406, Eric F Sabourin, Coldwell Banker Sea Coast Advantage. Hive MLS
- $599,9994 bd3 ba2.7k sqft330 Crown Pointe Drive, Hampstead, NC 28443For SaleMLS ID #100585478, Allison Wise, Port City Real Estate Group LLC. Hive MLS
- $469,9004 bd4 ba3.2k sqft304 Plymouth Lane, Holly Ridge, NC 28445For SaleMLS ID #100593233, Carey Schuele, Century 21 Coastal Advantage. Hive MLS
- $850,0003 bd3 ba2.1k sqft141 Sherrill Loop Road, Sneads Ferry, NC 28460For SaleMLS ID #100575252, Melanie MacDonald Arthur, MacDonald Realty Group. Hive MLS
- $589,0004 bd4 ba2.9k sqft100 Daylight Drive, Hampstead, NC 28443For SaleMLS ID #100597302, Tidal Realty Partners, REAL Broker LLC. Hive MLS
