Welcome to coastal living at its finest! Nestled on pilings in a quiet cul-de-sac, this beautifully crafted home offers the perfect blend of style, space, and serene surroundings.
Step inside to find 9-foot ceilings and stunning hardwood floors that flow throughout the main living areas, complemented by custom tile finishes that elevate every space. The inviting living room features a cozy gas fireplace--perfect for relaxing after a day by the water.
The thoughtfully designed layout includes 3 spacious bedrooms plus a versatile office/bonus room, ideal for working from home or hosting guests. Upstairs, each bedroom offers its own closet along with two generously sized storage areas.
The primary suite is a true retreat, complete with a large walk-in closet, dual vanities, and a beautifully tiled walk-in shower.
Enjoy coastal breezes from the charming front composite deck with beadboard porch ceilings, or unwind out back with peaceful views of untouched nature--your own private escape.
Downstairs, the expansive garage provides ample space for parking, storage, and all your beach gear, plus an additional large storage room.
As an added bonus, the community offers a playground and pier--perfect for enjoying the coastal lifestyle to the fullest.
This home truly checks all the boxes for comfort, functionality, and coastal charm. Don't miss your opportunity to make it yours!
New construction
Price cut: $10K (7/25)
$595,000
305 Landon Lane, Sneads Ferry, NC 28460
3beds
2,234sqft
:
Get pre-qualified$3,516/mo
Single Family Residence
Built in 2026
0.52 Acres Lot
$594,300 Zestimate®
$266/sqft
$22/mo HOA
What's special
- 120 days |
- 466 |
- 14 |
Zillow last checked:
Listing updated:
Listed by:
Priscilla Mae Parrott 920-427-0852,
Simply Sold Realty
Source: Hive MLS,MLS#: 100564911 Originating MLS: Carteret County Association of Realtors
Originating MLS: Carteret County Association of RealtorsFacts & features
Interior
Bedrooms & bathrooms
- Bedrooms: 3
- Bathrooms: 3
- Full bathrooms: 2
- 1/2 bathrooms: 1
Rooms
- Room types: Living Room, Master Bedroom, Bedroom 2, Bedroom 3, Office, Bathroom 1, Bathroom 2, Bathroom 3
Primary bedroom
- Level: First
Bedroom 2
- Level: Second
Bedroom 3
- Level: Second
Bathroom 1
- Level: First
Bathroom 2
- Level: Second
Bathroom 3
- Level: Second
Kitchen
- Level: First
Living room
- Level: First
Office
- Level: Second
Heating
- Electric, Forced Air, Heat Pump
Cooling
- Central Air
Appliances
- Included: Electric Oven, Range, Dishwasher
- Laundry: Laundry Room
Features
- Walk-in Closet(s), High Ceilings, Mud Room, Pantry, Reverse Floor Plan, Walk-in Shower, Walk-In Closet(s)
- Flooring: Tile, Wood
- Basement: None
Interior area
- Total structure area: 2,234
- Total interior livable area: 2,234 sqft
Property
Parking
- Total spaces: 2
- Parking features: Paved
- Attached garage spaces: 2
Features
- Levels: Two
- Patio & porch: Covered, Deck, Porch
- Fencing: None
- Has view: Yes
- View description: See Remarks
- Frontage type: See Remarks
Lot
- Size: 0.52 Acres
- Dimensions: 58.72 x 248.69 x 112.84 x 235.79
- Features: Cul-De-Sac, Wetlands
Details
- Parcel number: 774h116
- Zoning: R-20
- Special conditions: Standard
Construction
Type & style
- Home type: SingleFamily
- Property subtype: Single Family Residence
Materials
- Vinyl Siding, Wood Frame
- Foundation: Other, Slab, Pilings
- Roof: Architectural Shingle
Condition
- To Be Built
- New construction: Yes
- Year built: 2026
Utilities & green energy
- Sewer: Septic Tank
- Water: Public
- Utilities for property: Water Connected
Community & HOA
Community
- Security: Smoke Detector(s)
- Subdivision: Marsh Haven Landing
HOA
- Has HOA: Yes
- Amenities included: Waterfront Community, Maintenance Common Areas, Maintenance Roads, Management, Playground, Street Lights
- HOA fee: $260 annually
- HOA name: Premier Management
- HOA phone: 910-679-3012
Location
- Region: Sneads Ferry
Financial & listing details
- Price per square foot: $266/sqft
- Tax assessed value: $70,000
- Annual tax amount: $294
- Date on market: 4/3/2026
- Cumulative days on market: 120 days
- Listing agreement: Exclusive Right To Sell
- Listing terms: Cash,Conventional,FHA,VA Loan
- Road surface type: Paved
Estimated market value
$594,300
$565,000 - $624,000
$2,483/mo
Price history
| Date | Event | Price |
|---|---|---|
| 7/25/2026 | Price change | $595,000-1.7%$266/sqft |
Source:  Hive MLS #100564911 Report a problem Hive MLS #100564911 Report a problem | ||
| 4/3/2026 | Listed for sale | $605,000+1110%$271/sqft |
Source: Hive MLS #100564911 Report a problem | ||
| 2/28/2025 | Sold | $50,000+8.9%$22/sqft |
Source: Hive MLS #100347641 Report a problem | ||
| 2/11/2025 | Pending sale | $45,900-91%$21/sqft |
Source: Hive MLS #100347641 Report a problem | ||
| 11/7/2024 | Price change | $509,900+2%$228/sqft |
Source: Hive MLS #100417496 Report a problem | ||
| 8/1/2024 | Price change | $499,900+1.4%$224/sqft |
Source: Hive MLS #100417496 Report a problem | ||
| 7/29/2024 | Price change | $493,000+974.1%$221/sqft |
Source: Hive MLS #100417496 Report a problem | ||
| 7/26/2024 | Listed for sale | $45,900$21/sqft |
Source: Hive MLS #100347641 Report a problem | ||
| 7/22/2024 | Pending sale | $45,900-90.7%$21/sqft |
Source: Hive MLS #100347641 Report a problem | ||
| 12/6/2023 | Price change | $493,000+974.1%$221/sqft |
Source: Hive MLS #100417496 Report a problem | ||
| 9/2/2022 | Listed for sale | $45,900+4.3%$21/sqft |
Source: Hive MLS #100347641 Report a problem | ||
| 4/17/2021 | Listing removed | -- |
Source: Hive MLS #100202936 Report a problem | ||
| 1/12/2021 | Listed for sale | $44,000$20/sqft |
Source: Hive MLS #100202936 Report a problem | ||
Public tax history
| Year | Property taxes | Tax assessment |
|---|---|---|
| 2025 | $294 | $45,000 |
| 2024 | $294 | $45,000 |
| 2023 | $294 -0.3% | $45,000 |
| 2022 | $295 +14.5% | $45,000 +23.3% |
| 2021 | $257 | $36,500 |
| 2020 | -- | -- |
Find assessor info on the county website
Monthly payment
Est. payment
Payment breakdown
Explore the cost of this home by adjusting the details. Changes won't be saved.Climate risks
Neighborhood: 28460
Nearby schools
GreatSchools rating
- 5/10Dixon ElementaryGrades: PK-5Distance: 3.8 mi
- 7/10Dixon MiddleGrades: 6-8Distance: 2.9 mi
- 5/10Dixon HighGrades: 9-12Distance: 6.5 mi
Schools provided by the listing agent
- Elementary: Dixon
- Middle: Dixon
- High: Dixon
Source: Hive MLS. This data may not be complete. We recommend contacting the local school district to confirm school assignments for this home.
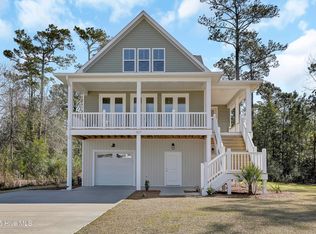
- $499,9003 bd3 ba1.8k sqft307 Landon Ln, Sneads Ferry, NC 28460Sold
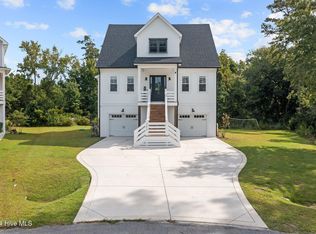
- $605,0004 bd4 ba3.3k sqft303 Landon Ln, Sneads Ferry, NC 28460Sold
- $45,0000.47 Acres309 Landon Ln, Sneads Ferry, NC 28460Sold

- $470,0003 bd3 ba2.2k sqft301 Landon Ln, Sneads Ferry, NC 28460Sold

- $45,0000.5 Acres311 Landon Ln, Sneads Ferry, NC 28460Sold
- $495,5004 bd3 ba2.1k sqft304 Landon Ln, Sneads Ferry, NC 28460Off Market
- $454,0003 bd2 ba2.1k sqft306 Landon Ln, Sneads Ferry, NC 28460Off Market
- $45,00010,018 Square Feet308 Landon Ln, Sneads Ferry, NC 28460Off Market
A local agent can set up tours, give advice and negotiate with sellers.
A local lender can help you make sure your offer is ready when you are.
Similar homes
- $595,0003 bd3 ba2.2k sqft316 Landon Lane, Sneads Ferry, NC 28460New Construction

 MLS ID #100547344, Priscilla Mae Parrott, Simply Sold Realty. Hive MLS
 - $605,0004 bd3 ba3.3k sqft275 Mimosa Drive, Sneads Ferry, NC 28460For Sale
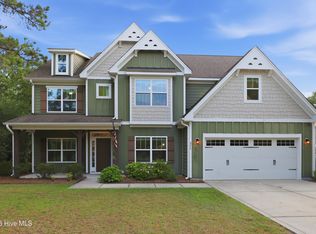 MLS ID #100583010, Ashley Rigley Perella, Intracoastal Realty Corporation. Hive MLS
 - $480,0004 bd3 ba2.8k sqft129 Evergreen Forest Drive, Sneads Ferry, NC 28460For Sale
 MLS ID #100579256, Lauren Hearn, Berkshire Hathaway HomeServices Carolina Premier Properties. Hive MLS
 - $520,0005 bd4 ba3.1k sqft558 White Shoal Way, Sneads Ferry, NC 28460For Sale
 MLS ID #100586255, Tiffany Housel, Landmark Sotheby's International Realty. Hive MLS
 - $480,0003 bd3 ba2.3k sqft163 Bayshore Drive, Sneads Ferry, NC 28460New ConstructionMLS ID #100550236, Taylor M Greene, Century 21 Coastal Advantage. Hive MLS
- $379,0003 bd3 ba1.7k sqft407 Olde Sail Court, Sneads Ferry, NC 28460For SaleMLS ID #100591274, Sean D McDonnell, REAL Broker LLC. Hive MLS
- $429,0004 bd3 ba2.4k sqft877 Stormy Gale Lane, Sneads Ferry, NC 28460For SaleMLS ID #100591184, Lauren Floeck, RE/MAX Executive. Hive MLS
- $408,5004 bd3 ba2k sqft211 Derby Downs Drive, Sneads Ferry, NC 28460For SaleMLS ID #100575285, Joann Marie McDermon, Better Homes and Gardens Real Estate Treasure. Hive MLS
- $375,0004 bd3 ba2.4k sqft178 Everett Yopp Drive, Sneads Ferry, NC 28460For SaleMLS ID #100573682, Tracey Loughner, Coldwell Banker Sea Coast Advantage Rlty. Hive MLS
- $850,0003 bd3 ba2.1k sqft141 Sherrill Loop Road, Sneads Ferry, NC 28460For SaleMLS ID #100575252, Melanie MacDonald Arthur, MacDonald Realty Group. Hive MLS
- $595,0003 bd3 ba2.6k sqft319 Lightning Bug Lane, Holly Ridge, NC 28445For SaleMLS ID #100576104, Megan Sholar, Terri Alphin Smith & Co. Hive MLS
- $549,0003 bd3 ba2.2k sqft113 Kings Harbor Drive, Holly Ridge, NC 28445For SaleMLS ID #100559948, Briana N Chesher, Coldwell Banker Sea Coast Advantage. Hive MLS
- $315,0003 bd2 ba1.1k sqft429 Crows Nest Lane, Sneads Ferry, NC 28460For SaleMLS ID #100577005, Diane M Castro-Perez, Coldwell Banker Sea Coast Advantage-Hampstead. Hive MLS
- $849,0004 bd3 ba3k sqft995 Chadwick Shores Drive, Sneads Ferry, NC 28460For SaleMLS ID #100556358, Donna Waller, Corcoran HM Properties. Hive MLS
- $389,9003 bd3 ba2.2k sqft201 Silver Creek Loop, Sneads Ferry, NC 28460For SaleMLS ID #100572847, Matthew Ferrogari, RE/MAX Elite Realty Group. Hive MLS
- $564,0003 bd3 ba2.5k sqft559 Moss Lake Lane, Holly Ridge, NC 28445For SaleMLS ID #100567980, Nicole Parks, RE/MAX Executive. Hive MLS
- $625,0004 bd5 ba2.1k sqft2209 New River Inlet Road #18a, North Topsail Beach, NC 28460New ConstructionMLS ID #100583787, Ryan Hall, Hall Property Specialists, INC. Hive MLS
- $625,0004 bd5 ba2.1k sqft2211 New River Inlet Road #18b, North Topsail Beach, NC 28460New ConstructionMLS ID #100583788, Ryan Hall, Hall Property Specialists, INC. Hive MLS
- $599,9994 bd3 ba2.7k sqft330 Crown Pointe Drive, Hampstead, NC 28443For SaleMLS ID #100585478, Allison Wise, Port City Real Estate Group LLC. Hive MLS
- $549,0004 bd3 ba3.2k sqft104 Bethea Street, Holly Ridge, NC 28445For SaleMLS ID #100568241, Diane M Castro-Perez, Coldwell Banker Sea Coast Advantage-Hampstead. Hive MLS
