YES, it's a Channel Marker Home! Almost new, expanded Osprey model with all the upgrades and more in Marsh Haven Landing! This coastal floorplan offers 4 bedrooms with 3.5 baths and boasts a gorgeous open concept floorplan with tons of upgrades and 3,317 of heated square feet. The primary bedroom is located on the main living area and two more spacious bedrooms, an office and full bath on the second floor. A covered front porch leads you into the breathtaking open concept living area featuring sleek LVP flooring, 5'' craftsman crown molding and upgraded fixtures throughout. The kitchen is complete with a stainless apron sink, granite counter-tops, upgraded Maytag stainless appliances including a Refrigerator and double oven, custom soft close cabinet doors and drawers, large island with breakfast bar, open dining area featuring wainscoting, and large closet pantry. Enjoy the rear expansive deck through a large slider door. The master suite also located on the main level, boasts upgraded custom cabinetry with soft close doors and drawers, 5 craftsman crown molding. Unwind in the luxurious master bath completed with custom tile, dual vanities, water closet and convenient access to the laundry room through the large walk-in master closet. The ground level provides another bedroom, Lounge w bar, a full bath and a spacious enclosed parking area and ground floor interior entry. Both garages have mini splits and one has a water line for fridge or ice maker. Channel Marker specializes in building coastal homes in sought-after coastal communities between Pender and Onslow Counties in Eastern North Carolina. Channel Marker home designs boast the perfect blend of Southern Charm and Coastal Living architectural styles. Perfectly located only minutes from Topsail Beaches, Surf City, MARSOC, Camp Lejeune and just between Jacksonville and Wilmington this is the home you have been dreaming of! Come home to extraordinary living at its finest!
Sold for $605,000
$605,000
303 Landon Lane, Sneads Ferry, NC 28460
4beds
3,317sqft
Single Family Residence
Built in 2023
0.71 Acres Lot
$615,500 Zestimate®
$182/sqft
$3,081 Estimated rent
Home value
$615,500
$560,000 - $677,000
$3,081/mo
Zestimate® history
Owner options
List your home for rent
$3,081/mo
Rent Zestimate®
Find your next renter with Zillow Rental Manager. Plus, with online applications, you can quickly screen prospective tenants – for free.
$3,081/mo
Rent Zestimate®
Refinance and save
$4,014/mo
Est. payment
Refinancing to a lower rate could help reduce your monthly payments and save thousands over the life of the loan.
$4,014/mo
Est. payment
Explore your selling options
Work with a Zillow partner agent
Leverage their expertise and Zillow's premium Showcase listings to get your home seen by more buyers.
Get startedList with your own agent
Get your home in front of millions of buyers by listing it on Zillow.
Learn how to do itSell it yourself
Take full control of how buyers see your home on Zillow by listing For Sale by Owner (FSBO).
List your homeWhat's special
Zillow last checked:
Listing updated:
Listed by:
Kristen M Downing 910-741-0505,
RE/MAX Now,
Summit Realty Group 910-714-5534,
RE/MAX Now
Bought with:
High Tide at Point Realty Group Team, 335784 / 167024
Point Realty Group LLC
Source: Hive MLS,MLS#: 100482234 Originating MLS: Jacksonville Board of Realtors
Originating MLS: Jacksonville Board of RealtorsFacts & features
Interior
Bedrooms & bathrooms
- Bedrooms: 4
- Bathrooms: 4
- Full bathrooms: 3
- 1/2 bathrooms: 1
Rooms
- Room types: Living Room, Dining Room, Master Bedroom, Bedroom 2, Bedroom 3, Bedroom 4, Office, Bonus Room
Primary bedroom
- Level: First
- Dimensions: 14 x 18
Bedroom 2
- Level: Second
- Dimensions: 13 x 15
Bedroom 3
- Level: Second
- Dimensions: 13 x 15
Bedroom 4
- Level: First
- Dimensions: 13 x 15
Bonus room
- Description: Bar
- Level: First
- Dimensions: 17 x 13
Dining room
- Level: First
- Dimensions: 10 x 15
Kitchen
- Level: First
- Dimensions: 17 x 14
Living room
- Level: First
- Dimensions: 17 x 16
Office
- Level: Second
- Dimensions: 13 x 13
Heating
- Heat Pump, Electric, Zoned
Cooling
- Zoned, Heat Pump
Appliances
- Included: Vented Exhaust Fan, Gas Cooktop, Electric Oven, Refrigerator, Double Oven, Dishwasher
- Laundry: Laundry Room
Features
- Master Downstairs, Walk-in Closet(s), High Ceilings, Entrance Foyer, Mud Room, Kitchen Island, Apt/Suite, Ceiling Fan(s), Pantry, Walk-in Shower, Blinds/Shades, Gas Log, In-Law Quarters, Walk-In Closet(s)
- Flooring: LVT/LVP, Carpet, Tile
- Basement: None
- Has fireplace: Yes
- Fireplace features: Gas Log
Interior area
- Total structure area: 3,317
- Total interior livable area: 3,317 sqft
Property
Parking
- Total spaces: 2
- Parking features: Garage Faces Front, Garage Door Opener, Lighted, Paved
- Garage spaces: 2
Features
- Levels: Two
- Stories: 2
- Patio & porch: Deck, Porch, Screened
- Fencing: None
Lot
- Size: 0.71 Acres
- Dimensions: 46 x 236 x 223 x 235
- Features: Cul-De-Sac, Dead End
Details
- Parcel number: 774h115
- Zoning: R-20
- Special conditions: Standard
Construction
Type & style
- Home type: SingleFamily
- Property subtype: Single Family Residence
Materials
- Vinyl Siding
- Foundation: Other, Slab, Pilings
- Roof: Architectural Shingle
Condition
- New construction: No
- Year built: 2023
Utilities & green energy
- Sewer: Septic Off Site
- Water: Public
- Utilities for property: Water Available
Community & HOA
Community
- Security: Security Lights, Smoke Detector(s)
- Subdivision: Marsh Haven Landing
HOA
- Has HOA: Yes
- Amenities included: Maintenance Common Areas, Maintenance Roads, Playground, Street Lights
- HOA fee: $450 annually
- HOA name: Premier Mgmt
- HOA phone: 910-679-3012
Location
- Region: Sneads Ferry
Financial & listing details
- Price per square foot: $182/sqft
- Tax assessed value: $45,000
- Annual tax amount: $294
- Date on market: 10/15/2025
- Cumulative days on market: 64 days
- Listing agreement: Exclusive Right To Sell
- Listing terms: Cash,Conventional,FHA,USDA Loan,VA Loan
- Road surface type: Paved
Price history
| Date | Event | Price |
|---|---|---|
| 5/1/2025 | Sold | $605,000-0.8%$182/sqft |
Source:  Hive MLS #100482234 Report a problem Hive MLS #100482234 Report a problem | ||
| 3/10/2025 | Pending sale | $610,000$184/sqft |
Source: Hive MLS #100482234 Report a problem | ||
| 2/24/2025 | Price change | $610,000-3.2%$184/sqft |
Source: Hive MLS #100482234 Report a problem | ||
| 1/27/2025 | Price change | $629,900-1.6%$190/sqft |
Source: Hive MLS #100482234 Report a problem | ||
| 1/6/2025 | Listed for sale | $639,900-1.5%$193/sqft |
Source: Hive MLS #100482234 Report a problem | ||
| 11/14/2024 | Listing removed | $649,800$196/sqft |
Source: Hive MLS #100462680 Report a problem | ||
| 10/13/2024 | Pending sale | $649,800$196/sqft |
Source: Hive MLS #100462680 Report a problem | ||
| 10/13/2024 | Listing removed | $649,800$196/sqft |
Source: Hive MLS #100462680 Report a problem | ||
| 10/11/2024 | Contingent | $649,800$196/sqft |
Source: Hive MLS #100462680 Report a problem | ||
| 8/24/2024 | Listed for sale | $649,800+13.7%$196/sqft |
Source: Hive MLS #100462680 Report a problem | ||
| 3/7/2023 | Listing removed | -- |
Source:  RE/MAX International Report a problem RE/MAX International Report a problem | ||
| 12/15/2022 | Pending sale | $571,639+5%$172/sqft |
Source: RE/MAX International #100354351 Report a problem | ||
| 12/14/2022 | Sold | $544,356+1086%$164/sqft |
Source: Hive MLS #100354351 Report a problem | ||
| 10/10/2022 | Pending sale | $45,900$14/sqft |
Source: Hive MLS #100347561 Report a problem | ||
| 9/2/2022 | Listed for sale | $45,900+4.3%$14/sqft |
Source: Hive MLS #100347561 Report a problem | ||
| 4/17/2021 | Listing removed | -- |
Source: Hive MLS #100202974 Report a problem | ||
| 2/15/2021 | Listed for sale | $44,000$13/sqft |
Source: Hive MLS #100202974 Report a problem | ||
| 1/12/2021 | Pending sale | $44,000-84.7%$13/sqft |
Source: Hive MLS #100202974 Report a problem | ||
| 12/17/2020 | Listed for sale | $287,500$87/sqft |
Source: Hive MLS #100248785 Report a problem | ||
Public tax history
| Year | Property taxes | Tax assessment |
|---|---|---|
| 2025 | $2,939 | $448,728 |
| 2024 | $2,939 +899.7% | $448,728 +897.2% |
| 2023 | $294 -0.3% | $45,000 |
| 2022 | $295 +14.5% | $45,000 +23.3% |
| 2021 | $257 | $36,500 |
| 2020 | -- | -- |
Find assessor info on the county website
Neighborhood: 28460
Nearby homes
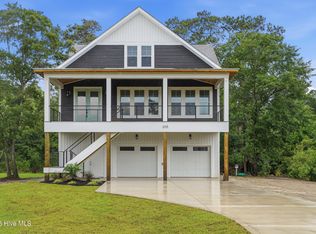
- $595,0003 bd3 ba2.2k sqft305 Landon Ln, Sneads Ferry, NC 28460New Construction
- $470,0003 bd3 ba2.2k sqft301 Landon Ln, Sneads Ferry, NC 28460Sold

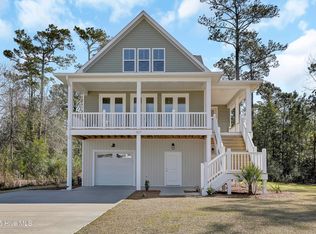
- $499,9003 bd3 ba1.8k sqft307 Landon Ln, Sneads Ferry, NC 28460Sold
- $52,000-- bd-- ba-- sqft352 Landon Ln, Sneads Ferry, NC 28460Sold
- $45,000-- bd-- ba-- sqft351 Landon Ln, Sneads Ferry, NC 28460Off Market
- $45,000-- bd-- ba-- sqft347 Landon Ln, Sneads Ferry, NC 28460Off Market
- $45,000-- bd-- ba-- sqft339 Landon Ln, Sneads Ferry, NC 28460Off Market
- $70,000-- bd-- ba-- sqft337 Landon Ln, Sneads Ferry, NC 28460Sold
Nearby schools
GreatSchools rating
- 5/10Dixon ElementaryGrades: PK-5Distance: 3.8 mi
- 7/10Dixon MiddleGrades: 6-8Distance: 2.9 mi
- 5/10Dixon HighGrades: 9-12Distance: 6.5 mi
Schools provided by the listing agent
- Elementary: Dixon
- Middle: Dixon
- High: Dixon
Source: Hive MLS. This data may not be complete. We recommend contacting the local school district to confirm school assignments for this home.
Get a cash offer in 3 minutes
Find out how much your home could sell for in as little as 3 minutes with a no-obligation cash offer.
Estimated market value
$615,500
Get a cash offer in 3 minutes
Find out how much your home could sell for in as little as 3 minutes with a no-obligation cash offer.
Estimated market value
$615,500
- North Carolina
- Onslow County
- Sneads Ferry
- 28460
- 303 Landon Lane
Nearby cities
Nearby zip codes
Other Sneads Ferry Topics
