Experience coastal living at its finest with the Sandpiper floorplan, set to be completed in February 2025! Nestled on nearly half an acre in one of Sneads Ferry's most desirable new marshfront communities, this charming coastal home features 3 spacious bedrooms and 2.5 baths, with the primary suite conveniently located on the main level. The first floor offers and open-concept floorplan that seamlessly connects the living room, kitchen and dining nook, complete with a pantry and powder bath. The primary suite features its own private deck with amazing views and features dual vanities in the ensuite with a walk-in shower, large closet and is just outside of the conveniently placed laundry room. The second floor offers two additional bedrooms that share a full bathroom with a linen closet. Neighborhood Amenities include a community pier, playground, and pond perfect for kayaking or fishing, and beautiful marsh and water views. Perfectly located only minutes from Topsail Beaches, Surf City, MARSOC, Camp Lejeune back gate and just between Jacksonville and Wilmington. Enjoy extraordinary living at its finest!
Sold for $499,900
$499,900
307 Landon Lane, Sneads Ferry, NC 28460
3beds
1,859sqft
Single Family Residence
Built in 2024
0.45 Acres Lot
$504,800 Zestimate®
$269/sqft
$2,261 Estimated rent
Home value
$504,800
$459,000 - $555,000
$2,261/mo
Zestimate® history
Owner options
List your home for rent
$2,261/mo
Rent Zestimate®
Find your next renter with Zillow Rental Manager. Plus, with online applications, you can quickly screen prospective tenants – for free.
$2,261/mo
Rent Zestimate®
Refinance and save
$3,018/mo
Est. payment
Refinancing to a lower rate could help reduce your monthly payments and save thousands over the life of the loan.
$3,018/mo
Est. payment
Explore your selling options
Work with a Zillow partner agent
Leverage their expertise and Zillow's premium Showcase listings to get your home seen by more buyers.
Get startedList with your own agent
Get your home in front of millions of buyers by listing it on Zillow.
Learn how to do itSell it yourself
Take full control of how buyers see your home on Zillow by listing For Sale by Owner (FSBO).
List your homeWhat's special
Zillow last checked:
Listing updated:
Listed by:
Kristen M Downing 910-741-0505,
RE/MAX Now,
Summit Realty Group 910-714-5534,
RE/MAX Now
Bought with:
The Chasity DeBarber Team
Realty One Group Affinity
Source: Hive MLS,MLS#: 100467147 Originating MLS: Jacksonville Board of Realtors
Originating MLS: Jacksonville Board of RealtorsFacts & features
Interior
Bedrooms & bathrooms
- Bedrooms: 3
- Bathrooms: 3
- Full bathrooms: 2
- 1/2 bathrooms: 1
Rooms
- Room types: Living Room, Dining Room, Master Bedroom, Bedroom 2, Bedroom 3, Laundry, Kitchen
Primary bedroom
- Level: First
- Dimensions: 16 x 14
Bedroom 2
- Level: Second
- Dimensions: 14 x 13
Bedroom 3
- Level: Second
- Dimensions: 15 x 13
Dining room
- Level: First
- Dimensions: 7 x 15
Kitchen
- Level: First
- Dimensions: 10 x 17
Laundry
- Level: First
- Dimensions: 8 x 7
Living room
- Level: First
- Dimensions: 19 x 15
Heating
- Heat Pump, Electric
Cooling
- Heat Pump
Appliances
- Included: Electric Oven, Built-In Microwave, Refrigerator, Dishwasher
- Laundry: Laundry Room
Features
- Master Downstairs, High Ceilings, Walk-in Shower
- Flooring: Carpet, LVT/LVP, Tile
- Has fireplace: No
- Fireplace features: None
Interior area
- Total structure area: 1,859
- Total interior livable area: 1,859 sqft
Property
Parking
- Total spaces: 2
- Parking features: Garage Faces Front, Attached, Covered, Garage Door Opener, On Site, Paved
- Has attached garage: Yes
- Uncovered spaces: 2
Features
- Levels: Two
- Stories: 2
- Patio & porch: Covered, Deck, Patio, Porch
- Exterior features: Cluster Mailboxes
- Pool features: None
- Fencing: None
- Has view: Yes
- View description: Marsh
- Has water view: Yes
- Water view: Marsh
- Waterfront features: None, Marsh Front
- Frontage type: Marsh Front
Lot
- Size: 0.45 Acres
- Dimensions: 100.90 x 248.69 x 76.35 x 235.41
- Features: Cul-De-Sac
Details
- Parcel number: 774h117
- Zoning: R-20
- Special conditions: Standard
Construction
Type & style
- Home type: SingleFamily
- Property subtype: Single Family Residence
Materials
- Vinyl Siding
- Foundation: Other, Slab, Pilings
- Roof: Architectural Shingle
Condition
- New construction: Yes
- Year built: 2024
Utilities & green energy
- Sewer: Septic Tank
- Water: Public
- Utilities for property: Water Available
Community & HOA
Community
- Security: Smoke Detector(s)
- Subdivision: Marsh Haven Landing
HOA
- Has HOA: Yes
- Amenities included: Maintenance Common Areas, Maintenance Roads, Playground, Street Lights
- HOA fee: $260 monthly
- HOA name: Premier Management
- HOA phone: 910-679-3012
Location
- Region: Sneads Ferry
Financial & listing details
- Price per square foot: $269/sqft
- Tax assessed value: $45,000
- Annual tax amount: $294
- Date on market: 4/6/2025
- Cumulative days on market: 194 days
- Listing agreement: Exclusive Right To Sell
- Listing terms: Cash,Conventional,FHA,USDA Loan,VA Loan
- Road surface type: Paved
Price history
| Date | Event | Price |
|---|---|---|
| 5/19/2025 | Sold | $499,900$269/sqft |
Source:  Hive MLS #100467147 Report a problem Hive MLS #100467147 Report a problem | ||
| 3/31/2025 | Pending sale | $499,900$269/sqft |
Source: Hive MLS #100467147 Report a problem | ||
| 9/20/2024 | Listed for sale | $499,900+1010.9%$269/sqft |
Source: Hive MLS #100467147 Report a problem | ||
| 6/26/2023 | Sold | $45,000-2%$24/sqft |
Source: Hive MLS #100347645 Report a problem | ||
| 4/2/2023 | Pending sale | $45,900$25/sqft |
Source: Hive MLS #100347645 Report a problem | ||
| 9/2/2022 | Listed for sale | $45,900$25/sqft |
Source: Hive MLS #100347645 Report a problem | ||
Public tax history
| Year | Property taxes | Tax assessment |
|---|---|---|
| 2025 | $1,252 +325.9% | $362,134 +704.7% |
| 2024 | $294 | $45,000 |
| 2023 | $294 -0.3% | $45,000 |
| 2022 | $295 +14.5% | $45,000 +23.3% |
| 2021 | $257 | $36,500 |
| 2020 | -- | -- |
Find assessor info on the county website
Neighborhood: 28460
Nearby homes
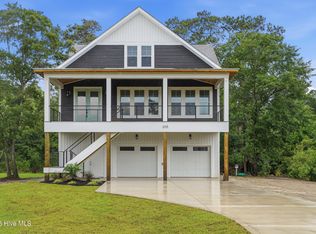
- $595,0003 bd3 ba2.2k sqft305 Landon Ln, Sneads Ferry, NC 28460New Construction
- $45,0000.47 Acres309 Landon Ln, Sneads Ferry, NC 28460Sold

- $45,0000.5 Acres311 Landon Ln, Sneads Ferry, NC 28460Sold

- $605,0004 bd4 ba3.3k sqft303 Landon Ln, Sneads Ferry, NC 28460Sold
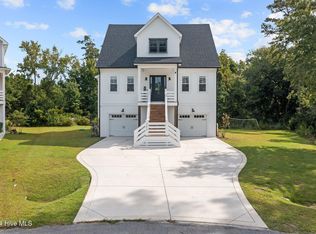
- $457,3003 bd2 ba2.1k sqft306 Landon Ln, Sneads Ferry, NC 28460Off Market
- $45,00010,018 Square Feet308 Landon Ln, Sneads Ferry, NC 28460Off Market
- $500,5004 bd3 ba2.1k sqft304 Landon Ln, Sneads Ferry, NC 28460Off Market
- $45,90010,019 Square Feet308 Landon Ln LOT 93, Sneads Ferry, NC 28460Lot/Land
Nearby schools
GreatSchools rating
- 5/10Dixon ElementaryGrades: PK-5Distance: 3.9 mi
- 7/10Dixon MiddleGrades: 6-8Distance: 2.9 mi
- 5/10Dixon HighGrades: 9-12Distance: 6.5 mi
Schools provided by the listing agent
- Elementary: Dixon
- Middle: Dixon
- High: Dixon
Source: Hive MLS. This data may not be complete. We recommend contacting the local school district to confirm school assignments for this home.
Get a cash offer in 3 minutes
Find out how much your home could sell for in as little as 3 minutes with a no-obligation cash offer.
Estimated market value
$504,800
Get a cash offer in 3 minutes
Find out how much your home could sell for in as little as 3 minutes with a no-obligation cash offer.
Estimated market value
$504,800
- North Carolina
- Onslow County
- Sneads Ferry
- 28460
- 307 Landon Lane
Nearby cities
Nearby zip codes
Other Sneads Ferry Topics
