OVER HALF AN ACRE, SCREENED PORCH, AND A LOFT!
A charming coastal town. The beach less than 10 minutes away. A quiet neighborhood with mature trees, oversized homesites, and evenings spent on your screened porch listening to the sounds of a late summer's night.
Set on over half an acre, 129 Evergreen Forest Drive delivers all the space, flow, and sophistication. The entire home flows beautifully with its open layout and natural light. The kitchen overlooks the dining room and the living room and features granite countertops, a large island, plenty of cabinets, and a modern subway tile backsplash. This spacious downstairs primary suite is sure to dazzle! Head upstairs to find a versatile loft area that overlooks the downstairs. This space is perfect for a hang out spot, a play area -- or just a cool space to lounge or read. The additional 3 bedrooms have spacious closets and the sprawling fenced backyard offers privacy. As the day winds down, the screened porch really becomes the place to be, where conversations linger, summer evenings stretch a little longer, and the mosquitoes stay on the other side of the screen. Every space feels thoughtfully curated and designed specifically for making memories. Located within The Preserve at Tidewater, residents enjoy a community pool, trails, and access to the ICW.
Sophisticated, coastal, comfortable -- this is truly the kind of place that makes the ordinary days feel a little more special.
Pending
Price cut: $5K (7/23)
$480,000
129 Evergreen Forest Drive, Sneads Ferry, NC 28460
4beds
2,816sqft
Single Family Residence
Built in 2021
0.6 Acres Lot
$475,200 Zestimate®
$170/sqft
$77/mo HOA
What's special
Natural lightLarge islandGranite countertopsOver half an acreScreened porchOversized homesitesOpen layout
- 88 days
- 628
- 73
Likely to sell faster than
Zillow last checked:
Listing updated:
Listed by:
Lauren Hearn 336-637-6276,
Berkshire Hathaway HomeServices Carolina Premier Properties,
THE AGENTS 910-777-7184,
Berkshire Hathaway HomeServices Carolina Premier Properties
Source: Hive MLS,MLS#: 100579256 Originating MLS: Jacksonville Board of Realtors
Originating MLS: Jacksonville Board of RealtorsFacts & features
Interior
Bedrooms & bathrooms
- Bedrooms: 4
- Bathrooms: 3
- Full bathrooms: 2
- 1/2 bathrooms: 1
Rooms
- Room types: Master Bedroom, Bedroom 2, Bedroom 3, Bedroom 4, Dining Room, Living Room, Laundry, Loft
Primary bedroom
- Level: First
Bedroom 2
- Level: Second
Bedroom 3
- Level: Second
Bedroom 4
- Level: Second
Dining room
- Level: First
Kitchen
- Level: Second
Laundry
- Level: First
Living room
- Level: First
Loft
- Level: Second
Heating
- Electric, Heat Pump
Cooling
- Central Air
Appliances
- Included: Electric Oven, Built-In Microwave, Refrigerator, Dishwasher
- Laundry: Laundry Room
Features
- Master Downstairs, Walk-in Closet(s), Vaulted Ceiling(s), Tray Ceiling(s), High Ceilings, Kitchen Island, Ceiling Fan(s), Pantry, Walk-in Shower, Walk-In Closet(s)
- Flooring: LVT/LVP, Carpet, Tile
- Number of fireplaces: 1
Interior area
- Total structure area: 2,816
- Total interior livable area: 2,816 sqft
Property
Parking
- Total spaces: 2
- Parking features: Garage Faces Front, Off Street, On Site, Paved
- Attached garage spaces: 2
Accessibility
- Accessibility features: None
Features
- Levels: Two
- Patio & porch: Covered, Patio, Porch, Screened, Wrap Around, Front Porch
- Exterior features: None
- Fencing: Privacy,Back Yard,Wood
- Has view: Yes
- View description: See Remarks
- Waterfront features: None
- Frontage type: See Remarks
Lot
- Size: 0.6 Acres
Details
- Additional structures: Shed(s)
- Parcel number: 773h245
- Zoning: R-20
- Special conditions: Standard
Construction
Type & style
- Home type: SingleFamily
- Property subtype: Single Family Residence
Materials
- Vinyl Siding, Wood Frame, Stone Veneer
- Foundation: Slab
- Roof: Shingle
Condition
- New construction: No
- Year built: 2021
Utilities & green energy
- Sewer: Public Sewer
- Water: Public
- Utilities for property: Sewer Available, Water Available
Community & HOA
Community
- Security: Smoke Detector(s)
- Subdivision: The Preserve at Tidewater
HOA
- Has HOA: Yes
- Amenities included: Pool, Maintenance Common Areas, Management, Street Lights
- HOA fee: $924 annually
- HOA name: CAMS Managment
- HOA phone: 910-256-2021
Location
- Region: Sneads Ferry
Financial & listing details
- Price per square foot: $170/sqft
- Tax assessed value: $326,862
- Annual tax amount: $2,140
- Date on market: 6/5/2026
- Cumulative days on market: 88 days
- Listing agreement: Exclusive Right To Sell
- Listing terms: Cash,Conventional,FHA,VA Loan
- Road surface type: Paved
Estimated market value
$475,200
$451,000 - $499,000
$2,604/mo
Price history
| Date | Event | Price |
|---|---|---|
| 8/21/2026 | Pending sale | $480,000$170/sqft |
Source:  Hive MLS #100579256 Report a problem Hive MLS #100579256 Report a problem | ||
| 7/23/2026 | Price change | $480,000-1%$170/sqft |
Source: Hive MLS #100579256 Report a problem | ||
| 6/25/2026 | Price change | $485,000-1%$172/sqft |
Source: Hive MLS #100579256 Report a problem | ||
| 6/5/2026 | Listed for sale | $490,000+9.6%$174/sqft |
Source: Hive MLS #100579256 Report a problem | ||
| 3/24/2026 | Sold | $447,000+0.4%$159/sqft |
Source: Hive MLS #100554111 Report a problem | ||
| 2/24/2026 | Pending sale | $445,000$158/sqft |
Source: Hive MLS #100554111 Report a problem | ||
| 2/12/2026 | Listed for sale | $445,000+32.2%$158/sqft |
Source: Hive MLS #100554111 Report a problem | ||
| 10/20/2021 | Sold | $336,500$119/sqft |
Source: Public Record Report a problem | ||
Public tax history
| Year | Property taxes | Tax assessment |
|---|---|---|
| 2025 | $2,140 | $326,862 |
| 2024 | $2,140 | $326,862 |
| 2023 | $2,140 0% | $326,862 |
| 2022 | $2,141 +623% | $326,862 +678.2% |
| 2021 | $296 | $42,000 |
Find assessor info on the county website
Monthly payment
Est. payment
Payment breakdown
Explore the cost of this home by adjusting the details. Changes won't be saved.Climate risks
Neighborhood: 28460
Nearby schools
Schools provided by the listing agent
- Elementary: Dixon
- Middle: Dixon
- High: Dixon
Source: Hive MLS. This data may not be complete. We recommend contacting the local school district to confirm school assignments for this home.

Similar homes
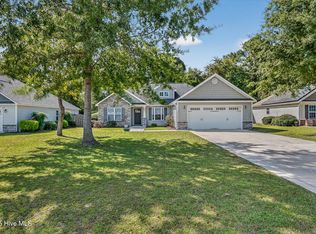
- $480,0004 bd3 ba2.3k sqft1616 Chadwick Shores Drive, Sneads Ferry, NC 28460For Sale

 MLS ID #100599638, Tiffany & Crew Coastal Real Estate, Keller Williams Innovate - Jax. Hive MLS
 - $513,0004 bd4 ba2.9k sqft534 Saratoga Road, Sneads Ferry, NC 28460For Sale
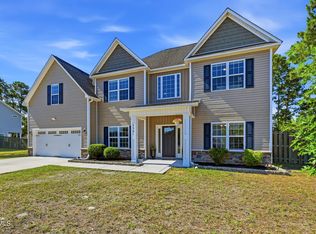 MLS ID #100580516, Jackson Chinchay, Keller Williams Innovate-Wilmington. Hive MLS
 - $465,0004 bd3 ba2.6k sqft415 Canvasback Lane, Sneads Ferry, NC 28460For Sale
 MLS ID #100596558, Brittany K Spencer, 360 REALTY. Hive MLS
 - $464,9004 bd3 ba2.8k sqft408 Canvasback Lane, Sneads Ferry, NC 28460For Sale
 MLS ID #100589001, Jenna Morton, Coldwell Banker Sea Coast Advantage. Hive MLS
 - $444,0004 bd3 ba2.4k sqft404 Canvasback Lane, Sneads Ferry, NC 28460For SaleMLS ID #100591641, Rachel Love, Coldwell Banker Sea Coast Advantage. Hive MLS
- $480,0003 bd3 ba2.3k sqft1320 Chadwick Shores Drive, Sneads Ferry, NC 28460New ConstructionMLS ID #100598768, Taylor M Greene, Century 21 Coastal Advantage. Hive MLS
- $427,5004 bd3 ba2.4k sqft106 Wax Myrtle Way Lot 11, Sneads Ferry, NC 28460For SaleMLS ID #100593114, Laurence Collins, Coldwell Banker Sea Coast Advantage Rlty. Hive MLS
- $480,0003 bd3 ba2.3k sqft163 Bayshore Drive, Sneads Ferry, NC 28460New ConstructionMLS ID #100550236, Taylor M Greene, Century 21 Coastal Advantage. Hive MLS
- $595,0004 bd3 ba3.3k sqft275 Mimosa Drive, Sneads Ferry, NC 28460For SaleMLS ID #100583010, Ashley Rigley Perella, Intracoastal Realty Corporation. Hive MLS
- $620,0004 bd4 ba3.4k sqft905 Charleston Place, Sneads Ferry, NC 28460For SaleMLS ID #100598335, Denise M Phillips, United Real Estate East Carolina. Hive MLS
- $374,9994 bd3 ba2.4k sqft178 Everett Yopp Drive, Sneads Ferry, NC 28460For SaleMLS ID #100573682, Tracey Loughner, Coldwell Banker Sea Coast Advantage Rlty. Hive MLS
- $408,5004 bd3 ba2k sqft211 Derby Downs Drive, Sneads Ferry, NC 28460For SaleMLS ID #100575285, Joann Marie McDermon, Better Homes and Gardens Real Estate Treasure. Hive MLS
- $595,0003 bd3 ba2.2k sqft305 Landon Lane, Sneads Ferry, NC 28460New ConstructionMLS ID #100564911, Priscilla Mae Parrott, Simply Sold Realty. Hive MLS
- $595,0003 bd3 ba2.2k sqft316 Landon Lane, Sneads Ferry, NC 28460New ConstructionMLS ID #100547344, Priscilla Mae Parrott, Simply Sold Realty. Hive MLS
- $343,0003 bd3 ba1.5k sqft527 Everett Glades, Sneads Ferry, NC 28460For SaleMLS ID #100575219, Taylor R Reed, Coldwell Banker Sea Coast Advantage-Hampstead. Hive MLS
- $338,0003 bd3 ba1.8k sqft124 Katrina Street, Sneads Ferry, NC 28460For SaleMLS ID #100598954, Aimee Sposeep, REAL Broker LLC. Hive MLS
- $514,0004 bd4 ba3.1k sqft107 Camelot Drive, Holly Ridge, NC 28445For SaleMLS ID #100587406, Eric F Sabourin, Coldwell Banker Sea Coast Advantage. Hive MLS
- $675,0003 bd3 ba3k sqft102 Coral Cove, Sneads Ferry, NC 28460For SaleMLS ID #100583477, Diane M Castro-Perez, Coldwell Banker Sea Coast Advantage-Hampstead. Hive MLS
- $675,0004 bd4 ba3k sqft303 Starboard Cove, Sneads Ferry, NC 28460New ConstructionMLS ID #100595723, Taylor M Greene, Century 21 Coastal Advantage. Hive MLS
- $444,9003 bd3 ba2.6k sqft673 Morris Landing Road, Holly Ridge, NC 28445For SaleMLS ID #100576200, Cristina Jurado, CENTURY 21 Champion Real Estate. Hive MLS
