Amazing Coastal Home on a Private Wooded Homesite in The Preserve at Tidewater!
Built in 2024, this beautifully designed 4-bedroom, 2.5-bath home sits on a generous 0.46-acre homesite in the sought-after Preserve at Tidewater community in Sneads Ferry. Freshly painted and move-in ready, this home combines modern finishes, an open-concept floor plan, and a private wooded backyard, all just minutes from Topsail Island's pristine beaches and the back gate of Camp Lejeune.
The welcoming foyer opens to a versatile flex room that can easily serve as a home office, formal sitting room, playroom, or fitness room. The main level features durable luxury vinyl plank flooring throughout, smooth ceilings, abundant natural light, and fresh interior paint, creating a bright, clean, and inviting atmosphere.
Designed with both everyday living and entertaining in mind, the spacious great room seamlessly connects the living room, dining area, and kitchen into one expansive gathering space. The kitchen is beautifully appointed with Whirlpool stainless steel appliances, granite countertops, stylish gray cabinetry with brushed nickel hardware, a large center island with bar seating, and ample cabinet and countertop space.
Upstairs, you'll find all four bedrooms, offering privacy from the main living areas. The staircase, hallway, and bedrooms feature comfortable wall-to-wall carpeting, while luxury vinyl plank flooring is installed in both the primary and guest bathrooms for added durability and easy maintenance. The spacious owner's suite easily accommodates a king-size bedroom set and includes a generous walk-in closet and an elegant ensuite bath with dual granite vanities, gray cabinetry, a walk-in shower, and a private water closet. Three additional bedrooms share a well-appointed full bath, while the centrally located laundry room offers convenient space for a side-by-side washer and dryer.
Step through the sliding glass doors to a spacious backyard that backs to mature woods, providing exceptional privacy and a peaceful natural setting. Enjoy evenings gathered around the backyard fire pit, entertain family and friends, or simply relax while taking in the tranquil surroundings.
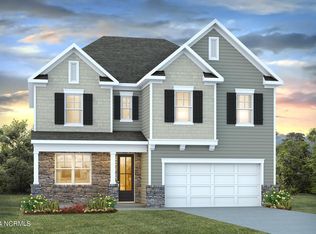
The home's attractive exterior offers outstanding curb appeal with classic vinyl lap siding accented by decorative shake siding, a dimensional shingle roof, and elegant stone veneer detailing at the front porch, porch columns, and the foundation of the attached two-car garage.
Residents of The Preserve at Tidewater enjoy access to a community swimming pool and are conveniently located near public boat ramps, marinas, waterfront dining, shopping, schools, and some of coastal North Carolina's best boating and fishing. With Topsail Island just minutes away and an easy commute to Camp Lejeune, this home offers an exceptional combination of coastal living, modern convenience, and everyday comfort.
For sale
$427,500
106 Wax Myrtle Way Lot 11, Sneads Ferry, NC 28460
4beds
2,400sqft
:
Get pre-qualified$2,609/mo
Single Family Residence
Built in 2024
0.46 Acres Lot
$-- Zestimate®
$178/sqft
$70/mo HOA
What's special
- 3 days |
- 133 |
- 8 |
Likely to sell faster than
Zillow last checked:
Listing updated:
Listed by:
Laurence Collins 910-467-4151,
Coldwell Banker Sea Coast Advantage Rlty
Source: Hive MLS,MLS#: 100593114 Originating MLS: Topsail Island Association of Realtors
Originating MLS: Topsail Island Association of RealtorsFacts & features
Interior
Bedrooms & bathrooms
- Bedrooms: 4
- Bathrooms: 3
- Full bathrooms: 2
- 1/2 bathrooms: 1
Rooms
- Room types: Master Bedroom, Bedroom 1, Bedroom 2, Bedroom 3, Bedroom 4, Living Room
Heating
- Heat Pump, Electric
Cooling
- Heat Pump
Features
- Walk-in Closet(s), High Ceilings, Entrance Foyer, Kitchen Island, Pantry, Walk-in Shower, Walk-In Closet(s)
Interior area
- Total structure area: 2,400
- Total interior livable area: 2,400 sqft
Property
Parking
- Total spaces: 2
- Parking features: Garage Faces Front, Off Street, Paved
- Attached garage spaces: 2
Features
- Levels: Two
- Patio & porch: Patio
- Fencing: None
- Has view: Yes
- View description: See Remarks
- Frontage type: See Remarks
Lot
- Size: 0.46 Acres
Details
- Parcel number: 773h11
- Zoning: R-20
- Special conditions: Standard
Construction
Type & style
- Home type: SingleFamily
- Property subtype: Single Family Residence
Materials
- Vinyl Siding, Wood Frame
- Foundation: Slab
- Roof: Architectural Shingle
Condition
- New construction: No
- Year built: 2024
Utilities & green energy
- Sewer: Public Sewer
- Water: Public
- Utilities for property: Sewer Available, Water Available
Community & HOA
Community
- Security: Smoke Detector(s)
- Subdivision: The Preserve at Tidewater
HOA
- Has HOA: Yes
- Amenities included: Cabana, Pool, Jogging Path, Maintenance Common Areas, Trail(s)
- HOA fee: $840 annually
- HOA name: CAMS Management
- HOA phone: 910-239-1373
Location
- Region: Sneads Ferry
Financial & listing details
- Price per square foot: $178/sqft
- Tax assessed value: $436,864
- Annual tax amount: $2,861
- Date on market: 7/31/2026
- Cumulative days on market: 3 days
- Listing agreement: Exclusive Right To Sell
- Listing terms: Cash,Conventional,FHA,USDA Loan,VA Loan
- Road surface type: Paved
Estimated market value
Not available
Estimated sales range
Not available
Not available
Price history
| Date | Event | Price |
|---|---|---|
| 7/31/2026 | Listed for sale | $427,500$178/sqft |
Source:  Hive MLS #100593114 Report a problem Hive MLS #100593114 Report a problem | ||
Public tax history
Tax history is unavailable.
Monthly payment
Est. payment
Payment breakdown
Explore the cost of this home by adjusting the details. Changes won't be saved.Climate risks
Neighborhood: 28460
Nearby schools
GreatSchools rating
- 5/10Dixon ElementaryGrades: PK-5Distance: 3 mi
- 7/10Dixon MiddleGrades: 6-8Distance: 2.1 mi
- 5/10Dixon HighGrades: 9-12Distance: 5.7 mi
Schools provided by the listing agent
- Elementary: Dixon
- Middle: Dixon
- High: Dixon
Source: Hive MLS. This data may not be complete. We recommend contacting the local school district to confirm school assignments for this home.
- $379,0004 bd2 ba2.4k sqft106 Wax Myrtle Way, Sneads Ferry, NC 28460Sold
- $378,9904 bd3 ba2.3k sqft106 Wax Myrtle Way Lot 11, Sneads Ferry, NC 28460Sold
- $370,0004 bd3 ba2.3k sqft104 Wax Myrtle Way, Sneads Ferry, NC 28460Sold
- $369,9904 bd3 ba2.3k sqft104 Wax Myrtle Way Lot 10, Sneads Ferry, NC 28460Sold
- $430,6004 bd2 ba2.3k sqft300 Red Cedar Dr, Sneads Ferry, NC 28460Off Market
- $469,9004 bd3 ba2.4k sqft103 Wax Myrtle Way, Sneads Ferry, NC 28460Sold
- $515,0005 bd3 ba3.1k sqft107 Wax Myrtle Way, Sneads Ferry, NC 28460Sold
- $475,7005 bd3 ba2.9k sqft105 Wax Myrtle Way, Sneads Ferry, NC 28460Off Market
A local agent can set up tours, give advice and negotiate with sellers.
A local lender can help you make sure your offer is ready when you are.
Similar homes
- $419,9004 bd4 ba2k sqft127 Bayshore Drive, Sneads Ferry, NC 28460For Sale

 MLS ID #100592987, Bailey B Bunting, Realty One Group Affinity. Hive MLS
 - $385,0003 bd3 ba1.7k sqft906 Gulf Chase Court, Sneads Ferry, NC 28460For Sale
 MLS ID #100593235, Sean D McDonnell, REAL Broker LLC. Hive MLS
 - $459,0004 bd3 ba2.4k sqft404 Canvasback Lane, Sneads Ferry, NC 28460For Sale
 MLS ID #100591641, Rachel Love, Coldwell Banker Sea Coast Advantage. Hive MLS
 - $428,8075 bd3 ba2.4k sqft701 Mallory Drive, Sneads Ferry, NC 28460New Construction
 MLS ID #100593266, Jessica D Overby, Mungo Homes. Hive MLS
 - $434,7754 bd3 ba2.5k sqft707 Mallory Drive, Sneads Ferry, NC 28460New ConstructionMLS ID #100593256, Jessica D Overby, Mungo Homes. Hive MLS
- $430,0004 bd3 ba2.5k sqft323 Windmill Light Way, Sneads Ferry, NC 28460For SaleMLS ID #100590287, Tiffany R Hudson, Coastal Realty Associates LLC. Hive MLS
- $439,9004 bd3 ba2.2k sqft266 E Red Head Circle, Sneads Ferry, NC 28460For SaleMLS ID #100584117, Aimee J Jarrels, REAL Broker LLC. Hive MLS
- $427,4904 bd3 ba2.3k sqft806 Ring Bill Court Lot 342, Sneads Ferry, NC 28460New ConstructionHive MLS
- $435,0004 bd3 ba2.4k sqft167 Evergreen Forest Court, Sneads Ferry, NC 28460For SaleMLS ID #100562938, Lauren Floeck, RE/MAX Executive. Hive MLS
- $480,0004 bd3 ba2.8k sqft129 Evergreen Forest Drive, Sneads Ferry, NC 28460For SaleMLS ID #100579256, Lauren Hearn, Berkshire Hathaway HomeServices Carolina Premier Properties. Hive MLS
- $499,9004 bd3 ba2.6k sqft513 Saratoga Road, Sneads Ferry, NC 28460For SaleMLS ID #100579134, Nicholas Huscroft, Chosen Realty of NC. Hive MLS
- $479,0004 bd3 ba2.8k sqft408 Canvasback Lane, Sneads Ferry, NC 28460For SaleMLS ID #100589001, Jenna Morton, Coldwell Banker Sea Coast Advantage. Hive MLS
- $369,8104 bd3 ba1.7k sqft713 Mallory Drive, Sneads Ferry, NC 28460New ConstructionMLS ID #100593244, Jessica D Overby, Mungo Homes. Hive MLS
- $366,4634 bd3 ba1.8k sqft716 Mallory Drive, Sneads Ferry, NC 28460New ConstructionMLS ID #100593270, Jessica D Overby, Mungo Homes. Hive MLS
- $513,0004 bd4 ba2.9k sqft534 Saratoga Road, Sneads Ferry, NC 28460For SaleMLS ID #100580516, Jackson Chinchay, Keller Williams Innovate-Wilmington. Hive MLS
- $408,5004 bd3 ba2k sqft211 Derby Downs Drive, Sneads Ferry, NC 28460For SaleMLS ID #100575285, Joann Marie McDermon, Better Homes and Gardens Real Estate Treasure. Hive MLS
- $469,9903 bd3 ba2.7k sqft304 Marine Drive, Sneads Ferry, NC 28460For SaleMLS ID #100580782, Carlyn Boniface, Realty One Group Affinity. Hive MLS
- $389,1893 bd2 ba1.7k sqft705 Mallory Drive, Sneads Ferry, NC 28460New ConstructionMLS ID #100593262, Jessica D Overby, Mungo Homes. Hive MLS
- $519,0004 bd4 ba3.1k sqft137 Evergreen Forest Drive, Sneads Ferry, NC 28460For SaleMLS ID #100581069, Rachel Love, Coldwell Banker Sea Coast Advantage. Hive MLS
- $375,0004 bd3 ba2.4k sqft178 Everett Yopp Drive, Sneads Ferry, NC 28460For SaleMLS ID #100573682, Tracey Loughner, Coldwell Banker Sea Coast Advantage Rlty. Hive MLS
