Welcome to 137 Evergreen Forest Drive, located in the highly sought-after Preserve at Tidewater community in Sneads Ferry. Residents enjoy exceptional neighborhood amenities including a community pool, walking trails, and an observation deck, all just minutes from area beaches, shopping, dining, and military bases. This spacious floor plan offers just over 3,000 square feet of living space in a thoughtfully designed layout with over two levels of comfortable living space. The first floor features a private guest suite complete, walk-in closet, dual vanity, walk-in shower, linen closet, and private water closet; perfect for guests or multi-generational living. Also located on the main level is a beautifully appointed formal dining room featuring coffered ceilings, wainscoting, and French doors. While traditionally designed as a dining space, its private entry makes it equally well-suited for a home office, study, or flex room. The spacious great room features a cozy fireplace and is complemented by a convenient half bath. At the heart of the home is the impressive kitchen, showcasing a large center island with sink overlooking the living area, oversized cabinetry, a corner pantry, and a chef-inspired layout complete with a gas cooktop/range. The adjacent oversized breakfast nook provides ample space for everyday dining, offering versatility to fit a variety of lifestyles. Upstairs, the spacious primary suite serves as a true retreat with a tray ceiling, separate vanities, garden soaking tub, walk-in shower, private water closet, linen closet, and an oversized walk-in closet with direct access to the laundry room for added convenience. Two additional bedrooms, each with walk-in closets, share a full bathroom with dual sinks and a tub/shower combination. A versatile loft area provides additional living space and includes its own walk-in closet. Outside, enjoy a large, fully fenced backyard with plenty of room for pets, play, or outdoor entertaining. Additional features include a two-car garage and ample storage throughout the home. Combining functional living spaces, desirable upgrades, and outstanding community amenities, this home offers everything you've been searching for.
Under contract
Price cut: $5.9K (7/13)
$519,000
137 Evergreen Forest Drive, Sneads Ferry, NC 28460
4beds
3,131sqft
Single Family Residence
Built in 2021
0.62 Acres Lot
$515,400 Zestimate®
$166/sqft
$92/mo HOA
What's special
- 73 days
- 388
- 22
Zillow last checked:
Listing updated:
Listed by:
Rachel Love 910-546-5857,
Coldwell Banker Sea Coast Advantage
Source: Hive MLS,MLS#: 100581069 Originating MLS: Jacksonville Board of Realtors
Originating MLS: Jacksonville Board of RealtorsFacts & features
Interior
Bedrooms & bathrooms
- Bedrooms: 4
- Bathrooms: 4
- Full bathrooms: 3
- 1/2 bathrooms: 1
Rooms
- Room types: Master Bedroom, Bedroom 2, Bedroom 3, Bedroom 4, Dining Room, Great Room
Heating
- Electric, Heat Pump
Cooling
- Central Air
Features
- Walk-in Closet(s), Tray Ceiling(s), High Ceilings, Kitchen Island, Ceiling Fan(s), Pantry, Blinds/Shades, Walk-In Closet(s)
- Number of fireplaces: 1
Interior area
- Total structure area: 3,131
- Total interior livable area: 3,131 sqft
Property
Parking
- Total spaces: 2
- Parking features: Garage Faces Front
- Attached garage spaces: 2
Features
- Levels: Two
- Patio & porch: Covered, Patio, Porch
- Fencing: Privacy,Back Yard
- Has view: Yes
- View description: See Remarks
- Frontage type: See Remarks
Lot
- Size: 0.62 Acres
- Dimensions: 115 x 217 x 188 x 172
Details
- Parcel number: 773h237
- Zoning: R-20
- Special conditions: Standard
Construction
Type & style
- Home type: SingleFamily
- Property subtype: Single Family Residence
Materials
- Aluminum Siding, Vinyl Siding, Wood Frame, Stone Veneer
- Foundation: Slab
- Roof: Composition
Condition
- New construction: No
- Year built: 2021
Utilities & green energy
- Utilities for property: Sewer Connected, Water Connected
Community & HOA
Community
- Subdivision: The Preserve at Tidewater
HOA
- Has HOA: Yes
- HOA fee: $1,104 annually
- HOA name: CAMS
- HOA phone: 910-256-2021
Location
- Region: Sneads Ferry
Financial & listing details
- Price per square foot: $166/sqft
- Tax assessed value: $369,108
- Annual tax amount: $2,417
- Date on market: 6/18/2026
- Cumulative days on market: 73 days
- Listing agreement: Exclusive Right To Sell
- Listing terms: Cash,Conventional,FHA,VA Loan
Estimated market value
$515,400
$490,000 - $541,000
$2,746/mo
Price history
| Date | Event | Price |
|---|---|---|
| 8/31/2026 | Contingent | $519,000$166/sqft |
Source:  Hive MLS #100581069 Report a problem Hive MLS #100581069 Report a problem | ||
| 7/13/2026 | Price change | $519,000-1.1%$166/sqft |
Source: Hive MLS #100581069 Report a problem | ||
| 6/18/2026 | Listed for sale | $524,900+49.3%$168/sqft |
Source: Hive MLS #100581069 Report a problem | ||
| 11/23/2021 | Sold | $351,500$112/sqft |
Source: Public Record Report a problem | ||
Public tax history
| Year | Property taxes | Tax assessment |
|---|---|---|
| 2025 | $2,417 | $369,108 |
| 2024 | $2,417 | $369,108 |
| 2023 | $2,417 0% | $369,108 |
| 2022 | $2,418 +716.5% | $369,108 +778.8% |
| 2021 | $296 | $42,000 |
Find assessor info on the county website
Monthly payment
Est. payment
Payment breakdown
Explore the cost of this home by adjusting the details. Changes won't be saved.Climate risks
Neighborhood: 28460
Nearby schools
Schools provided by the listing agent
- Elementary: Dixon
- Middle: Dixon
- High: Dixon
Source: Hive MLS. This data may not be complete. We recommend contacting the local school district to confirm school assignments for this home.

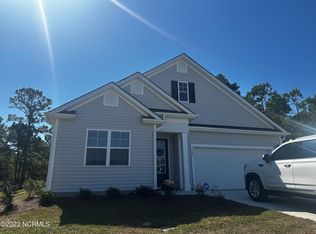
Similar homes
- $555,0004 bd3 ba3.1k sqft107 Dolphin View Court, Sneads Ferry, NC 28460For Sale
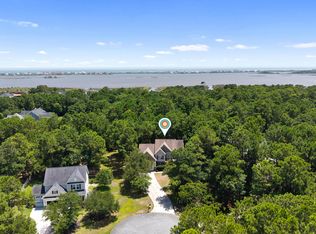
 MLS ID #100586723, Madison Voigt, LPT Realty. Hive MLS
 - $429,9004 bd3 ba2.4k sqft167 Evergreen Forest Court, Sneads Ferry, NC 28460For Sale
 MLS ID #100562938, Lauren Floeck, RE/MAX Executive. Hive MLS
 - $479,9003 bd3 ba2.7k sqft603 Pennywort Court, Sneads Ferry, NC 28460New Construction
 MLS ID #100571196, Jaclyn Cook, Joe Powers Realty. Hive MLS
 - $479,9003 bd3 ba2.7k sqft504 Saratoga Road, Sneads Ferry, NC 28460New Construction
 MLS ID #100571193, Jaclyn Cook, Joe Powers Realty. Hive MLS
 - $373,9003 bd2 ba1.9k sqft286 Marsh Haven Drive, Sneads Ferry, NC 28460For SaleMLS ID #100592953, Andrea Ana Scott, Better Homes and Gardens Real Estate Treasure 4. Hive MLS
- $499,0004 bd4 ba3.2k sqft424 Wolfe Lane, Hubert, NC 28539For SaleMLS ID #100598232, Stephanie M Osborne, Berkshire Hathaway HomeServices Carolina Premier Properties. Hive MLS
- $535,0004 bd2 ba2.5k sqft116 Norine Drive, Holly Ridge, NC 28445New ConstructionMLS ID #100578545, Jenna Morton, Coldwell Banker Sea Coast Advantage. Hive MLS
- $349,9003 bd3 ba1.8k sqft512 Everett Glades, Sneads Ferry, NC 28460For SaleMLS ID #100552526, Charles M Turner, SeaShore Realty Group, Inc.. Hive MLS
- $529,9004 bd3 ba2.4k sqft117 E Yellow Lois Drive, Hampstead, NC 28443For SaleMLS ID #100579829, CHRISTINE ZELAZO, FREEDOM REAL ESTATE GROUP LLC. Hive MLS
- $349,3654 bd3 ba1.8k sqft717 Mallory Drive, Sneads Ferry, NC 28460New ConstructionHive MLS
- $444,9003 bd3 ba2.6k sqft673 Morris Landing Road, Holly Ridge, NC 28445For SaleMLS ID #100576200, Cristina Jurado, CENTURY 21 Champion Real Estate. Hive MLS
- $625,0003 bd2 ba1.5k sqft116 Sea Oaks Court, North Topsail Beach, NC 28460For SaleMLS ID #100595659, Ben S Szafran, Keller Williams Innovate-Wilmington. Hive MLS
- $525,0003 bd2 ba2.3k sqft304 Drayton Hall, Jacksonville, NC 28540For SaleMLS ID #100595493, Lisa M Hofe, Carolina Real Estate Group. Hive MLS
- $675,0004 bd3 ba2.7k sqft229 Gus Horne Road, Holly Ridge, NC 28445New ConstructionMLS ID #100580842, Tidewater Property Group, Intracoastal Realty Corporation. Hive MLS
- $450,0004 bd3 ba3.3k sqft503 Wythe Grove, Jacksonville, NC 28546For SaleMLS ID #100555942, Tanya Maldonado, eXp Realty. Hive MLS
- $559,4035 bd3 ba2.8k sqft403 King Richard Court, Jacksonville, NC 28546New ConstructionMLS ID #100597440, Jenna Morton, Coldwell Banker Sea Coast Advantage. Hive MLS
- $500,0004 bd3 ba2.9k sqft818 Tupelo Tree Drive, Hubert, NC 28539New ConstructionMLS ID #100586824, Stephanie M Osborne, Berkshire Hathaway HomeServices Carolina Premier Properties. Hive MLS
