Welcome home to this spectacular corner lot in the desirable Magnolia Reserve subdivision featuring 4 bedrooms and 3 full baths! The open, bright and functional kitchen features granite countertops, soft-close drawers, and is open to the living area for ease of entertaining. This elegant home also boasts a formal dining room and separate laundry. The impressive master suite features an en-suite bath with garden tub and separate shower, plus massive walk-in closet! In addition to the spacious secondary bedrooms the upstairs bonus room includes a FULL bath - perfect for guests, additional bedroom, office, or flex space. The possibilities are endless! Enjoy entertaining on the covered porch with extended patio. Community pool membership included! Prime location with lots of amenities - just minutes from NC beaches, don't miss this opportunity! SELLER OFFERING $3000 CARPET/PAINT ALLOWANCE OR USE-AS-YOU-CHOOSE!
For sale
Price cut: $5K (7/31)
$529,900
117 E Yellow Lois Drive, Hampstead, NC 28443
4beds
2,436sqft
:
Get pre-qualified$3,098/mo
Single Family Residence
Built in 2021
0.25 Acres Lot
$-- Zestimate®
$218/sqft
$44/mo HOA
What's special
Impressive master suiteGranite countertopsSeparate laundrySpectacular corner lotSoft-close drawersMassive walk-in closetSpacious secondary bedrooms
- 59 days |
- 781 |
- 41 |
Likely to sell faster than
Zillow last checked:
Listing updated:
Listed by:
CHRISTINE ZELAZO 252-259-5903,
FREEDOM REAL ESTATE GROUP LLC,
THE WAYNE BRAZIER TEAM 252-285-5655,
FREEDOM REAL ESTATE GROUP LLC
Source: Hive MLS,MLS#: 100579829 Originating MLS: Neuse River Region Association of Realtors
Originating MLS: Neuse River Region Association of RealtorsFacts & features
Interior
Bedrooms & bathrooms
- Bedrooms: 4
- Bathrooms: 3
- Full bathrooms: 3
Rooms
- Room types: Living Room, Master Bedroom, Dining Room, Bonus Room
Primary bedroom
- Level: Main
- Dimensions: 14.6 x 17
Bonus room
- Level: Second
- Dimensions: 17 x 20
Dining room
- Level: Main
- Dimensions: 12 x 13
Kitchen
- Level: Main
- Dimensions: 11.4 x 13
Living room
- Level: Main
- Dimensions: 18.8 x 18
Heating
- Electric, Heat Pump
Cooling
- Central Air
Features
- Master Downstairs, Vaulted Ceiling(s), High Ceilings, Kitchen Island, Pantry, Walk-in Shower, Gas Log
- Flooring: Carpet, Tile, Wood
- Basement: None
- Has fireplace: Yes
- Fireplace features: Gas Log
Interior area
- Total structure area: 2,436
- Total interior livable area: 2,436 sqft
Property
Parking
- Total spaces: 2
- Parking features: Garage Faces Front, On Site, Paved
- Attached garage spaces: 2
Features
- Levels: Two
- Patio & porch: Covered, Patio, Porch
- Exterior features: DP50 Windows, Gas Log
- Pool features: See Remarks
- Fencing: Back Yard,Wood
- Has view: Yes
- View description: See Remarks
- Frontage type: See Remarks
Lot
- Size: 0.25 Acres
- Features: Corner Lot
Details
- Parcel number: 42256548000000
- Zoning: RP
- Special conditions: Standard
Construction
Type & style
- Home type: SingleFamily
- Property subtype: Single Family Residence
Materials
- Vinyl Siding, Wood Frame
- Foundation: Slab
- Roof: Architectural Shingle
Condition
- New construction: No
- Year built: 2021
Utilities & green energy
- Sewer: Public Sewer
- Water: Public
- Utilities for property: Sewer Available, Water Available
Community & HOA
Community
- Subdivision: Magnolia Reserve
HOA
- Has HOA: Yes
- Amenities included: Pool, Maintenance Common Areas, Maintenance Roads
- HOA fee: $528 annually
- HOA name: CEPCO
- HOA phone: 910-395-1500
Location
- Region: Hampstead
Financial & listing details
- Price per square foot: $218/sqft
- Tax assessed value: $480,126
- Annual tax amount: $3,565
- Date on market: 6/10/2026
- Cumulative days on market: 59 days
- Listing agreement: Exclusive Right To Sell
- Listing terms: Cash,Conventional,FHA,VA Loan
- Road surface type: Paved
Estimated market value
Not available
Estimated sales range
Not available
$2,888/mo
Price history
| Date | Event | Price |
|---|---|---|
| 7/31/2026 | Price change | $529,900-0.9%$218/sqft |
Source:  Hive MLS #100579829 Report a problem Hive MLS #100579829 Report a problem | ||
| 6/10/2026 | Listed for sale | $534,900+7.2%$220/sqft |
Source: Hive MLS #100579829 Report a problem | ||
| 7/30/2025 | Listing removed | $499,000$205/sqft |
Source: Hive MLS #100503130 Report a problem | ||
| 6/11/2025 | Price change | $499,000-2.2%$205/sqft |
Source: Hive MLS #100503130 Report a problem | ||
| 5/19/2025 | Price change | $510,000-1%$209/sqft |
Source: Hive MLS #100503130 Report a problem | ||
| 4/24/2025 | Listed for sale | $515,000+8.4%$211/sqft |
Source: Hive MLS #100503130 Report a problem | ||
| 9/23/2022 | Sold | $475,000-1%$195/sqft |
Source: Hive MLS #100334775 Report a problem | ||
| 7/4/2022 | Pending sale | $480,000$197/sqft |
Source: Hive MLS #100334775 Report a problem | ||
| 6/28/2022 | Price change | $480,000-2%$197/sqft |
Source: Hive MLS #100334775 Report a problem | ||
| 6/24/2022 | Listed for sale | $490,000+28.5%$201/sqft |
Source: Hive MLS #100334775 Report a problem | ||
| 7/30/2021 | Sold | $381,253+1.1%$157/sqft |
Source: Hive MLS #100257997 Report a problem | ||
| 2/23/2021 | Pending sale | $377,003+528.3%$155/sqft |
Source: Hive MLS #100257997 Report a problem | ||
| 2/5/2021 | Sold | $60,000$25/sqft |
Source: Public Record Report a problem | ||
Public tax history
| Year | Property taxes | Tax assessment |
|---|---|---|
| 2025 | $2,176 | $480,126 +83.2% |
| 2024 | $2,176 | $262,113 |
| 2023 | $2,176 +12.5% | $262,113 |
| 2022 | $1,933 +617.1% | $262,113 +617.1% |
| 2021 | $270 | $36,550 |
Find assessor info on the county website
Monthly payment
Est. payment
Payment breakdown
Explore the cost of this home by adjusting the details. Changes won't be saved.Climate risks
Neighborhood: 28443
Nearby schools
GreatSchools rating
- 7/10Surf City ElementaryGrades: PK-5Distance: 1.4 mi
- 9/10Surf City MiddleGrades: 6-8Distance: 1.4 mi
- 8/10Topsail High SchoolGrades: 9-12Distance: 6.5 mi
Schools provided by the listing agent
- Elementary: Surf City
- Middle: Surf City
- High: Topsail
Source: Hive MLS. This data may not be complete. We recommend contacting the local school district to confirm school assignments for this home.
- $499,0004 bd3 ba2.7k sqft115 E Yellow Lois Dr, Hampstead, NC 28443Sold

- $495,4004 bd3 ba2.4k sqft201 W Yellow Lois Dr, Hampstead, NC 28443Off Market
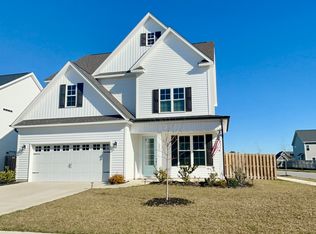
- $588,9004 bd3 ba3k sqft111 E Yellow Lois Dr, Hampstead, NC 28443Off Market
- $502,5004 bd2 ba2.3k sqft114 E Barred Owl Dr, Hampstead, NC 28443Off Market
- $552,3004 bd2 ba3k sqft207 E Barred Owl Dr, Hampstead, NC 28443Off Market
- $519,0004 bd4 ba3.1k sqft116 E Barred Owl Dr, Hampstead, NC 28443Sold
- $585,0004 bd3 ba3k sqft203 W Yellow Lois Dr, Hampstead, NC 28443Off Market
- $492,6004 bd4 ba2.4k sqft214 W Yellow Lois Dr, Hampstead, NC 28443Off Market
A local agent can set up tours, give advice and negotiate with sellers.
A local lender can help you make sure your offer is ready when you are.
Similar homes
- $549,9004 bd4 ba2.8k sqft504 Aurora Place, Hampstead, NC 28443For Sale

 MLS ID #100584815, Tiffany Williamson, Navigate Realty. Hive MLS
 - $548,0004 bd4 ba3k sqft21 W Shooting Star Lane, Hampstead, NC 28443For Sale
 MLS ID #100579972, Will C Kilchenman, Century 21 Vanguard. Hive MLS
 - $599,0004 bd3 ba2.4k sqft37 Twisted Oak Court, Hampstead, NC 28443For Sale
 MLS ID #100588748, Diane M Castro-Perez, Coldwell Banker Sea Coast Advantage-Hampstead. Hive MLS
 - $474,2054 bd3 ba2k sqft228 S Bandwheel Way, Hampstead, NC 28443New Construction
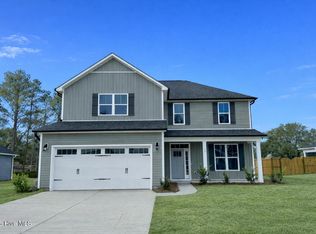 Hive MLS
 - $479,9004 bd4 ba3.2k sqft304 Plymouth Lane, Holly Ridge, NC 28445For SaleMLS ID #100593233, Carey Schuele, Century 21 Coastal Advantage. Hive MLS
- $370,0003 bd3 ba1.6k sqft117 Poplar Branch Way, Hampstead, NC 28443For SaleMLS ID #100588063, Shanon B Civils, Realty Shop & Property Management. Hive MLS
- $465,0004 bd4 ba2.8k sqft343 Belvedere Drive, Holly Ridge, NC 28445For SaleMLS ID #100576435, Shelley W Sugden, RE/MAX Executive. Hive MLS
- $535,0004 bd2 ba2.5k sqft116 Norine Drive, Holly Ridge, NC 28445New ConstructionMLS ID #100578545, Jenna Morton, Coldwell Banker Sea Coast Advantage. Hive MLS
- $590,0005 bd4 ba3.6k sqft52 Violetear Ridge, Hampstead, NC 28443For SaleMLS ID #100579622, Brittany L Allen, Keller Williams Innovate-Wilmington. Hive MLS
- $514,9004 bd3 ba2.7k sqft340 N Ardsley Lane, Rocky Point, NC 28457For SaleMLS ID #100588333, Susan C Knox, Sold Buy the Sea Realty. Hive MLS
- $595,0004 bd4 ba2.7k sqft177 Tilloo Cut Way, Hampstead, NC 28443For SaleMLS ID #100567561, Taylor R Reed, Coldwell Banker Sea Coast Advantage-Hampstead. Hive MLS
- $564,0003 bd3 ba2.5k sqft559 Moss Lake Lane, Holly Ridge, NC 28445For SaleMLS ID #100567980, Nicole Parks, RE/MAX Executive. Hive MLS
- $420,9004 bd3 ba2k sqft175 Commons View Drive, Hampstead, NC 28443New ConstructionHive MLS
- from $589,9904 bd3 ba3.3k sqftWarwick II Plan, East Wynd, Hampstead, NC 28443New ConstructionMungo Homes, Inc
- $635,0004 bd3 ba2.6k sqft522 Moss Lake Ln, Holly Ridge, NC 28445For SaleMLS ID #11863147, Ryan Smith, Your Home Sold Guaranteed Realty. My State MLS
- $400,9003 bd3 ba1.7k sqft141 Commons View Drive, Hampstead, NC 28443New ConstructionMLS ID #100593468, Dayne M Luck, LGI Realty NC, LLC. Hive MLS
- $444,9003 bd3 ba2.6k sqft673 Morris Landing Road, Holly Ridge, NC 28445For SaleMLS ID #100576200, Cristina Jurado, CENTURY 21 Champion Real Estate. Hive MLS
- $595,0003 bd3 ba2.6k sqft319 Lightning Bug Lane, Holly Ridge, NC 28445For SaleMLS ID #100576104, Megan Sholar, Terri Alphin Smith & Co. Hive MLS
- from $477,9903 bd2 ba1.9k sqftHunter Plan, East Wynd, Hampstead, NC 28443New ConstructionMungo Homes, Inc
- $659,9954 bd3 ba2.6k sqft481 Grandview Drive, Hampstead, NC 28443New ConstructionMLS ID #100521859, Michael Proctor, Salt Marsh Properties. Hive MLS
