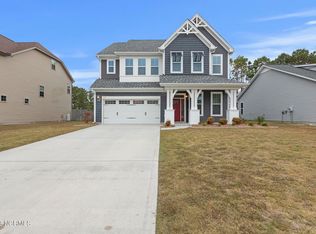
***NEW CARPETING!! *** With four bedrooms, three and a half baths, a flex room, and more storage than you'll know what to do with, this home is the right fit. Abundant natural light pours in throughout the day, and when you want to be outside without sacrificing privacy, the fenced yard has you covered. The wrap-around front porch on this stately craftsman isn't just pretty, it's the kind of spot that turns neighbors into friends. The open concept kitchen features granite countertops, large pantry and an expansive island overlooks the family room. The big practical win? A brand-new 2025 HVAC system means you're not inheriting deferred maintenance on the thing that matters most in a Carolina summer. The Neighborhoods of Holly Ridge earns its reputation: plentiful sidewalks, ponds, street lights, and inviting picnic area make it the kind of place where people actually enjoy their neighborhood. The location could not be better. Camp Lejeune's back gate is a short commute away, the beaches of Topsail Island are in close proximity, and everyday conveniences are within easy reach. Whether you're a military family, a beach lover, or simply searching for a well-appointed home in a desirable community, this home checks every box.
Under contract
Price cut: $1K (8/14)
$464,000
343 Belvedere Drive, Holly Ridge, NC 28445
4beds
2,813sqft
Single Family Residence
Built in 2014
7,839 Square Feet Lot
$-- Zestimate®
$165/sqft
$31/mo HOA
What's special
Fenced yardWrap-around front porchStately craftsmanAbundant natural lightFlex roomFamily roomExpansive island
- 121 days
- 304
- 17
Zillow last checked:
Listing updated:
Listed by:
Shelley W Sugden 910-233-8531,
RE/MAX Executive
Source: Hive MLS,MLS#: 100576435 Originating MLS: Cape Fear Realtors MLS, Inc.
Originating MLS: Cape Fear Realtors MLS, Inc.Facts & features
Interior
Bedrooms & bathrooms
- Bedrooms: 4
- Bathrooms: 4
- Full bathrooms: 3
- 1/2 bathrooms: 1
Rooms
- Room types: Dining Room, Bathroom 1, Breakfast Nook, Living Room, Master Bedroom, Bedroom 2, Bedroom 3, Bedroom 4, Bathroom 2, Bathroom 3, Laundry, Bonus Room, Basement
Primary bedroom
- Level: Second
Bedroom 2
- Level: Second
Bedroom 3
- Level: Second
Bedroom 4
- Level: Second
Bathroom 1
- Description: Half Bath
- Level: First
Bathroom 2
- Description: Full
- Level: Second
Bathroom 3
- Description: Full
- Level: Second
Bathroom 4
- Description: Full
Breakfast nook
- Level: First
Dining room
- Description: Used as office
- Level: First
Kitchen
- Level: First
Laundry
- Level: Second
Living room
- Level: First
Heating
- Heat Pump, Electric, Zoned
Cooling
- Zoned, Heat Pump
Appliances
- Included: Electric Oven, Electric Cooktop, Built-In Microwave, Disposal, Dishwasher
- Laundry: Laundry Room
Features
- Walk-in Closet(s), Entrance Foyer, Kitchen Island, Ceiling Fan(s), Pantry, Blinds/Shades, Walk-In Closet(s)
- Flooring: LVT/LVP, Carpet, Tile, Other
- Basement: None
- Attic: Partially Floored
- Number of fireplaces: 1
Interior area
- Total structure area: 2,813
- Total interior livable area: 2,813 sqft
Property
Parking
- Total spaces: 4
- Parking features: Garage Faces Front, Concrete, Garage
- Attached garage spaces: 2
Features
- Levels: Three Or More
- Patio & porch: Patio, See Remarks, Wrap Around, Front Porch
- Pool features: None
- Fencing: Privacy,Wood
- Has view: Yes
- View description: See Remarks
- Waterfront features: None
- Frontage type: See Remarks
Lot
- Size: 7,839 Square Feet
- Dimensions: 65 x 121 x 65 x 121
Details
- Parcel number: 735c121
- Zoning: R-10
- Special conditions: Standard
Construction
Type & style
- Home type: SingleFamily
- Property subtype: Single Family Residence
Materials
- Vinyl Siding, Wood Frame, Stone Veneer
- Foundation: Slab
- Roof: Architectural Shingle
Condition
- New construction: No
- Year built: 2014
Utilities & green energy
- Sewer: County Sewer
- Water: County Water
- Utilities for property: Sewer Connected, Water Connected
Community & HOA
Community
- Subdivision: Neighborhoods of Holly Ridge
HOA
- Has HOA: Yes
- Amenities included: Maintenance Common Areas, Management, Picnic Area, Sidewalks, Street Lights, Trail(s)
- HOA fee: $376 annually
- HOA name: Priestly Managment
- HOA phone: 336-379-5007
Location
- Region: Holly Ridge
Financial & listing details
- Price per square foot: $165/sqft
- Tax assessed value: $497,641
- Annual tax amount: $3,990
- Date on market: 6/25/2026
- Cumulative days on market: 121 days
- Listing agreement: Exclusive Right To Sell
- Listing terms: Cash,Conventional,FHA,USDA Loan,VA Loan
- Road surface type: Paved
Estimated market value
Not available
Estimated sales range
Not available
$2,475/mo
Price history
| Date | Event | Price |
|---|---|---|
| 8/25/2026 | Contingent | $464,000$165/sqft |
Source:  Hive MLS #100576435 Report a problem Hive MLS #100576435 Report a problem | ||
| 8/14/2026 | Price change | $464,000-0.2%$165/sqft |
Source: Hive MLS #100576435 Report a problem | ||
| 6/25/2026 | Listed for sale | $465,000+55%$165/sqft |
Source: Hive MLS #100576435 Report a problem | ||
| 9/30/2020 | Sold | $300,000-2.3%$107/sqft |
Source: Hive MLS #100228299 Report a problem | ||
| 8/26/2020 | Pending sale | $307,000$109/sqft |
Source: Coldwell Banker Alliance Group Realty #100228299 Report a problem | ||
| 7/24/2020 | Listed for sale | $307,000+20.9%$109/sqft |
Source: Coldwell Banker Alliance Group Realty #100228299 Report a problem | ||
| 3/3/2015 | Sold | $253,900$90/sqft |
Source: Hive MLS #30507199 Report a problem | ||
Public tax history
| Year | Property taxes | Tax assessment |
|---|---|---|
| 2025 | $3,990 | $401,065 |
| 2024 | $3,990 +0% | $401,065 |
| 2023 | $3,989 -1% | $401,065 |
| 2022 | $4,031 +36.9% | $401,065 +49.1% |
| 2021 | $2,945 | $268,980 |
| 2020 | $2,945 -0.5% | $268,980 |
| 2019 | $2,959 -0.9% | $268,980 |
| 2018 | $2,986 +9.9% | $268,980 +7.9% |
| 2017 | $2,717 +2.2% | $249,220 +2.2% |
| 2016 | $2,657 | $243,760 |
| 2015 | $2,657 | $243,760 |
Find assessor info on the county website
Monthly payment
Est. payment
Payment breakdown
Explore the cost of this home by adjusting the details. Changes won't be saved.Climate risks
Neighborhood: 28445
Nearby schools
Schools provided by the listing agent
- Elementary: Coastal Elementary
- Middle: Dixon
- High: Dixon
Source: Hive MLS. This data may not be complete. We recommend contacting the local school district to confirm school assignments for this home.
Similar homes
- $439,9003 bd3 ba2.6k sqft673 Morris Landing Road, Holly Ridge, NC 28445For Sale

 MLS ID #100576200, Cristina Jurado, CENTURY 21 Champion Real Estate. Hive MLS
 - $469,9004 bd4 ba3.2k sqft304 Plymouth Lane, Holly Ridge, NC 28445For Sale
 MLS ID #100593233, Carey Schuele, Century 21 Coastal Advantage. Hive MLS
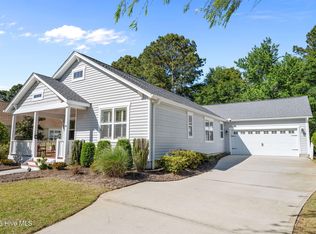
 - $423,9003 bd2 ba1.6k sqft806 Wildflower Drive, Holly Ridge, NC 28445For Sale
 MLS ID #100569497, Andrew Davis, REAL Broker LLC. Hive MLS
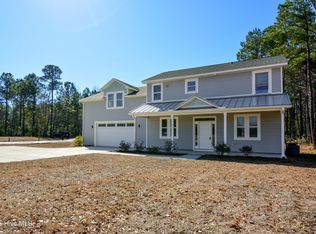
 - $484,9003 bd5 ba2.5k sqft320 Belt Road, Hampstead, NC 28443For Sale
 MLS ID #100589699, Anita Afify, ACCESS REALTY GROUP. Hive MLS
 - $535,0004 bd2 ba2.5k sqft116 Norine Drive, Holly Ridge, NC 28445New ConstructionMLS ID #100578545, Jenna Morton, Coldwell Banker Sea Coast Advantage. Hive MLS
- $365,0003 bd3 ba1.5k sqft208 Gelynda Court, Holly Ridge, NC 28445For SaleMLS ID #100573360, Ashley Alexander, Coldwell Banker Sea Coast Advantage. Hive MLS
- $379,9004 bd3 ba1.7k sqft716 Bayboro Court, Holly Ridge, NC 28445For SaleMLS ID #100580781, Shannon Damiano, Carolina Real Estate Group. Hive MLS
- $549,0003 bd2 ba2k sqft206 Old Folkstone Road, Holly Ridge, NC 28445For SaleMLS ID #100601236, Cody Hostetler, eXp Realty. Hive MLS
- $465,0004 bd3 ba2.6k sqft415 Canvasback Lane, Sneads Ferry, NC 28460For SaleMLS ID #100596558, Brittany K Spencer, 360 REALTY. Hive MLS
- $397,9003 bd3 ba2.1k sqft429 Royal Shore Lane #115, Holly Ridge, NC 28445New ConstructionMLS ID #100568602, Scott J Morrison, eXp Realty. Hive MLS
- $539,4004 bd4 ba2.8k sqft111 E Barred Owl Drive, Hampstead, NC 28443For SaleMLS ID #100595667, The Summers Real Estate Team, Keller Williams Innovate-Wilmington. Hive MLS
- $439,5004 bd3 ba2.1k sqft589 Aurora Place, Hampstead, NC 28443For SaleMLS ID #100585691, Ronel Austin, Coastal Realty Associates LLC. Hive MLS
- $393,9003 bd3 ba2.1k sqft409 Royal Shore Lane, Holly Ridge, NC 28445New ConstructionMLS ID #100577676, Rick Osborne, Berkshire Hathaway HomeServices Carolina Premier Properties. Hive MLS
- $474,9004 bd3 ba2.4k sqft46 Rochester Street, Hampstead, NC 28443For SaleMLS ID #100590537, David N Frost, eXp Realty. Hive MLS
- $390,9003 bd3 ba2.1k sqft303 Sailview Creek Court #93, Holly Ridge, NC 28445New ConstructionMLS ID #100566502, Scott J Morrison, eXp Realty. Hive MLS
- $479,0003 bd2 ba2k sqft40 Evergreen Lane, Hampstead, NC 28443For SaleMLS ID #100599902, Steve Crager, Crager Realty Group. Hive MLS
