Skip main navigation
Off market
  • $437,100

    337 Belvedere Dr, Holly Ridge, NC 28445

    4beds
    2,687sqft
    SingleFamily
    Built in 2012
    -- sqft lot
    $437,100 Zestimate®
    $163/sqft
    $2,429 Estimated rent

    Home value

    $437,100

    $415,000 - $459,000

    $2,429/mo

    Zestimate® history
    Loading
    Loading...

    Owner options

    List your home for rent

    $2,429/mo

    Rent Zestimate®

    Find your next renter with Zillow Rental Manager. Plus, with online applications, you can quickly screen prospective tenants – for free.

    Learn more

    $2,429/mo

    Rent Zestimate®

    Refinance and save

    $2,578/mo

    Est. payment

    Refinancing to a lower rate could help reduce your monthly payments and save thousands over the life of the loan.

    See today's rates

    $2,578/mo

    Est. payment

    Explore your selling options

    Work with a Zillow partner agent

    Leverage their expertise and Zillow's premium Showcase listings to get your home seen by more buyers.

    Get started

    List with your own agent

    Get your home in front of millions of buyers by listing it on Zillow.

    Learn how to do it

    Sell it yourself

    Take full control of how buyers see your home on Zillow by listing For Sale by Owner (FSBO).

    List your home

    What's special

    Lvt flooringWalk-in pantryStainless-steel appliancesPowered garden shed

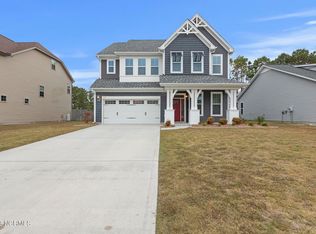
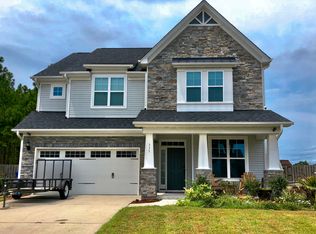
    Located in the highly sought after ''Neighborhoods of Holly Ridge this home is just minutes from Topsail beaches and the shopping/dining experiences of Surf City. Just 15 minutes from the Stone Bay gate, Topsail beaches and Hampstead. Elegant glass french doors on the right in the foyer, lead into the formal dining room with coffered ceiling. Walking past the dining room, the LVT flooring flows into a living room with gas fireplace and through-wall hookups for audio/visual needs. 8'columns with a bar height walk-around island create an attractive separation between the living room and kitchen. This creates a great serving counter for those who love to entertain or just a convenient place to sit and eat or finish homework. The kitchen offers an abundance of cabinet storage space, a walk-in pantry, and stainless-steel appliances. A large island features an additional prep sink and counterspace topped with granite. Just off of the kitchen is a pushed-out breakfast nook that can comfortably fit a full-sized dining table with room to spare. Second floor master suite will accommodate a California king sized bed with dressers and nightstands and still has enough room for a couch in the reading nook. Master bath vanities separated by a large corner soaking tub. The room also features a large tiled walk-in shower with seating. Through the bathroom is walk-in closet with access door for over-garage storage. The additional guest rooms also have walk-in closets. Hallway bathroom which has a shower/tub combo and LVT flooring. The third floor was designed as a theater room and is prewired for a sound system & sconce lighting, and carpeting. The driveway can easily accommodate large vehicles and leads to a fully finished and painted two car garage. The backyard is fully fenced with two gates and a powered garden shed. Call for details. Fourth bedroom is third floor bonus room, and has no closet.

    This property is off market, which means it's not currently listed for sale or rent on Zillow. This may be different from what's available on other websites or public sources.
    Zillow last checked:

    Listing updated:

    Source: Hive MLS,MLS#: 100558633

    Facts & features

    Interior

    Bedrooms & bathrooms
    • Bedrooms: 4
    • Bathrooms: 3
    • Full bathrooms: 2
    • 1/2 bathrooms: 1
    Heating
    • Electric, Heat Pump
    Cooling
    • Central Air
    Appliances
    • Included: Dishwasher, Microwave, Oven, Refrigerator, Stove
    • Laundry: In Unit, Laundry Room
    Features
    • Blinds/Shades, High Ceilings, Pantry, Tray Ceiling(s), Vaulted Ceiling(s), Walk In Closet, Walk-In Closet(s), Walk-in Shower
    Interior area
    • Total interior livable area: 2,687 sqft

    Property

    Parking
    • Total spaces: 2
    • Details: Contact manager
    Features
    • Exterior features: Association Fees included in rent, Bedroom 1, Bedroom 2, Blinds/Shades, Bonus Room, Covered, Garage Faces Front, Heating: Electric, High Ceilings, Laundry, Laundry Room, Living Room, Maintenance Common Areas, Maintenance Grounds, Master Bedroom, Open, Pantry, Patio, Paved, Picnic Area, Porch, Smoke Detector(s), Street Lights, Tray Ceiling(s), Vaulted Ceiling(s), Walk In Closet, Walk-In Closet(s), Walk-in Shower
    Details
    • Parcel number: 150801

    Construction

    Type & style
    • Home type: SingleFamily
    • Property subtype: SingleFamily
    Condition
    • Year built: 2012

    Community & neighborhood

    Location
    • Region: Holly Ridge

    HOA & financial

    Other fees
    • Application fee: $75

    Other

    Other facts
    • Available date: 05/18/2026

    Price history

    DateEventPrice
    5/28/2023Listing removed--
    Source: Zillow Rentals Report a problem
    5/17/2023Price change$2,400-4%$1/sqft
    Source: Hive MLS #100374913 Report a problem
    4/13/2023Price change$2,500-3.8%$1/sqft
    Source: Hive MLS #100374913 Report a problem
    3/21/2023Listed for rent$2,600$1/sqft
    Source: Hive MLS #100374913 Report a problem
    3/8/2021Sold$315,000$117/sqft
    Source: Hive MLS #100254484 Report a problem
    2/2/2021Pending sale$315,000$117/sqft
    Source: Hive MLS #100254484 Report a problem
    1/30/2021Listed for sale$315,000+27%$117/sqft
    Source: Hive MLS #100254484 Report a problem
    7/10/2017Sold$248,000+1.2%$92/sqft
    Source: Hive MLS #100053681 Report a problem
    5/15/2017Pending sale$245,000$91/sqft
    Source: Dalton Elite Corporation #100053681 Report a problem
    3/21/2017Listed for sale$245,000+4.9%$91/sqft
    Source: Dalton Elite Corporation #100053681 Report a problem
    8/2/2012Sold$233,500$87/sqft
    Source: Public Record Report a problem

    Public tax history

    YearProperty taxesTax assessment
    2025$3,727 $374,660
    2024$3,727 $374,660
    2023$3,727 -1%$374,660
    2022$3,765 +43.3%$374,660 +56.2%
    2021$2,627 $239,890
    2020$2,627 -0.5%$239,890
    2019$2,639 -0.9%$239,890
    2018$2,663 +9.5%$239,890 +7.6%
    2017$2,431 $223,000
    2016$2,431 $223,000
    2015$2,431 $223,000
    2014$2,431 -1.2%$223,000 -9.3%
    2013$2,460 $245,960

    Find assessor info on the county website

    Neighborhood: 28445

    Nearby schools

    GreatSchools rating
    Get a cash offer in 3 minutes
    Find out how much your home could sell for in as little as 3 minutes with a no-obligation cash offer.
    Estimated market value
    $437,100
    Get a cash offer in 3 minutes
    Find out how much your home could sell for in as little as 3 minutes with a no-obligation cash offer.
    Estimated market value
    $437,100