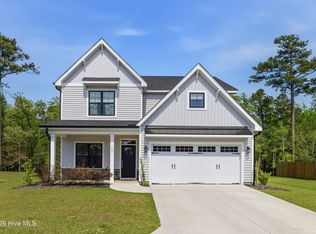
Welcome to your new home, where Southern charm meets elevated modern living. This stunning Asheville floor plan by JD Signature Homes offers a spacious and thoughtfully designed layout, featuring 4 bedrooms and 3 bathrooms with high-end finishes throughout! Step inside to a bright and inviting interior filled with natural light and enhanced by custom LVP flooring throughout the first floor. The entryway opens to a formal dining space, perfect for hosting gatherings, while the expansive great room serves as the heart of the home, complete with a cozy fireplace and stylish beam mantle for added character!
The chef-inspired kitchen is a true standout, showcasing an enhanced gourmet kitchen package with GE Café appliances, including a 30'' slide-in electric range with warming drawer, air fryer, and smart connectivity, along with a convection microwave vented to the exterior and a dishwasher. This beautifully designed space is further elevated with upgraded cabinetry, designer tile, premium countertops, an upgraded kitchen sink, and modern plumbing fixtures, offering both luxury and functionality. A large island, butler's pantry, and walk-in pantry provide exceptional storage and make entertaining effortless!
A private study tucked off the main living area offers the perfect space for a home office or quiet retreat, while a well-designed mudroom off the garage keeps everyday living organized and efficient!
Upstairs, the spacious owner's suite provides a serene retreat, featuring a luxurious tiled shower, dual vanity, and a large walk-in closet. Three additional bedrooms and a full bath offer ample space for family or guests, along with convenient upstairs living!
Now offering a more semi-custom experience, buyers have the opportunity to personalize select finishes within thoughtfully curated allowances, creating a home that feels both elevated and uniquely their own!
This thoughtfully upgraded home blends timeless Southern charm with modern luxury, delivering exceptional value, comfort, and style!
Photos are representative and may include optional features.
New construction
Price increase: $129K (4/23)
$659,995
481 Grandview Drive, Hampstead, NC 28443
4beds
2,647sqft
Single Family Residence
Built in 2026
0.43 Acres Lot
$658,300 Zestimate®
$249/sqft
$36/mo HOA
What's special
High-end finishes throughoutPremium countertopsChef-inspired kitchenLuxurious tiled showerLarge islandDesigner tileLarge walk-in closet
- 347 days |
- 90 |
- 5 |
Zillow last checked:
Listing updated:
Listed by:
Michael Proctor 919-815-4263,
Salt Marsh Properties,
Ariana Blevins 910-988-0146,
Salt Marsh Properties
Source: Hive MLS,MLS#: 100521859 Originating MLS: Mid Carolina Regional MLS
Originating MLS: Mid Carolina Regional MLSLoading...
Facts & features
Interior
Bedrooms & bathrooms
- Bedrooms: 4
- Bathrooms: 3
- Full bathrooms: 2
- 1/2 bathrooms: 1
Rooms
- Room types: Living Room, Dining Room, Breakfast Nook, Other, Master Bedroom, Bedroom 2, Bedroom 3, Bedroom 4
Primary bedroom
- Level: Second
- Dimensions: 157 x 1411
Bedroom 2
- Level: Second
- Dimensions: 125 x 113
Bedroom 3
- Level: Second
- Dimensions: 125 x 1111
Bedroom 4
- Level: Second
- Dimensions: 11 x 13
Breakfast nook
- Level: First
- Dimensions: 11 x 10
Dining room
- Level: First
- Dimensions: 11 x 1111
Kitchen
- Level: First
- Dimensions: 114 x 126
Living room
- Level: First
- Dimensions: 144 x 171
Other
- Description: Study
- Level: First
- Dimensions: 1111 x 135
Heating
- Electric, Forced Air, Zoned
Cooling
- Central Air
Features
- Walk-in Closet(s), High Ceilings, Entrance Foyer, Kitchen Island, Walk-in Shower, Gas Log, Walk-In Closet(s)
- Has fireplace: Yes
- Fireplace features: Gas Log
Interior area
- Total structure area: 2,647
- Total interior livable area: 2,647 sqft
Property
Parking
- Total spaces: 2
- Parking features: Garage Faces Front, Attached, Concrete, Garage Door Opener, Paved
- Attached garage spaces: 2
Features
- Levels: Two
- Stories: 2
- Patio & porch: Covered, Patio, Porch
- Fencing: None
- Has view: Yes
- View description: See Remarks
- Frontage type: See Remarks
Lot
- Size: 0.43 Acres
Details
- Parcel number: 32935024210000
- Zoning: RP
- Special conditions: Standard
Construction
Type & style
- Home type: SingleFamily
- Property subtype: Single Family Residence
Materials
- Block, Vinyl Siding
- Foundation: Slab
- Roof: Architectural Shingle
Condition
- New construction: Yes
- Year built: 2026
Utilities & green energy
- Utilities for property: Cable Available, Water Available
Community & HOA
Community
- Subdivision: Ashewood
HOA
- Has HOA: Yes
- Amenities included: Maintenance Common Areas, Maintenance Roads
- HOA fee: $430 annually
- HOA name: Kuester Mgt
- HOA phone: 888-600-5044
Location
- Region: Hampstead
Financial & listing details
- Price per square foot: $249/sqft
- Tax assessed value: $79,794
- Annual tax amount: $738
- Date on market: 5/4/2026
- Cumulative days on market: 1112 days
- Listing agreement: Blanket Listing Agreement
- Listing terms: Cash,Conventional
- Road surface type: Paved
Estimated market value
$658,300
$625,000 - $691,000
$2,753/mo
Price history
| Date | Event | Price |
|---|---|---|
| 4/23/2026 | Price change | $659,995+24.3%$249/sqft |
Source:  Hive MLS #100521859 Report a problem Hive MLS #100521859 Report a problem | ||
| 7/29/2025 | Listed for sale | $530,995$201/sqft |
Source: Hive MLS #100521859 Report a problem | ||
| 7/12/2025 | Listing removed | $530,995$201/sqft |
Source: Hive MLS #100507293 Report a problem | ||
| 5/14/2025 | Listed for sale | $530,995$201/sqft |
Source: Hive MLS #100507293 Report a problem | ||
| 5/2/2025 | Listing removed | $530,995$201/sqft |
Source: Hive MLS #100452069 Report a problem | ||
| 12/5/2024 | Price change | $530,995-5.7%$201/sqft |
Source: Hive MLS #100452069 Report a problem | ||
| 7/30/2024 | Price change | $562,799+0.4%$213/sqft |
Source: Hive MLS #100452069 Report a problem | ||
| 5/24/2024 | Price change | $560,500+1%$212/sqft |
Source: Hive MLS #100446616 Report a problem | ||
| 11/16/2023 | Listed for sale | $554,999$210/sqft |
Source: JD Signature Homes Report a problem | ||
Public tax history
| Year | Property taxes | Tax assessment |
|---|---|---|
| 2025 | $1,367 +85.2% | $676,897 +748.3% |
| 2024 | $738 | $79,794 |
| 2023 | $738 +11.1% | $79,794 |
| 2022 | $664 | $79,794 |
Find assessor info on the county website
Monthly payment
Est. payment$--/mo
Payment breakdown
Explore the cost of this home by adjusting the details. Changes won't be saved.All calculations are estimates and provided by Zillow, Inc. for informational purposes only. Actual amounts may vary.
HOA fees may include property taxes on listings classified as Co-Ops. Contact the listing agent and/or owner for fee details.
Mortgage interest rates are dependent on a number of factors, including credit score, down payment, and repayment length. Interest rate data provided by Zillow Group Marketplace, Inc. as of 1/1/1970 from various mortgage lenders with which we have lead or other similar arrangements; the Estimated Payment is an average of those rates.
See how much you could borrow to make a competitive offer.
Climate risks
Neighborhood: 28443
Nearby schools
GreatSchools rating
- 9/10Topsail Elementary SchoolGrades: PK-4Distance: 1.5 mi
- 6/10Topsail Middle SchoolGrades: 5-8Distance: 1.7 mi
- 8/10Topsail High SchoolGrades: 9-12Distance: 1.4 mi
Schools provided by the listing agent
- Elementary: Topsail
- Middle: Topsail
- High: Topsail
Source: Hive MLS. This data may not be complete. We recommend contacting the local school district to confirm school assignments for this home.
- $465,0004 bd3 ba2.3k sqft495 Grandview Dr, Hampstead, NC 28443Sold
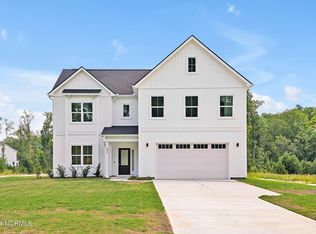
- $474,9954 bd3 ba2.2k sqft463 Grandview Dr, Hampstead, NC 28443Pending
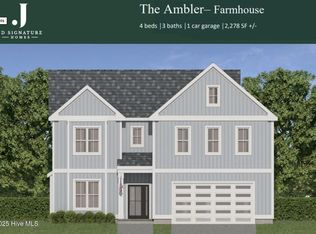
- $643,9004 bd3 ba3.2k sqft498 Grandview Dr, Hampstead, NC 28443Off Market
- $465,2004 bd2 ba2.1k sqft472 Grandview Dr, Hampstead, NC 28443Off Market
- $659,9954 bd3 ba2.6k sqft513 Grandview Dr, Hampstead, NC 28443New Construction
- $598,9953 bd3 ba2.2k sqft447 Grandview Dr, Hampstead, NC 28443New Construction
- $434,2004 bd3 ba1.8k sqft454 Grandview Dr, Hampstead, NC 28443Off Market
- $522,8444 bd4 ba2.2k sqftLOT 23 23 Grandview Dr, Hampstead, NC 28443Sold
A local agent can set up tours, give advice and negotiate with sellers.
A local lender can help you make sure your offer is ready when you are.
Similar homes
- $659,9954 bd3 ba2.6k sqft513 Grandview Drive, Hampstead, NC 28443New Construction
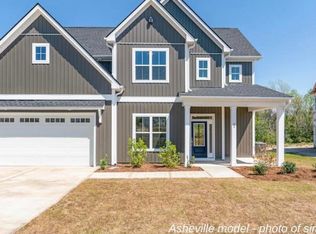
 MLS ID #100521774, Michael Proctor, Salt Marsh Properties. Hive MLS
 - $560,0005 bd4 ba3k sqft426 Grandview Drive, Hampstead, NC 28443For Sale
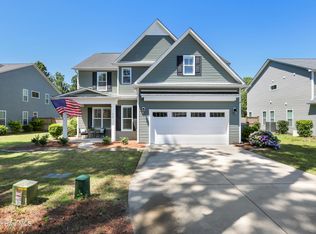 MLS ID #100576155, Renata Kuperus, Nest Realty. Hive MLS
 - $525,0003 bd3 ba2k sqft91 W Conolly Court, Hampstead, NC 28443For Sale
 MLS ID #100587989, Alyson Squires, 360 REALTY. Hive MLS
 - $595,0004 bd4 ba2.7k sqft177 Tilloo Cut Way, Hampstead, NC 28443For Sale
 MLS ID #100567561, Taylor R Reed, Coldwell Banker Sea Coast Advantage-Hampstead. Hive MLS
 - $610,0005 bd4 ba3.1k sqft37 Lyford Cay Court, Hampstead, NC 28443For SaleMLS ID #100564361, Nate E Carithers, Helm Real Estate. Hive MLS
- $775,0004 bd3 ba2.5k sqft186 Jackline Drive, Hampstead, NC 28443For SaleMLS ID #100572248, Jimmy A Sappenfield, Maritime Realty Corporation. Hive MLS
- $569,9004 bd4 ba2.8k sqft504 Aurora Place, Hampstead, NC 28443For SaleMLS ID #100584815, Tiffany Williamson, Navigate Realty. Hive MLS
- $548,0004 bd4 ba3k sqft21 W Shooting Star Lane, Hampstead, NC 28443For SaleMLS ID #100579972, Will C Kilchenman, Century 21 Vanguard. Hive MLS
- $534,9004 bd3 ba2.4k sqft117 E Yellow Lois Drive, Hampstead, NC 28443For SaleMLS ID #100579829, CHRISTINE ZELAZO, FREEDOM REAL ESTATE GROUP LLC. Hive MLS
- $635,0004 bd3 ba2.6k sqft522 Moss Lake Ln, Holly Ridge, NC 28445For SaleMLS ID #11863147, Ryan Smith, Your Home Sold Guaranteed Realty. My State MLS
- $750,0004 bd4 ba2.8k sqft107 Saratoga Way, Rocky Point, NC 28457For SaleMLS ID #100574404, Cam C Israel, Coastal Properties. Hive MLS
- from $658,0923 bd3 ba2.8k sqftDaufuskie Plan, East Wynd, Hampstead, NC 28443New ConstructionHagood Homes
- from $589,9904 bd3 ba3.3k sqftWarwick II Plan, East Wynd, Hampstead, NC 28443New ConstructionMungo Homes, Inc
- from $569,9905 bd3 ba2.9k sqftSavannah Plan, East Wynd, Hampstead, NC 28443New ConstructionMungo Homes, Inc
- $474,2054 bd3 ba2k sqft228 S Bandwheel Way, Hampstead, NC 28443New ConstructionHive MLS
- from $559,9904 bd3 ba2.8k sqftSaluda II Plan, East Wynd, Hampstead, NC 28443New ConstructionMungo Homes, Inc
- $410,9004 bd3 ba1.8k sqft200 Umbrella Palm Drive, Hampstead, NC 28443New ConstructionHive MLS
- $414,9004 bd3 ba2k sqft175 S Commons View Drive, Hampstead, NC 28443New ConstructionHive MLS
- $479,9304 bd3 ba1.8k sqft55 N Bandwheel Way, Hampstead, NC 28443New ConstructionHive MLS
- $414,9004 bd3 ba2k sqft156 S Umbrella Palm Drive, Hampstead, NC 28443New ConstructionHive MLS
- North Carolina
- Pender County
- Hampstead
- 28443
- 481 Grandview Drive
Nearby cities
Nearby zip codes
Other Hampstead Topics
