Welcome to your new home, where Southern charm meets modern luxury. This stunning AMBLER floor plan by JD Signature Homes offers 2,278 square feet of elegant living space, featuring 4 bedrooms and 3 bathrooms designed for comfort and style. The open-concept first floor is a true highlight, starting with a spacious kitchen that boasts a large island, soft-close cabinets, and sleek granite countertops. A modern subway tile backsplash adds a contemporary touch. The generous pantry provides additional storage, while a well-designed mudroom off the garage keeps everything organized and clutter-free. Adjacent to the kitchen, the bright dining area and inviting living room are perfect for gatherings. The cozy fireplace with a stylish beam mantel adds charm and warmth, ideal for cool coastal evenings. An abundance of windows bring in natural light and allow the Carolina breeze to flow throughout, creating a warm and open ambiance. Upstairs, the spacious owner's suite is a serene retreat, featuring a luxurious tiled shower and a walk-in closet. Three additional bedrooms offer plenty of space for family or guests, while a shared bath and an upstairs laundry room with hookups add convenience. Throughout this modern farmhouse, beautiful fixtures and finish options provide a foundation for you to add your personal touch. This thoughtfully designed residence harmoniously blends classic Southern charm with modern amenities, making it the perfect setting for creating lasting memories. Photos are representative and may include optional features
Pending
$474,995
463 Grandview Drive, Hampstead, NC 28443
4beds
2,278sqft
Single Family Residence
Built in 2026
0.37 Acres Lot
$544,500 Zestimate®
$209/sqft
$36/mo HOA
What's special
- 122 days
- 7
- 0
Zillow last checked:
Listing updated:
Listed by:
Michael Proctor 919-815-4263,
Salt Marsh Properties,
Ariana Blevins 910-988-0146,
Salt Marsh Properties
Source: Hive MLS,MLS#: 100521864 Originating MLS: Mid Carolina Regional MLS
Originating MLS: Mid Carolina Regional MLSFacts & features
Interior
Bedrooms & bathrooms
- Bedrooms: 4
- Bathrooms: 3
- Full bathrooms: 2
- 1/2 bathrooms: 1
Rooms
- Room types: Great Room, Dining Room, Master Bedroom, Bedroom 2, Bedroom 3, Bedroom 4, Laundry
Primary bedroom
- Level: Second
- Dimensions: 1514 x 164
Bedroom 2
- Level: Second
- Dimensions: 1212 x 103
Bedroom 3
- Level: Second
- Dimensions: 1212 x 11
Bedroom 4
- Level: Second
- Dimensions: 15 x 134
Dining room
- Level: First
- Dimensions: 112 x 94
Great room
- Level: First
- Dimensions: 173 x 153
Kitchen
- Level: First
- Dimensions: 122 x 121
Laundry
- Level: Second
Heating
- Electric, Heat Pump
Cooling
- Central Air
Features
- Walk-in Closet(s), High Ceilings, Mud Room, Kitchen Island, Pantry, Walk-in Shower, Walk-In Closet(s)
- Number of fireplaces: 1
Interior area
- Total structure area: 2,278
- Total interior livable area: 2,278 sqft
Property
Parking
- Total spaces: 2
- Parking features: Garage Faces Front, Attached, Garage Door Opener
- Attached garage spaces: 2
Features
- Levels: Two
- Stories: 2
- Patio & porch: Porch
- Fencing: None
- View description: None
- Frontage type: See Remarks
Lot
- Size: 0.37 Acres
Details
- Parcel number: 32935014890000
- Zoning: RP
- Special conditions: Standard
Construction
Type & style
- Home type: SingleFamily
- Property subtype: Single Family Residence
Materials
- Vinyl Siding, Wood Frame
- Foundation: Slab
- Roof: Shingle
Condition
- New construction: Yes
- Year built: 2026
Utilities & green energy
- Utilities for property: Cable Available, Water Available
Community & HOA
Community
- Subdivision: Ashewood
HOA
- Has HOA: Yes
- Amenities included: Maintenance Roads, None
- HOA fee: $430 annually
- HOA name: Kuester Mgt
- HOA phone: 888-600-5044
Location
- Region: Hampstead
Financial & listing details
- Price per square foot: $209/sqft
- Tax assessed value: $74,646
- Annual tax amount: $690
- Date on market: 7/29/2025
- Cumulative days on market: 122 days
- Listing agreement: Exclusive Right To Sell
- Listing terms: Cash,Conventional
Estimated market value
$544,500
$512,000 - $583,000
$2,790/mo
Price history
| Date | Event | Price |
|---|---|---|
| 2/24/2026 | Pending sale | $474,995$209/sqft |
Source:  Hive MLS #100521864 Report a problem Hive MLS #100521864 Report a problem | ||
| 11/17/2025 | Contingent | $474,995$209/sqft |
Source: Hive MLS #100521864 Report a problem | ||
| 7/29/2025 | Listed for sale | $474,995$209/sqft |
Source: Hive MLS #100521864 Report a problem | ||
Public tax history
| Year | Property taxes | Tax assessment |
|---|---|---|
| 2025 | $690 | $124,000 +66.1% |
| 2024 | $690 | $74,646 |
| 2023 | $690 +11.1% | $74,646 |
| 2022 | $621 | $74,646 |
Find assessor info on the county website
Monthly payment
Est. payment
Payment breakdown
Explore the cost of this home by adjusting the details. Changes won't be saved.Climate risks
Neighborhood: 28443
Nearby schools
Schools provided by the listing agent
- Elementary: Topsail
- Middle: Topsail
- High: Topsail
Source: Hive MLS. This data may not be complete. We recommend contacting the local school district to confirm school assignments for this home.
Similar homes
- $484,9005 bd3 ba3.2k sqft225 Factory Road, Hampstead, NC 28443For Sale
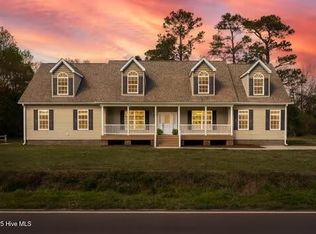
 MLS ID #100590291, Desiree Taron, Coldwell Banker Sea Coast Advantage Rlty. Hive MLS
 - $469,4804 bd3 ba1.9k sqft31 W Kiln Road, Hampstead, NC 28443New Construction
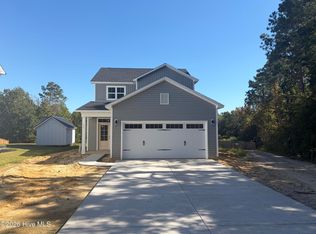 Hive MLS
 - $474,2054 bd3 ba2k sqft228 S Bandwheel Way, Hampstead, NC 28443New Construction
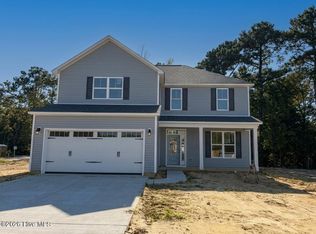 Hive MLS
 - $488,3203 bd3 ba2.1k sqft176 S Bandwheel Way, Hampstead, NC 28443New Construction
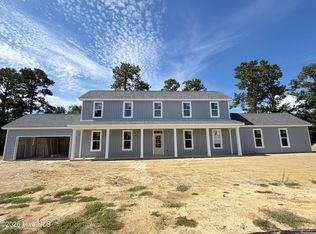 Hive MLS
 - $395,9003 bd3 ba1.7k sqft230 S Umbrella Palm Drive, Hampstead, NC 28443New ConstructionMLS ID #100605031, Dayne M Luck, LGI Realty NC, LLC. Hive MLS
- $399,9003 bd3 ba1.7k sqft141 Commons View Drive, Hampstead, NC 28443New ConstructionMLS ID #100593468, Dayne M Luck, LGI Realty NC, LLC. Hive MLS
- $469,6995 bd3 ba2.5k sqft5403 Areca Road Lot 579, Castle Hayne, NC 28429New ConstructionHive MLS
- $474,4214 bd3 ba2.4k sqft154 Becton Way, Rocky Point, NC 28457New ConstructionMLS ID #100600036, Andrew Smith, Coastal Realty Associates LLC. Hive MLS
