Skip main navigation
Sold for $465,000
  • $465,000

    495 Grandview Drive, Hampstead, NC 28443

    4beds
    2,316sqft
    Single Family Residence
    Built in 2024
    0.35 Acres Lot
    $477,600 Zestimate®
    $201/sqft
    $2,656 Estimated rent

    Home value

    $477,600

    $425,000 - $535,000

    $2,656/mo

    Zestimate® history
    Loading
    Loading...

    Owner options

    List your home for rent

    $2,656/mo

    Rent Zestimate®

    Find your next renter with Zillow Rental Manager. Plus, with online applications, you can quickly screen prospective tenants – for free.

    Learn more

    $2,656/mo

    Rent Zestimate®

    Refinance and save

    $2,757/mo

    Est. payment

    Refinancing to a lower rate could help reduce your monthly payments and save thousands over the life of the loan.

    See today's rates

    $2,757/mo

    Est. payment

    Explore your selling options

    Work with a Zillow partner agent

    Leverage their expertise and Zillow's premium Showcase listings to get your home seen by more buyers.

    Get started

    List with your own agent

    Get your home in front of millions of buyers by listing it on Zillow.

    Learn how to do it

    Sell it yourself

    Take full control of how buyers see your home on Zillow by listing For Sale by Owner (FSBO).

    List your home

    What's special

    Serene pond lotAbundant natural lightElegant countertopsBeautiful water viewsExpansive yardOpen floor planGas range
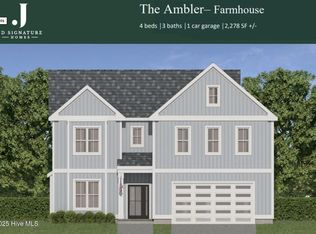
    Seller says to bring an offer. Preferred lender is offering a lender credit of up to 1/2 point for buyer to use as you choose. (subject to approval and loan type/amount) Welcome to your dream home in the picturesque coastal community of Hampstead, NC! This stunning completed brand new construction home sits on a serene pond lot, offering breathtaking views and a tranquil ambiance. Boasting 4 spacious bedrooms with walk in closets and 3 bathrooms, this home is designed to provide an amazing entertaining opportunity with the open floor plan and extended rear patio. *The Lot* Enjoy beautiful water views with coastal birds and wildlife as well as woods behind the home for privacy. *Finishes* The home features numerous upgrades throughout, including a gas range, tasteful upper cabinets, a cascading sliding door overlooking the water, elegant countertops, and premium flooring just to name a few. *Abundant Natural Light* Large windows and an open floor plan ensure that every room is bathed in natural light, creating a warm and inviting atmosphere. *Expansive Yard* The large yard provides ample space for outdoor activities, gardening, or simply relaxing by the pond. It's an ideal spot for entertaining guests or enjoying family time. *Luxurious Primary Suite* The main bedroom offers a private retreat with a spacious walk-in closet and a beautiful bright bathroom. *Community Amenities* Located in a neighborhood convenient to all, you'll have access to requested schools, parks, and recreational facilities including a public boat ramp, and a brand new Mexican restaurant at the end of the street, perfect for tacos and margaritas with friends! The seller is offering a 3 Year home warranty. Don't forget to request the list of upgrades in this amazing home! Don't miss out on the opportunity to own this exquisite property in Hampstead, NC. Schedule your private tour today and experience all that this remarkable home has to offer.

    Zillow last checked:

    Listing updated:

    Listed by:

    Jennifer Richardson Real Estate 404-790-2267,

    Berkshire Hathaway HomeServices Carolina Premier Properties,

    Jennifer Richardson 404-790-2267,

    Berkshire Hathaway HomeServices Carolina Premier Properties

    Bought with:

    Diane M Castro-Perez, 245995

    Coldwell Banker Sea Coast Advantage-Hampstead

    Source: Hive MLS,MLS#: 100455744MLS LogoOriginating MLS: Cape Fear Realtors MLS, Inc.

    Facts & features

    Interior

    Bedrooms & bathrooms
    • Bedrooms: 4
    • Bathrooms: 3
    • Full bathrooms: 2
    • 1/2 bathrooms: 1
    Primary bedroom
    • Level: Second
    • Dimensions: 15 x 16
    Bedroom 2
    • Level: Second
    • Dimensions: 12 x 11
    Bedroom 3
    • Level: Second
    • Dimensions: 12 x 11
    Bedroom 4
    • Level: Second
    • Dimensions: 15 x 13
    Dining room
    • Level: Main
    • Dimensions: 11 x 10
    Kitchen
    • Level: Main
    • Dimensions: 12 x 12
    Laundry
    • Level: Second
    • Dimensions: 9 x 7
    Living room
    • Level: Main
    • Dimensions: 16 x 15
    Heating
    • Fireplace Insert, Heat Pump, Zoned, Electric
    Cooling
    • Central Air, Zoned
    Appliances
    • Included: Vented Exhaust Fan, Gas Oven, Gas Cooktop, Built-In Microwave, Disposal, Dishwasher
    • Laundry: Laundry Room
    Features
    • Walk-in Closet(s), High Ceilings, Solid Surface, Kitchen Island, Pantry, Walk-in Shower, Gas Log, Walk-In Closet(s)
    • Flooring: LVT/LVP
    • Windows: Thermal Windows
    • Basement: None
    • Attic: Pull Down Stairs
    • Has fireplace: Yes
    • Fireplace features: Gas Log
    Interior area
    • Total structure area: 2,316
    • Total interior livable area: 2,316 sqft

    Property

    Parking
    • Total spaces: 4
    • Parking features: Garage Faces Front, Concrete, Garage Door Opener, On Site, Paved
    • Uncovered spaces: 4
    Features
    • Levels: Two
    • Stories: 2
    • Patio & porch: Patio, Porch
    • Exterior features: Cluster Mailboxes
    • Fencing: None
    • Has view: Yes
    • View description: Pond, Water
    • Has water view: Yes
    • Water view: Pond,Water
    • Frontage type: Pond Front
    Lot
    • Size: 0.35 Acres
    • Dimensions: 88 x 185 x 88 x 185
    • Features: Pond on Lot, Level
    Details
    • Parcel number: 32935023420000
    • Zoning: RP
    • Special conditions: Standard

    Construction

    Type & style
    • Home type: SingleFamily
    • Property subtype: Single Family Residence
    Materials
    • Vinyl Siding
    • Foundation: Slab
    • Roof: Architectural Shingle
    Condition
    • New construction: Yes
    • Year built: 2024
    Details
    • Warranty included: Yes

    Utilities & green energy

    • Sewer: Septic Tank
    • Water: Public
    • Utilities for property: Water Available

    Community & neighborhood

    Security
    • Security features: Security Lights, Smoke Detector(s)
    Location
    • Region: Hampstead
    • Subdivision: Ashewood

    HOA & financial

    HOA
    • Has HOA: Yes
    • HOA fee: $430 monthly
    • Amenities included: Maintenance Common Areas, Management, Street Lights
    • Association name: Kuester 888-600-5044
    • Association phone: 888-600-5044

    Other

    Other facts
    • Listing agreement: Exclusive Right To Sell
    • Listing terms: Cash,Conventional,FHA,USDA Loan,VA Loan
    • Road surface type: Paved

    Price history

    DateEventPrice
    3/18/2025Sold$465,000-1.1%$201/sqft
    Source: Hive MLS #100455744 Report a problem
    2/20/2025Pending sale$470,000$203/sqft
    Source: BHHS broker feed #100455744 Report a problem
    2/19/2025Contingent$470,000$203/sqft
    Source: Hive MLS #100455744 Report a problem
    2/3/2025Price change$470,000-3.1%$203/sqft
    Source: Hive MLS #100455744 Report a problem
    12/16/2024Price change$485,000-2.9%$209/sqft
    Source: Hive MLS #100455744 Report a problem
    11/20/2024Price change$499,600-2%$216/sqft
    Source: Hive MLS #100455744 Report a problem
    10/16/2024Price change$509,600-3.8%$220/sqft
    Source: Hive MLS #100455744 Report a problem
    9/12/2024Price change$529,600-0.9%$229/sqft
    Source: Hive MLS #100455744 Report a problem
    8/21/2024Price change$534,600-1%$231/sqft
    Source: Hive MLS #100455744 Report a problem
    7/18/2024Listed for sale$540,000-2.2%$233/sqft
    Source: Hive MLS #100455744 Report a problem
    7/12/2024Sold$552,009+2.7%$238/sqft
    Source: Hive MLS #100420873 Report a problem
    1/5/2024Listed for sale$537,447$232/sqft
    Source: Hive MLS #100420873 Report a problem

    Public tax history

    YearProperty taxesTax assessment
    2025$2,501 +270.8%$549,866 +654%
    2024$675 $72,930
    2023$675 +11.1%$72,930
    2022$607 $72,930

    Find assessor info on the county website

    Neighborhood: 28443

    Nearby schools

    GreatSchools rating
    Schools provided by the listing agent
    • Elementary: Topsail
    • Middle: Topsail
    • High: Topsail

    Source: Hive MLS. This data may not be complete. We recommend contacting the local school district to confirm school assignments for this home.

    Get a cash offer in 3 minutes
    Find out how much your home could sell for in as little as 3 minutes with a no-obligation cash offer.
    Estimated market value
    $477,600
    Get a cash offer in 3 minutes
    Find out how much your home could sell for in as little as 3 minutes with a no-obligation cash offer.
    Estimated market value
    $477,600