Welcome to the Cameron floor plan, an upgraded 4-bed home located in the sought-after Magnolia Reserve community, just five minutes from the Surf City Bridge. This residence offers over 2,772 square feet of well-designed living space and is ideally situated within a mile of shopping in downtown Surf City and minutes from Topsail Beach.
Notable features include a spacious third-floor bonus room w/ ample storage, a large fenced-in backyard, and a screened-in porch with an extended patio - ideal for outdoor living. Upon entry, you're greeted by a formal dining room, which leads into a modern kitchen outfitted with an oversized granite island, farmhouse sink, and casual dining area / breakfast nook. The open-concept design connects the kitchen to the living room, complete with high ceilings, fireplace and custom built-ins.
Four bedrooms are located on the second floor, while the expansive third-floor bonus room offers flexibility for a home office, media room, and / or guest suite. Additional storage in the flex space and huge garage are perfect for outdoor gear, including paddle boards and kayaks.
Residents enjoy access to a gorgeous community pool, and this home includes complimentary beach parking passes—making it easy to enjoy both the pool and the coast! Minutes to beaches, shopping, walking paths and located in the Topsail School District!
Sold for $499,000
$499,000
115 E Yellow Lois Drive, Hampstead, NC 28443
4beds
2,747sqft
Single Family Residence
Built in 2021
10,018 Square Feet Lot
$512,600 Zestimate®
$182/sqft
$2,985 Estimated rent
Home value
$512,600
$456,000 - $574,000
$2,985/mo
Zestimate® history
Owner options
List your home for rent
$2,985/mo
Rent Zestimate®
Find your next renter with Zillow Rental Manager. Plus, with online applications, you can quickly screen prospective tenants – for free.
$2,985/mo
Rent Zestimate®
Refinance and save
$2,974/mo
Est. payment
Refinancing to a lower rate could help reduce your monthly payments and save thousands over the life of the loan.
$2,974/mo
Est. payment
Explore your selling options
Work with a Zillow partner agent
Leverage their expertise and Zillow's premium Showcase listings to get your home seen by more buyers.
Get startedList with your own agent
Get your home in front of millions of buyers by listing it on Zillow.
Learn how to do itSell it yourself
Take full control of how buyers see your home on Zillow by listing For Sale by Owner (FSBO).
List your homeWhat's special
Zillow last checked:
Listing updated:
Listed by:
Diane M Castro-Perez 910-546-4479,
Coldwell Banker Sea Coast Advantage-Hampstead
Bought with:
Diane M Castro-Perez, 245995
Coldwell Banker Sea Coast Advantage-Hampstead
Source: Hive MLS,MLS#: 100503503 Originating MLS: Jacksonville Board of Realtors
Originating MLS: Jacksonville Board of RealtorsFacts & features
Interior
Bedrooms & bathrooms
- Bedrooms: 4
- Bathrooms: 3
- Full bathrooms: 2
- 1/2 bathrooms: 1
Rooms
- Room types: Dining Room
Primary bedroom
- Level: Non Primary Living Area
Dining room
- Features: Combination, Formal
Heating
- Fireplace(s), Forced Air, Electric
Cooling
- Heat Pump
Appliances
- Included: Electric Cooktop, Built-In Microwave, Washer, Refrigerator, Dryer, Disposal, Dishwasher
- Laundry: Laundry Room
Features
- Walk-in Closet(s), Tray Ceiling(s), High Ceilings, Bookcases, Kitchen Island, Ceiling Fan(s), Blinds/Shades, Walk-In Closet(s)
- Flooring: Carpet, LVT/LVP
- Basement: None
Interior area
- Total structure area: 2,747
- Total interior livable area: 2,747 sqft
Property
Parking
- Total spaces: 2
- Parking features: Paved
Features
- Levels: Three Or More
- Stories: 3
- Patio & porch: Covered, Patio, Porch, Screened
- Exterior features: Irrigation System
- Fencing: Back Yard,Wood
Lot
- Size: 10,018 Square Feet
Details
- Additional structures: See Remarks
- Parcel number: 42256548810000
- Zoning: RP
- Special conditions: Standard
Construction
Type & style
- Home type: SingleFamily
- Property subtype: Single Family Residence
Materials
- Vinyl Siding
- Foundation: Slab
- Roof: Architectural Shingle
Condition
- New construction: No
- Year built: 2021
Utilities & green energy
- Sewer: Public Sewer
- Water: Public
- Utilities for property: Sewer Available, Water Available
Community & HOA
Community
- Security: Security Lights, Smoke Detector(s)
- Subdivision: Magnolia Reserve
HOA
- Has HOA: Yes
- Amenities included: Pool, Maintenance Common Areas, Maintenance Roads, Sidewalks
- HOA fee: $528 monthly
- HOA name: CEPCO
- HOA phone: 910-395-1500
Location
- Region: Hampstead
Financial & listing details
- Price per square foot: $182/sqft
- Tax assessed value: $272,673
- Annual tax amount: $3,381
- Date on market: 9/15/2025
- Cumulative days on market: 32 days
- Listing agreement: Exclusive Right To Sell
- Listing terms: Cash,Conventional,FHA,VA Loan
- Road surface type: Paved
Price history
| Date | Event | Price |
|---|---|---|
| 7/7/2025 | Sold | $499,000$182/sqft |
Source:  Hive MLS #100503503 Report a problem Hive MLS #100503503 Report a problem | ||
| 5/26/2025 | Pending sale | $499,000$182/sqft |
Source: Hive MLS #100503503 Report a problem | ||
| 5/2/2025 | Listed for sale | $499,000$182/sqft |
Source: Hive MLS #100503503 Report a problem | ||
| 11/15/2023 | Listing removed | -- |
Source: Zillow Rentals Report a problem | ||
| 11/13/2023 | Listing removed | -- |
Source: Hive MLS #100402605 Report a problem | ||
| 11/4/2023 | Listed for rent | $2,700$1/sqft |
Source: Zillow Rentals Report a problem | ||
| 10/10/2023 | Price change | $499,000-2.2%$182/sqft |
Source: Hive MLS #100402605 Report a problem | ||
| 9/23/2023 | Price change | $510,000-2.9%$186/sqft |
Source: Hive MLS #100402605 Report a problem | ||
| 9/12/2023 | Price change | $525,000-2.6%$191/sqft |
Source: Hive MLS #100402605 Report a problem | ||
| 9/3/2023 | Listed for sale | $539,000+36.8%$196/sqft |
Source: Hive MLS #100402605 Report a problem | ||
| 10/29/2021 | Sold | $394,000$143/sqft |
Source: Public Record Report a problem | ||
Public tax history
| Year | Property taxes | Tax assessment |
|---|---|---|
| 2025 | $2,263 | $634,191 +132.6% |
| 2024 | $2,263 | $272,673 |
| 2023 | $2,263 +12.5% | $272,673 |
| 2022 | $2,011 +667.4% | $272,673 +667.4% |
| 2021 | $262 | $35,530 |
Find assessor info on the county website
Neighborhood: 28443
Nearby homes
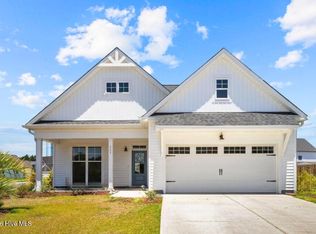
- $529,9004 bd3 ba2.4k sqft117 E Yellow Lois Dr, Hampstead, NC 28443For Sale
- $588,9004 bd3 ba3k sqft111 E Yellow Lois Dr, Hampstead, NC 28443Off Market
- $552,3004 bd2 ba3k sqft207 E Barred Owl Dr, Hampstead, NC 28443Off Market
- $502,5004 bd2 ba2.3k sqft114 E Barred Owl Dr, Hampstead, NC 28443Off Market
- $509,6504 bd4 ba2.7k sqft205 W Yellow Lois Dr, Hampstead, NC 28443Sold
- $512,9004 bd2 ba2.7k sqft112 E Barred Owl Dr, Hampstead, NC 28443Off Market
- $495,4004 bd3 ba2.4k sqft201 W Yellow Lois Dr, Hampstead, NC 28443Off Market
- $537,9005 bd4 ba3.1k sqft116 E Yellow Lois Dr, Hampstead, NC 28443Sold
Nearby schools
GreatSchools rating
- 7/10Surf City ElementaryGrades: PK-5Distance: 1.4 mi
- 9/10Surf City MiddleGrades: 6-8Distance: 1.4 mi
- 8/10Topsail High SchoolGrades: 9-12Distance: 6.5 mi
Schools provided by the listing agent
- Elementary: North Topsail
- Middle: Topsail
- High: Topsail
Source: Hive MLS. This data may not be complete. We recommend contacting the local school district to confirm school assignments for this home.
Get a cash offer in 3 minutes
Find out how much your home could sell for in as little as 3 minutes with a no-obligation cash offer.
Estimated market value
$512,600
Get a cash offer in 3 minutes
Find out how much your home could sell for in as little as 3 minutes with a no-obligation cash offer.
Estimated market value
$512,600
- North Carolina
- Pender County
- Hampstead
- 28443
- 115 E Yellow Lois Drive
Nearby cities
Nearby zip codes
Other Hampstead Topics
