BACK ON THE MARKET THROUGH NO FAULT OF ITS OWN!
Welcome to this spacious and beautifully appointed home in the sought-after Village at Folkstone! Offering over 3,200 square feet of thoughtfully designed living space, this 4-bedroom, 3.5-bathroom home also features a versatile flex room--perfect for a home office or playroom.
From the moment you enter, you'll appreciate the elegant formal dining room with stunning coffered ceilings, creating the perfect setting for entertaining and special occasions. The expansive floor plan provides plenty of room for everyone, with generous living spaces designed for both comfort and functionality. The entire interior has just been professionally painted, giving the home a fresh, move-in-ready feel.
The spacious primary suite is a true retreat, featuring a tray ceiling, a large en-suite bathroom, and ample closet space. Three additional bedrooms, the flex room, and multiple bathrooms ensure there's room for family, guests, hobbies, or working from home.
Step outside to enjoy the fully fenced backyard, complete with a large patio, gazebo, and storage shed--ideal for relaxing, hosting gatherings, or enjoying North Carolina evenings.
Conveniently located just minutes from MCAS New River, Stone Bay, and Camp Lejeune, this home also offers quick access to Highway 17, making commuting to Jacksonville or Wilmington a breeze. Combining space, style, fresh updates, and an unbeatable location, this exceptional home is one you won't want to miss!
For sale
Price cut: $10K (8/17)
$469,900
304 Plymouth Lane, Holly Ridge, NC 28445
4beds
3,215sqft
Single Family Residence
Built in 2013
0.35 Acres Lot
$-- Zestimate®
$146/sqft
$13/mo HOA
What's special
Stunning coffered ceilingsLarge patioVersatile flex roomFully fenced backyardGenerous living spacesSpacious primary suiteLarge en-suite bathroom
- 62 days
- 488
- 52
Zillow last checked:
Listing updated:
Listed by:
Carey Schuele 410-897-2591,
Century 21 Coastal Advantage
Source: Hive MLS,MLS#: 100593233 Originating MLS: Jacksonville Board of Realtors
Originating MLS: Jacksonville Board of RealtorsFacts & features
Interior
Bedrooms & bathrooms
- Bedrooms: 4
- Bathrooms: 4
- Full bathrooms: 3
- 1/2 bathrooms: 1
Rooms
- Room types: Master Bedroom, Bedroom 2, Bedroom 3, Bedroom 4, Living Room, Dining Room, Laundry, Office
Primary bedroom
- Level: Second
Bedroom 2
- Level: Second
Bedroom 3
- Level: Second
Bedroom 4
- Level: Second
Dining room
- Level: First
Kitchen
- Level: First
Laundry
- Level: Second
Living room
- Level: First
Office
- Level: First
Heating
- Heat Pump, Electric
Cooling
- Heat Pump
Appliances
- Included: Electric Oven, Built-In Microwave, Washer, Refrigerator, Dryer, Disposal, Dishwasher
Features
- Master Downstairs, Walk-in Closet(s), Tray Ceiling(s), High Ceilings, Mud Room, Kitchen Island, Ceiling Fan(s), Pantry, Blinds/Shades, Gas Log, Walk-In Closet(s)
- Flooring: LVT/LVP, Carpet, Wood
- Number of fireplaces: 1
- Fireplace features: Gas Log
Interior area
- Total structure area: 3,215
- Total interior livable area: 3,215 sqft
Property
Parking
- Total spaces: 2
- Parking features: Paved
- Attached garage spaces: 2
Features
- Levels: Two
- Patio & porch: Patio, Porch
- Fencing: Privacy,Back Yard
- View description: None
- Frontage type: See Remarks
Lot
- Size: 0.35 Acres
Details
- Additional structures: Shed(s)
- Parcel number: 747c134
- Zoning: R-15
- Special conditions: Standard
Construction
Type & style
- Home type: SingleFamily
- Property subtype: Single Family Residence
Materials
- Vinyl Siding, Wood Frame
- Foundation: Slab
- Roof: Shingle
Condition
- New construction: No
- Year built: 2013
Utilities & green energy
- Sewer: Public Sewer
- Water: Public
- Utilities for property: Sewer Connected, Water Connected
Community & HOA
Community
- Security: Smoke Detector(s)
- Subdivision: Village at Folkstone
HOA
- Has HOA: Yes
- Amenities included: Maintenance Common Areas, None
- HOA fee: $150 annually
- HOA name: CAMS
- HOA phone: 910-319-2407
Location
- Region: Holly Ridge
Financial & listing details
- Price per square foot: $146/sqft
- Tax assessed value: $350,189
- Annual tax amount: $3,484
- Date on market: 9/3/2026
- Cumulative days on market: 62 days
- Listing agreement: Exclusive Right To Sell
- Listing terms: Commercial,Cash,FHA,VA Loan
- Road surface type: Paved
Estimated market value
Not available
Estimated sales range
Not available
$2,686/mo
Price history
| Date | Event | Price |
|---|---|---|
| 9/3/2026 | Listed for sale | $469,900$146/sqft |
Source:  Hive MLS #100593233 Report a problem Hive MLS #100593233 Report a problem | ||
| 8/31/2026 | Contingent | $469,900$146/sqft |
Source: Hive MLS #100593233 Report a problem | ||
| 8/17/2026 | Price change | $469,900-2.1%$146/sqft |
Source: Hive MLS #100593233 Report a problem | ||
| 8/1/2026 | Listed for sale | $479,900+42.4%$149/sqft |
Source: Hive MLS #100593233 Report a problem | ||
| 1/17/2025 | Listing removed | $2,350$1/sqft |
Source: Zillow Rentals Report a problem | ||
| 12/11/2024 | Listed for rent | $2,350$1/sqft |
Source: Zillow Rentals Report a problem | ||
| 12/10/2024 | Listing removed | $2,350$1/sqft |
Source: Zillow Rentals Report a problem | ||
| 10/31/2023 | Listing removed | -- |
Source: Zillow Rentals Report a problem | ||
| 8/28/2023 | Listed for rent | $2,350$1/sqft |
Source: Zillow Rentals Report a problem | ||
| 4/20/2021 | Sold | $337,000+1.5%$105/sqft |
Source: Hive MLS #100260114 Report a problem | ||
| 3/13/2021 | Pending sale | $332,000$103/sqft |
Source: Hive MLS #100260114 Report a problem | ||
| 3/12/2021 | Listed for sale | $332,000+49%$103/sqft |
Source: Hive MLS #100260114 Report a problem | ||
| 9/28/2017 | Sold | $222,882+1.5%$69/sqft |
Source: Hive MLS #100075383 Report a problem | ||
| 8/8/2017 | Pending sale | $219,500$68/sqft |
Source: CENTURY 21 Sweyer & Associates #100043884 Report a problem | ||
| 8/1/2017 | Listed for sale | $219,500+7.6%$68/sqft |
Source: CENTURY 21 Sweyer & Associates #100043884 Report a problem | ||
| 6/30/2017 | Sold | $204,000-10.9%$63/sqft |
Source: Public Record Report a problem | ||
| 3/22/2017 | Pending sale | $229,000$71/sqft |
Source: CENTURY 21 Sweyer & Associates #100043884 Report a problem | ||
| 1/19/2017 | Listed for sale | $229,000-8.4%$71/sqft |
Source: Century 21 Sweyer & Associates #100043884 Report a problem | ||
| 10/25/2013 | Sold | $250,000$78/sqft |
Source: Public Record Report a problem | ||
Public tax history
| Year | Property taxes | Tax assessment |
|---|---|---|
| 2025 | $3,484 | $350,189 |
| 2024 | $3,484 +0% | $350,189 |
| 2023 | $3,483 -1% | $350,189 |
| 2022 | $3,519 +29.2% | $350,189 +40.8% |
| 2021 | $2,723 | $248,720 |
| 2020 | $2,723 -0.5% | $248,720 |
| 2019 | $2,736 -0.9% | $248,720 |
| 2018 | $2,761 +4.3% | $248,720 +2.4% |
| 2017 | $2,648 | $242,950 |
| 2016 | $2,648 | $242,950 |
| 2015 | $2,648 | $242,950 |
| 2014 | $2,648 | $242,950 |
Find assessor info on the county website
Monthly payment
Est. payment
Payment breakdown
Explore the cost of this home by adjusting the details. Changes won't be saved.Climate risks
Neighborhood: 28445
Nearby schools
Schools provided by the listing agent
- Elementary: Coastal
- Middle: Dixon
- High: Dixon
Source: Hive MLS. This data may not be complete. We recommend contacting the local school district to confirm school assignments for this home.
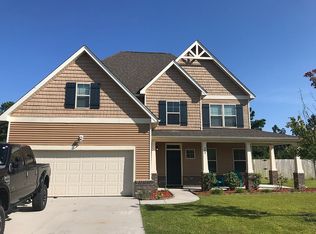
Similar homes
- $514,0004 bd4 ba3.1k sqft107 Camelot Drive, Holly Ridge, NC 28445For Sale
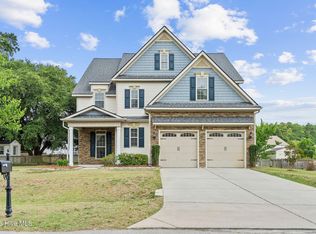
 MLS ID #100587406, Eric F Sabourin, Coldwell Banker Sea Coast Advantage. Hive MLS
 - $575,0004 bd3 ba2.4k sqft111 Everett Park Trail, Holly Ridge, NC 28445For Sale
 MLS ID #100604436, Diane M Castro-Perez, Coldwell Banker Sea Coast Advantage-Hampstead. Hive MLS
 - $499,0003 bd2 ba2.5k sqft519 Saratoga Road, Sneads Ferry, NC 28460For Sale
 MLS ID #100607396, Christina C Howard, Coldwell Banker Sea Coast Advantage-Hampstead. Hive MLS
 - from $483,9004 bd4 ba3.2k sqftAvery Plan, Tides End, Holly Ridge, NC 28445New Construction
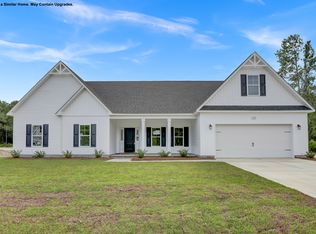 Atlantic Construction
 - $370,0003 bd3 ba2k sqft211 Gelynda Court, Holly Ridge, NC 28445For SaleMLS ID #100564842, Chynna Lemaster, Coldwell Banker Sea Coast Advantage. Hive MLS
- $459,0004 bd3 ba2.2k sqft506 W Red Head Circle, Sneads Ferry, NC 28460For SaleMLS ID #100601643, Irena B Kohler, Coldwell Banker Sea Coast Advantage-Hampstead. Hive MLS
- $513,0004 bd4 ba2.9k sqft534 Saratoga Road, Sneads Ferry, NC 28460For SaleMLS ID #100580516, Jackson Chinchay, Keller Williams Innovate-Wilmington. Hive MLS
- $350,0003 bd3 ba1.7k sqft112 Mardella Way, Holly Ridge, NC 28445For SaleMLS ID #100587402, Jennifer Moore, Coldwell Banker Sea Coast Advantage. Hive MLS
- $575,0003 bd3 ba2.6k sqft319 Lightning Bug Lane, Holly Ridge, NC 28445For SaleMLS ID #100576104, Megan Sholar, Terri Alphin Smith & Co. Hive MLS
- $624,9004 bd4 ba3.2k sqft531 Moss Lake Lane, Holly Ridge, NC 28445For SaleMLS ID #100591226, Nancy Conti Homes, SERHANT. Hive MLS
- $465,0004 bd3 ba2.3k sqft131 Poplar Branch Way, Hampstead, NC 28443For SaleMLS ID #100580859, Pinpoint Properties, REAL Broker LLC. Hive MLS
- $480,0004 bd3 ba2.3k sqft1616 Chadwick Shores Drive, Sneads Ferry, NC 28460For SaleMLS ID #100599638, Tiffany & Crew Coastal Real Estate, Keller Williams Innovate - Jax. Hive MLS
- $399,9003 bd3 ba2.1k sqft429 Royal Shore Lane #115, Holly Ridge, NC 28445New ConstructionMLS ID #100568602, Scott J Morrison, eXp Realty. Hive MLS
- $554,9993 bd3 ba2.5k sqft559 Moss Lake Lane, Holly Ridge, NC 28445For SaleMLS ID #100567980, Nicole Parks, RE/MAX Executive. Hive MLS
- $474,9004 bd2 ba1.9k sqft103 Bergman Street, Hampstead, NC 28443For SaleMLS ID #100593555, Karen B Gaskill, Coldwell Banker Sea Coast Advantage. Hive MLS
- $459,0003 bd2 ba1.7k sqft304 Edgewater Way, Surf City, NC 28445For SaleMLS ID #100566526, Andrea S McNair, Coastal Select Properties. Hive MLS
- $410,0004 bd3 ba2.3k sqft420 High Ridge Court, Sneads Ferry, NC 28460For SaleMLS ID #100601994, Nickole Reynolds, Coldwell Banker Sea Coast Advantage. Hive MLS
- $380,0004 bd2 ba1.7k sqft423 Morris Landing Road, Holly Ridge, NC 28445New ConstructionMLS ID #100590545, Loren L Hodges, REAL Broker LLC. Hive MLS
- $639,4004 bd3 ba2.7k sqft225 Gus Horne Road, Holly Ridge, NC 28445New ConstructionMLS ID #100569333, Jonathan Todd Provost, Intracoastal Realty Corporation. Hive MLS
- $427,5004 bd3 ba2.4k sqft106 Wax Myrtle Way Lot 11, Sneads Ferry, NC 28460For SaleMLS ID #100593114, Laurence Collins, Coldwell Banker Sea Coast Advantage Rlty. Hive MLS
