Welcome to Summerhouse on Everett Bay -- where coastal living meets comfort and style. This move-in ready 3-bedroom, 2.5-bath home offers a thoughtfully designed open floor plan perfect for both everyday living and entertaining. The kitchen, dining, and living areas flow seamlessly together, highlighted by a coffered ceiling in the living room that adds warmth and character to the space.
Just off the entryway, you'll find a private office ideal for working from home, studying, or creating a quiet retreat. Upstairs, a spacious bonus room provides endless flexibility.
Neutral paint colors throughout create a bright, airy feel and make it easy to personalize the home to your style. Step outside to enjoy the screened-in porch overlooking the fenced backyard that is perfect for relaxing evenings, pets, or outdoor gatherings. Seller is offering a $2,000 credit for upstairs carpeting replacement.
The sought-after community of Summerhouse on Everett Bay delivers resort style amenities year-round, including a clubhouse, pool with a lazy river, fitness center, pickleball and tennis courts, walking trails, and direct Intracoastal Waterway access with a boat launch, day docks, and storage. All just a short drive to Topsail Island and conveniently located between Wilmington and Jacksonville.
For sale
Price cut: $20K (8/10)
$575,000
319 Lightning Bug Lane, Holly Ridge, NC 28445
3beds
2,680sqft
Single Family Residence
Built in 2020
9,148 Square Feet Lot
$570,700 Zestimate®
$215/sqft
$150/mo HOA
What's special
- 126 days
- 301
- 9
Zillow last checked:
Listing updated:
Listed by:
Megan Sholar 704-661-3997,
Terri Alphin Smith & Co
Source: Hive MLS,MLS#: 100576104 Originating MLS: Jacksonville Board of Realtors
Originating MLS: Jacksonville Board of RealtorsFacts & features
Interior
Bedrooms & bathrooms
- Bedrooms: 3
- Bathrooms: 3
- Full bathrooms: 2
- 1/2 bathrooms: 1
Rooms
- Room types: Master Bedroom, Bedroom 1, Bedroom 2, Bonus Room, Office, Living Room
Primary bedroom
- Level: First
Bedroom 1
- Level: First
Bedroom 2
- Level: Second
Bonus room
- Level: Second
Kitchen
- Level: First
Living room
- Level: First
Office
- Level: First
Heating
- Electric, Heat Pump
Cooling
- Central Air
Appliances
- Included: Electric Oven, Electric Cooktop, Built-In Microwave, Refrigerator
Features
- Master Downstairs, Walk-in Closet(s), Tray Ceiling(s), Kitchen Island, Ceiling Fan(s), Pantry, Blinds/Shades, Walk-In Closet(s)
- Flooring: LVT/LVP, Carpet, Tile
- Has fireplace: No
Interior area
- Total structure area: 2,680
- Total interior livable area: 2,680 sqft
Property
Parking
- Total spaces: 2
- Parking features: Garage
- Attached garage spaces: 2
Features
- Levels: Two
- Patio & porch: Patio, Screened, Front Porch
- Fencing: Back Yard
- Has view: Yes
- View description: See Remarks
- Frontage type: See Remarks
Lot
- Size: 9,148 Square Feet
- Dimensions: 154 x 58 x 154 x 60
Details
- Parcel number: 762c34
- Zoning: R-20
- Special conditions: Standard
Construction
Type & style
- Home type: SingleFamily
- Property subtype: Single Family Residence
Materials
- Fiber Cement, Wood Frame
- Foundation: Slab
- Roof: Architectural Shingle
Condition
- New construction: No
- Year built: 2020
Utilities & green energy
- Water: Public
- Utilities for property: Sewer Connected, Water Connected
Community & HOA
Community
- Subdivision: Summerhouse On Everett Bay
HOA
- Has HOA: Yes
- Amenities included: Clubhouse, Pool, Fitness Center, Pickleball, Tennis Court(s)
- HOA fee: $1,800 annually
- HOA name: CAMS
- HOA phone: 877-672-2267
Location
- Region: Holly Ridge
Financial & listing details
- Price per square foot: $215/sqft
- Tax assessed value: $659,190
- Annual tax amount: $5,003
- Date on market: 5/22/2026
- Cumulative days on market: 126 days
- Listing agreement: Exclusive Right To Sell
- Listing terms: Cash,Conventional,FHA,USDA Loan,VA Loan
Estimated market value
$570,700
$542,000 - $599,000
$2,539/mo
Price history
| Date | Event | Price |
|---|---|---|
| 8/10/2026 | Price change | $575,000-3.4%$215/sqft |
Source:  Hive MLS #100576104 Report a problem Hive MLS #100576104 Report a problem | ||
| 7/9/2026 | Price change | $595,000-4%$222/sqft |
Source: Hive MLS #100576104 Report a problem | ||
| 5/22/2026 | Listed for sale | $620,000+63.2%$231/sqft |
Source: Hive MLS #100576104 Report a problem | ||
| 11/16/2020 | Sold | $379,950$142/sqft |
Source: Hive MLS #100209748 Report a problem | ||
| 10/12/2020 | Pending sale | $379,950$142/sqft |
Source: Sold Buy the Sea Realty #100209748 Report a problem | ||
| 3/17/2020 | Listed for sale | $379,950+1483.1%$142/sqft |
Source: Sold Buy the Sea Realty #100209748 Report a problem | ||
| 9/24/2018 | Sold | $24,000-91.7%$9/sqft |
Source: Public Record Report a problem | ||
| 12/18/2006 | Sold | $289,000$108/sqft |
Source: Public Record Report a problem | ||
Public tax history
| Year | Property taxes | Tax assessment |
|---|---|---|
| 2025 | $5,003 | $502,832 |
| 2024 | $5,003 +0% | $502,832 |
| 2023 | $5,002 -1% | $502,832 |
| 2022 | $5,053 +25.2% | $502,832 +36.4% |
| 2021 | $4,036 +1742.8% | $368,550 +1742.7% |
| 2020 | $219 -0.5% | $20,000 |
| 2019 | $220 -0.9% | $20,000 |
| 2018 | $222 +1.8% | $20,000 |
| 2017 | $218 | $20,000 |
| 2016 | -- | -- |
| 2015 | $218 | $20,000 |
Find assessor info on the county website
Monthly payment
Est. payment
Payment breakdown
Explore the cost of this home by adjusting the details. Changes won't be saved.Climate risks
Neighborhood: 28445
Nearby schools
Schools provided by the listing agent
- Elementary: Coastal Elementary
- Middle: Dixon
- High: Dixon
Source: Hive MLS. This data may not be complete. We recommend contacting the local school district to confirm school assignments for this home.
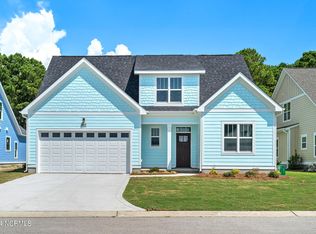
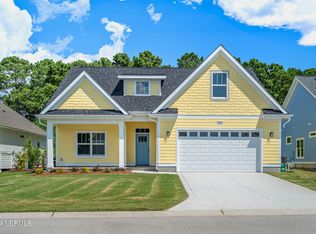
Similar homes
- $575,0004 bd3 ba2.4k sqft111 Everett Park Trail, Holly Ridge, NC 28445For Sale

 MLS ID #100604436, Diane M Castro-Perez, Coldwell Banker Sea Coast Advantage-Hampstead. Hive MLS
 - $554,9993 bd3 ba2.5k sqft559 Moss Lake Lane, Holly Ridge, NC 28445For Sale
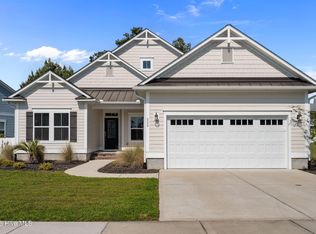 MLS ID #100567980, Nicole Parks, RE/MAX Executive. Hive MLS
 - $628,0004 bd3 ba2.6k sqft522 Moss Lake Ln, Holly Ridge, NC 28445For Sale
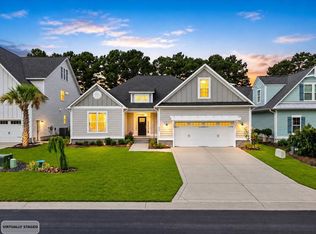 MLS ID #11863147, Ryan Smith, Your Home Sold Guaranteed Realty. My State MLS
 - $535,0003 bd3 ba2.2k sqft113 Kings Harbor Drive, Holly Ridge, NC 28445For Sale
 MLS ID #100559948, Briana N Chesher, Coldwell Banker Sea Coast Advantage. Hive MLS
 - $620,0004 bd3 ba2.8k sqft541 Moss Lake Lane, Holly Ridge, NC 28445For SaleMLS ID #100555152, Desiree Taron, Coldwell Banker Sea Coast Advantage Rlty. Hive MLS
- $624,9004 bd4 ba3.2k sqft531 Moss Lake Lane, Holly Ridge, NC 28445For SaleMLS ID #100591226, Nancy Conti Homes, SERHANT. Hive MLS
- $679,0004 bd3 ba2.8k sqft404 Summerhouse Drive, Holly Ridge, NC 28445For SaleMLS ID #100600294, Nancy Conti Homes, SERHANT. Hive MLS
- $514,0004 bd4 ba3.1k sqft107 Camelot Drive, Holly Ridge, NC 28445For SaleMLS ID #100587406, Eric F Sabourin, Coldwell Banker Sea Coast Advantage. Hive MLS
- $439,9003 bd3 ba2.6k sqft673 Morris Landing Road, Holly Ridge, NC 28445For SaleMLS ID #100576200, Cristina Jurado, CENTURY 21 Champion Real Estate. Hive MLS
- $739,0004 bd4 ba2.6k sqft331 Spicer Lake Drive, Holly Ridge, NC 28445For SaleMLS ID #100580073, The Smith Group, Landmark Sotheby's International Realty. Hive MLS
- $417,5004 bd3 ba2.4k sqft202 Seneca Court, Holly Ridge, NC 28445For SaleMLS ID #100601724, Katie Kosma, Coldwell Banker Sea Coast Advantage. Hive MLS
- $805,0004 bd4 ba3k sqft844 Lake Willow Way, Holly Ridge, NC 28445For SaleMLS ID #100599553, Savannah L Holman, Coldwell Banker Sea Coast Advantage. Hive MLS
- $574,0004 bd4 ba3k sqft201 Old Millstone Court, Sneads Ferry, NC 28460For SaleMLS ID #100596271, Realist Homes, Keller Williams Transition. Hive MLS
- $745,0004 bd4 ba3.2k sqft107 Whispering Pine Lane, Holly Ridge, NC 28445For SaleMLS ID #100583050, Desiree Taron, Coldwell Banker Sea Coast Advantage Rlty. Hive MLS
- $849,9003 bd3 ba3.2k sqft262 Spicer Lake Drive, Holly Ridge, NC 28445For SaleMLS ID #100591753, Nancy Conti, SERHANT. Hive MLS
- $425,0003 bd3 ba1.5k sqft302 Waylon Way, Holly Ridge, NC 28445For SaleMLS ID #100596580, David Dawe, The Pathway Group. Hive MLS
- $370,0003 bd3 ba2k sqft211 Gelynda Court, Holly Ridge, NC 28445For SaleMLS ID #100564842, Chynna Lemaster, Coldwell Banker Sea Coast Advantage. Hive MLS
- $365,0003 bd3 ba1.5k sqft208 Gelynda Court, Holly Ridge, NC 28445For SaleMLS ID #100573360, Ashley Alexander, Coldwell Banker Sea Coast Advantage. Hive MLS
- $589,9994 bd3 ba2.3k sqft235 Topsail Watch Drive, Hampstead, NC 28443For SaleMLS ID #100580761, Tidal Realty Partners, REAL Broker LLC. Hive MLS
