Over an acre of privacy in one of Sneads Ferry's most desirable amenity-filled communities! This 4-bedroom, 2.5-bath home offers 2,598 sq. ft. of living space on a rare 1.05-acre lot with no homes directly behind you. Inside, you'll find an
open living area, oversized walk-in pantry, mudroom, upstairs loft and spacious primary suite. All bedrooms boast large walk-in closets. Open the triple sliding doors to the screened porch and expansive backyard with a covered BBQ area and permanent outdoor lighting--perfect for entertaining year-round. Residents also enjoy access to outstanding neighborhood amenities, including a community pool, scenic walking trails, kayak launch, and fishing dock- perfect for embracing the coastal lifestyle. This is more than a house- it's a place to spread out, entertain, relax and enjoy the best of indoor and outdoor living. Seller concession available to qualified buyer, subject to mutually agreed terms.
Pending
Price cut: $2.4K (8/6)
$497,500
513 Saratoga Road, Sneads Ferry, NC 28460
4beds
2,655sqft
Single Family Residence
Built in 2018
1.05 Acres Lot
$493,000 Zestimate®
$187/sqft
$92/mo HOA
What's special
Covered bbq areaOversized walk-in pantryExpansive backyardScreened porchSpacious primary suiteUpstairs loftPermanent outdoor lighting
- 86 days
- 48
- 3
Zillow last checked:
Listing updated:
Listed by:
Nicholas Huscroft 330-249-3499,
Chosen Realty of NC
Source: Hive MLS,MLS#: 100579134 Originating MLS: Johnston County Association of REALTORS
Originating MLS: Johnston County Association of REALTORSFacts & features
Interior
Bedrooms & bathrooms
- Bedrooms: 4
- Bathrooms: 3
- Full bathrooms: 2
- 1/2 bathrooms: 1
Rooms
- Room types: Master Bedroom, Bathroom 1, Living Room, Dining Room, Family Room, Bedroom 2, Bedroom 3, Bedroom 4
Primary bedroom
- Level: Second
- Dimensions: 19 x 15.8
Bedroom 2
- Level: Second
- Dimensions: 12 x 11.6
Bedroom 3
- Level: Second
- Dimensions: 11 x 12.6
Bedroom 4
- Level: Second
- Dimensions: 11.6 x 12
Bathroom 1
- Level: Second
- Dimensions: 13.5 x 6
Dining room
- Level: Main
- Dimensions: 12.6 x 13
Family room
- Level: Second
- Dimensions: 17.8 x 12.4
Living room
- Level: Main
- Dimensions: 17.6 x 17
Heating
- Electric, Heat Pump
Cooling
- Central Air
Appliances
- Included: Gas Oven, Gas Cooktop, Built-In Microwave, Washer, Refrigerator, Dryer, Disposal, Dishwasher
- Laundry: Dryer Hookup, Washer Hookup
Features
- Walk-in Closet(s), High Ceilings, Mud Room, Kitchen Island, Ceiling Fan(s), Pantry, Walk-in Shower, Blinds/Shades, Gas Log, Walk-In Closet(s)
- Flooring: LVT/LVP, Carpet, Tile
- Basement: None
- Attic: Access Only,Partially Floored
- Number of fireplaces: 1
- Fireplace features: Gas Log
Interior area
- Total structure area: 2,655
- Total interior livable area: 2,655 sqft
Property
Parking
- Total spaces: 2
- Parking features: Garage Faces Front, Garage Door Opener, Paved
- Attached garage spaces: 2
Features
- Levels: Two
- Patio & porch: Covered, Patio, Porch, Screened
- Exterior features: Cluster Mailboxes
- Fencing: None
- Has view: Yes
- View description: See Remarks
- Frontage type: See Remarks
Lot
- Size: 1.05 Acres
- Dimensions: 119 x 376 x 121 x 404
Details
- Parcel number: 773h74
- Zoning: R-20
- Special conditions: Standard
Construction
Type & style
- Home type: SingleFamily
- Property subtype: Single Family Residence
Materials
- Vinyl Siding, Wood Frame
- Foundation: Slab
- Roof: Architectural Shingle
Condition
- New construction: No
- Year built: 2018
Utilities & green energy
- Sewer: Public Sewer
- Water: Public
- Utilities for property: Sewer Available, Water Available
Community & HOA
Community
- Subdivision: The Preserve at Tidewater
HOA
- Has HOA: Yes
- Amenities included: Barbecue, Cabana, Jogging Path, Maintenance Common Areas, Maintenance Grounds, Maintenance Roads, Maintenance Structure, Management
- HOA fee: $1,104 annually
- HOA name: CAMS
- HOA phone: 877-672-2267
Location
- Region: Sneads Ferry
Financial & listing details
- Price per square foot: $187/sqft
- Tax assessed value: $326,719
- Annual tax amount: $2,140
- Date on market: 7/1/2026
- Cumulative days on market: 87 days
- Listing agreement: Exclusive Agency
- Listing terms: Cash,Conventional,FHA,VA Loan
Estimated market value
$493,000
$468,000 - $518,000
$2,594/mo
Price history
| Date | Event | Price |
|---|---|---|
| 8/29/2026 | Pending sale | $497,500$187/sqft |
Source:  Hive MLS #100579134 Report a problem Hive MLS #100579134 Report a problem | ||
| 8/6/2026 | Price change | $497,500-0.5%$187/sqft |
Source: Hive MLS #100579134 Report a problem | ||
| 7/2/2026 | Price change | $499,900-2%$188/sqft |
Source: Hive MLS #100579134 Report a problem | ||
| 6/17/2026 | Pending sale | $509,900$192/sqft |
Source: Hive MLS #100579134 Report a problem | ||
| 6/4/2026 | Listed for sale | $509,900+27.2%$192/sqft |
Source: Hive MLS #100579134 Report a problem | ||
| 3/3/2022 | Sold | $401,000-3.4%$151/sqft |
Source: Hive MLS #100307398 Report a problem | ||
| 1/25/2022 | Pending sale | $415,000$156/sqft |
Source: Hive MLS #100307398 Report a problem | ||
| 1/24/2022 | Listed for sale | $415,000+47.2%$156/sqft |
Source: Hive MLS #100307398 Report a problem | ||
| 4/30/2019 | Sold | $282,000-6.9%$106/sqft |
Source: Public Record Report a problem | ||
| 3/13/2018 | Listing removed | $303,000$114/sqft |
Source: Coldwell Banker Sea Coast Advantage #100101054 Report a problem | ||
| 2/15/2018 | Listed for sale | $303,000$114/sqft |
Source: Coldwell Banker Sea Coast Advantage - Jacksonville #100101054 Report a problem | ||
Public tax history
| Year | Property taxes | Tax assessment |
|---|---|---|
| 2025 | $2,140 | $326,719 |
| 2024 | $2,140 | $326,719 |
| 2023 | $2,140 0% | $326,719 |
| 2022 | $2,140 +16% | $326,719 +24.8% |
| 2021 | $1,845 | $261,730 |
| 2020 | $1,845 +189.2% | $261,730 +166.9% |
| 2019 | $638 +115.5% | $98,070 +133.5% |
| 2018 | $296 +9.7% | $42,000 +5% |
| 2017 | $270 | $40,000 |
| 2016 | $270 | $40,000 |
| 2015 | $270 | $40,000 |
Find assessor info on the county website
Monthly payment
Est. payment
Payment breakdown
Explore the cost of this home by adjusting the details. Changes won't be saved.Climate risks
Neighborhood: 28460
Nearby schools
Schools provided by the listing agent
- Elementary: Dixon
- Middle: Dixon
- High: Dixon
Source: Hive MLS. This data may not be complete. We recommend contacting the local school district to confirm school assignments for this home.

Similar homes
- $450,0004 bd3 ba2.8k sqft408 Canvasback Lane, Sneads Ferry, NC 28460For Sale

 MLS ID #100589001, Jenna Morton, Coldwell Banker Sea Coast Advantage. Hive MLS
 - $574,0004 bd4 ba3k sqft201 Old Millstone Court, Sneads Ferry, NC 28460For Sale
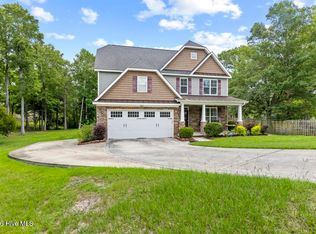 MLS ID #100596271, Realist Homes, Keller Williams Transition. Hive MLS
 - $480,0004 bd3 ba2.3k sqft1616 Chadwick Shores Drive, Sneads Ferry, NC 28460For Sale
 MLS ID #100599638, Tiffany & Crew Coastal Real Estate, Keller Williams Innovate - Jax. Hive MLS
 - $585,0004 bd3 ba3.3k sqft275 Mimosa Drive, Sneads Ferry, NC 28460For Sale
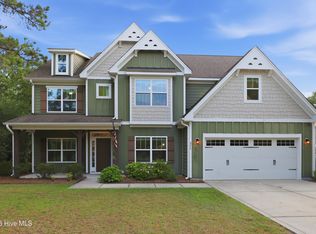 MLS ID #100583010, Ashley Rigley Perella, Intracoastal Realty Corporation. Hive MLS
 - $427,5004 bd3 ba2.4k sqft106 Wax Myrtle Way Lot 11, Sneads Ferry, NC 28460For SaleMLS ID #100593114, Laurence Collins, Coldwell Banker Sea Coast Advantage Rlty. Hive MLS
- $565,0004 bd4 ba3.4k sqft905 Charleston Place, Sneads Ferry, NC 28460For SaleMLS ID #100598335, Denise M Phillips, United Real Estate East Carolina. Hive MLS
- $480,0003 bd3 ba2.3k sqft1320 Chadwick Shores Drive, Sneads Ferry, NC 28460New ConstructionMLS ID #100598768, Taylor M Greene, Century 21 Coastal Advantage. Hive MLS
- $360,0004 bd2 ba2k sqft189 Country Club Road, Sneads Ferry, NC 28460For SaleMLS ID #100602369, Danielle Licavoli, RE/MAX Elite Realty Group. Hive MLS
- $480,0003 bd3 ba2.3k sqft163 Bayshore Drive, Sneads Ferry, NC 28460New ConstructionMLS ID #100550236, Taylor M Greene, Century 21 Coastal Advantage. Hive MLS
- $374,9004 bd3 ba2.4k sqft178 Everett Yopp Drive, Sneads Ferry, NC 28460For SaleMLS ID #100573682, Tracey Loughner, Coldwell Banker Sea Coast Advantage Rlty. Hive MLS
- $650,0003 bd3 ba2.5k sqft315 Seascape Drive, Sneads Ferry, NC 28460For SaleMLS ID #100606995, Zoe Goerke, HomeSmart Connections. Hive MLS
- $380,0003 bd2 ba1.8k sqft252 Derby Downs Drive, Sneads Ferry, NC 28460For SaleMLS ID #100598313, Dominique Zamora, Coldwell Banker Sea Coast Advantage - Jacksonville. Hive MLS
- $665,0003 bd2 ba1.9k sqft266 Ennett Lane, Sneads Ferry, NC 28460For SaleMLS ID #100557906, Vickie B Littleton, Coldwell Banker Sea Coast Advantage. Hive MLS
- $425,0003 bd3 ba1.7k sqft1124 Mill Run Road, Sneads Ferry, NC 28460For SaleMLS ID #100569483, Laurence Collins, Coldwell Banker Sea Coast Advantage Rlty. Hive MLS
- $343,0003 bd3 ba1.5k sqft527 Everett Glades, Sneads Ferry, NC 28460For SaleMLS ID #100575219, Taylor R Reed, Coldwell Banker Sea Coast Advantage-Hampstead. Hive MLS
- $509,0004 bd4 ba3.1k sqft107 Camelot Drive, Holly Ridge, NC 28445For SaleMLS ID #100587406, Eric F Sabourin, Coldwell Banker Sea Coast Advantage. Hive MLS
- $549,0003 bd2 ba2k sqft206 Old Folkstone Road, Holly Ridge, NC 28445For SaleMLS ID #100601236, Cody Hostetler, eXp Realty. Hive MLS
- $650,0003 bd3 ba3k sqft102 Coral Cove, Sneads Ferry, NC 28460For SaleMLS ID #100583477, Diane M Castro-Perez, Coldwell Banker Sea Coast Advantage-Hampstead. Hive MLS
- $412,0004 bd3 ba2.4k sqft202 Seneca Court, Holly Ridge, NC 28445For SaleMLS ID #100601724, Katie Kosma, Coldwell Banker Sea Coast Advantage. Hive MLS
- $675,0004 bd4 ba3k sqft303 Starboard Cove, Sneads Ferry, NC 28460New ConstructionMLS ID #100595723, Taylor M Greene, Century 21 Coastal Advantage. Hive MLS
