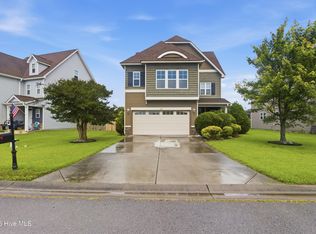
Welcome to this beautifully maintained 3-bedroom, 2-bath home with a spacious bonus room, perfectly situated in the prestigious North Shore Country Club community. Nestled on a fenced 0.23-acre landscaped lot, this residence offers the best of coastal living--just minutes from award-winning Topsail beaches, boutique shopping, dining, and Camp Lejeune.
Exterior Features
Enjoy architectural shingles, brick and composite siding, and a two-car garage. The screened porch and stone-stamped patio create ideal spaces for outdoor entertaining and relaxing with friends and family.
Interior Highlights
Designed with comfort and style in mind, the home features luxury vinyl plank flooring throughout the kitchen, breakfast nook, dining room, living room, and primary suite, complemented by smooth ceilings and abundant natural light.
The great room impresses with cathedral ceilings, an open-air ceiling fan, and seamless flow into the kitchen--perfect for gatherings. The kitchen is well-appointed with white wood cabinetry, granite countertops, recessed lighting, a pantry, and premium Samsung stainless appliances.
Primary Suite
The primary bedroom includes a walk-in closet, smooth ceilings, and space for a king-size set. The en-suite bath features a raised double vanity, walk-in shower with 12x12 tile walls, shower niche, and mosaic tile floors for a sleek, modern look.
Guest Spaces
Two additional bedrooms include smooth ceilings, energy-efficient low vinyl windows, and ceiling fans. The guest bath provides a raised vanity, custom mirror, comfort-height commode, and tub/shower combination.
Bonus & Laundry Rooms
The bonus room offers versatile space with ceiling fan and AV access, ideal for a home office, media room, or hobby space. The laundry room features white cabinetry, granite countertops, and tile backsplash, with ample space for large appliances.
Recent Updates
A newly added screened porch enhances the home's coastal charm, featuring large screened windows, a ceiling fan, and trimmed cased openings--perfect for enjoying Sneads Ferry's mild climate year-round.
This home exemplifies North Carolina coastal living--a blend of comfort, craftsmanship, and community in one of Sneads Ferry's most desirable neighborhoods.
For sale
$425,000
1124 Mill Run Road, Sneads Ferry, NC 28460
3beds
1,793sqft
Single Family Residence
Built in 1998
10,019 Square Feet Lot
$-- Zestimate®
$237/sqft
$42/mo HOA
What's special
- 140 days
- 437
- 48
Zillow last checked:
Listing updated:
Listed by:
Laurence Collins 910-467-4151,
Coldwell Banker Sea Coast Advantage Rlty
Source: Hive MLS,MLS#: 100569483 Originating MLS: Topsail Island Association of Realtors
Originating MLS: Topsail Island Association of RealtorsFacts & features
Interior
Bedrooms & bathrooms
- Bedrooms: 3
- Bathrooms: 3
- Full bathrooms: 2
- 1/2 bathrooms: 1
Rooms
- Room types: Dining Room, Living Room, Bedroom 1, Bedroom 2, Bedroom 3, Bonus Room
Bedroom 1
- Description: 15x11 Level: Down- 1st Floor
- Level: First
- Dimensions: 15 x 11
Bedroom 2
- Description: 11x9 Level: Up- 2nd Floor
- Level: Second
- Dimensions: 11 x 9
Bedroom 3
- Description: 10x14 Level: Up- 2nd Floor
- Level: Second
- Dimensions: 10 x 14
Bonus room
- Description: 10x16 Level: Up- 2nd Floor
- Level: Second
- Dimensions: 10 x 16
Dining room
- Description: 9x11 Level: Down- 1st Floor
- Level: First
- Dimensions: 9 x 11
Kitchen
- Description: 10x18 Level: Down- 1st Floor
- Level: First
- Dimensions: 10 x 18
Living room
- Description: 13x14 Level: Down- 1st Floor
- Level: First
- Dimensions: 13 x 14
Heating
- Heat Pump, Fireplace(s), Electric, Forced Air
Cooling
- Central Air, Heat Pump
Appliances
- Included: Built-In Microwave, Washer, Refrigerator, Dryer, Dishwasher, Electric Range
- Laundry: Laundry Room
Features
- Master Downstairs, Walk-in Closet(s), Vaulted Ceiling(s), High Ceilings, Solid Surface, Whirlpool, Ceiling Fan(s), Walk-in Shower, Blinds/Shades, Gas Log, Walk-In Closet(s)
- Flooring: LVT/LVP, Carpet, Tile
- Doors: Storm Door(s)
- Basement: None
- Number of fireplaces: 1
- Fireplace features: Gas Log
Interior area
- Total structure area: 1,793
- Total interior livable area: 1,793 sqft
Property
Parking
- Total spaces: 2
- Parking features: Attached, Concrete, Garage Door Opener
- Attached garage spaces: 2
Features
- Levels: Two
- Patio & porch: Deck, Patio, Porch, Screened
- Exterior features: Irrigation System, Storm Doors
- Pool features: None
- Fencing: Back Yard,Wood
- View description: None
- Waterfront features: None
- Frontage type: See Remarks
Lot
- Size: 10,019 Square Feet
- Dimensions: 62 x 162 x 82 x 155
- Features: Landscaped
Details
- Parcel number: 767b41
- Zoning: R-5
- Special conditions: Standard
Construction
Type & style
- Home type: SingleFamily
- Property subtype: Single Family Residence
Materials
- Composition, Brick Veneer, Wood Frame
- Foundation: Slab
- Roof: Shingle
Condition
- New construction: No
- Year built: 1998
Utilities & green energy
- Sewer: Public Sewer
- Water: Public
- Utilities for property: Sewer Connected, Water Connected
Community & HOA
Community
- Subdivision: North Shore Country Club
HOA
- Has HOA: Yes
- Amenities included: Clubhouse, Pool, Golf Course, Maintenance Common Areas, Maintenance Grounds, Maintenance Roads, Management, Tennis Court(s)
- HOA fee: $500 annually
- HOA name: NRITH SHORE COUNTRY CLUB HOA
- HOA phone: 716-474-5876
Location
- Region: Sneads Ferry
Financial & listing details
- Price per square foot: $237/sqft
- Tax assessed value: $329,346
- Annual tax amount: $1,973
- Date on market: 8/16/2026
- Cumulative days on market: 140 days
- Listing agreement: Exclusive Right To Sell
- Listing terms: Cash,Conventional,FHA,VA Loan
- Road surface type: Paved
Estimated market value
Not available
Estimated sales range
Not available
Not available
Price history
| Date | Event | Price |
|---|---|---|
| 8/7/2026 | Listed for sale | $425,000$237/sqft |
Source:  Hive MLS #100569483 Report a problem Hive MLS #100569483 Report a problem | ||
| 7/25/2026 | Pending sale | $425,000$237/sqft |
Source: Hive MLS #100569483 Report a problem | ||
| 4/24/2026 | Listed for sale | $425,000+8%$237/sqft |
Source: Hive MLS #100569483 Report a problem | ||
| 11/14/2022 | Sold | $393,500$219/sqft |
Source: Hive MLS #100351659 Report a problem | ||
| 10/12/2022 | Pending sale | $393,500$219/sqft |
Source: Hive MLS #100351659 Report a problem | ||
| 9/30/2022 | Listed for sale | $393,500+61.9%$219/sqft |
Source: Hive MLS #100351659 Report a problem | ||
| 3/18/2021 | Listing removed | -- |
Source: Owner Report a problem | ||
| 4/30/2019 | Sold | $243,000-2.2%$136/sqft |
Source: Public Record Report a problem | ||
| 10/26/2017 | Listing removed | $1,450$1/sqft |
Source: Owner Report a problem | ||
| 10/21/2017 | Price change | $1,450-1.7%$1/sqft |
Source: Owner Report a problem | ||
| 9/16/2017 | Listed for rent | $1,475+5.7%$1/sqft |
Source: Owner Report a problem | ||
| 1/2/2017 | Listing removed | $1,395+7.3%$1/sqft |
Source: Owner Report a problem | ||
| 11/26/2016 | Listing removed | $248,500$139/sqft |
Source: Coastal Realty Associates LLC #100037797 Report a problem | ||
| 11/19/2016 | Listed for sale | $248,500+16.1%$139/sqft |
Source: Coastal Realty Associates LLC #100037797 Report a problem | ||
| 8/15/2013 | Sold | $214,000-4.9%$119/sqft |
Source: Hive MLS #80142738 Report a problem | ||
| 5/2/2013 | Listed for sale | $225,000$125/sqft |
Source: Listhub #142738 Report a problem | ||
| 4/23/2011 | Listing removed | $1,300$1/sqft |
Source: Listhub #120587 Report a problem | ||
| 4/8/2011 | Listed for rent | $1,300$1/sqft |
Source: Listhub #120471 Report a problem | ||
| 4/30/2009 | Sold | $225,000-7.2%$125/sqft |
Source: Public Record Report a problem | ||
| 11/21/2007 | Sold | $242,500$135/sqft |
Source: Public Record Report a problem | ||
Public tax history
| Year | Property taxes | Tax assessment |
|---|---|---|
| 2025 | $1,973 | $301,235 |
| 2024 | $1,973 | $301,235 |
| 2023 | $1,973 0% | $301,235 |
| 2022 | $1,973 +32.7% | $301,235 +42.9% |
| 2021 | $1,487 | $210,870 |
| 2020 | $1,487 | $210,870 |
| 2019 | $1,487 | $210,870 |
| 2018 | $1,487 +1.1% | $210,870 -3.2% |
| 2017 | $1,471 | $217,920 |
| 2016 | $1,471 | $217,920 |
| 2015 | $1,471 | $217,920 |
| 2014 | $1,471 +11.3% | $217,920 -3.6% |
| 2013 | $1,322 | $226,010 |
| 2012 | $1,322 | $226,010 |
| 2011 | $1,322 | $226,010 |
| 2010 | $1,322 +3.1% | $226,010 +4% |
| 2009 | $1,282 | $217,271 |
| 2008 | -- | $217,271 |
| 2007 | $1,093 | $217,271 |
| 2006 | $1,093 -1.7% | $217,271 +30.9% |
| 2005 | $1,112 | $165,945 |
| 2004 | -- | $165,945 |
| 2003 | -- | $165,945 |
| 2002 | -- | $165,945 |
Find assessor info on the county website
Monthly payment
Est. payment
Payment breakdown
Explore the cost of this home by adjusting the details. Changes won't be saved.Climate risks
Neighborhood: 28460
Nearby schools
Schools provided by the listing agent
- Elementary: Dixon
- Middle: Dixon
- High: Dixon
Source: Hive MLS. This data may not be complete. We recommend contacting the local school district to confirm school assignments for this home.
Similar homes
- $449,9003 bd2 ba2.2k sqft361 W Goldeneye Lane, Sneads Ferry, NC 28460For Sale

 MLS ID #100602685, Aspyre Collective, eXp Realty. Hive MLS
 - $529,9003 bd3 ba2k sqft505 Seascape Drive, Sneads Ferry, NC 28460For Sale
 MLS ID #100603155, Austin Bryan, Better Homes and Gardens Real Estate Treasure. Hive MLS
 - $459,9003 bd2 ba2.3k sqft506 Compass Court, Sneads Ferry, NC 28460For Sale
 MLS ID #100576606, Tiffany & Crew Coastal Real Estate, Keller Williams Innovate - Jax. Hive MLS
 - $334,9003 bd3 ba1.6k sqft412 Bald Cypress Lane, Sneads Ferry, NC 28460For Sale
 MLS ID #100602836, Jason Bryan, Terri Alphin Smith & Co. Hive MLS
 - $380,0003 bd2 ba1.8k sqft252 Derby Downs Drive, Sneads Ferry, NC 28460For SaleMLS ID #100598313, Dominique Zamora, Coldwell Banker Sea Coast Advantage - Jacksonville. Hive MLS
- $340,0003 bd2 ba1.5k sqft1631 Chadwick Shores Drive, Sneads Ferry, NC 28460For SaleMLS ID #100605263, Savannah L Holman, SERHANT. Hive MLS
- $374,9994 bd3 ba2.4k sqft178 Everett Yopp Drive, Sneads Ferry, NC 28460For SaleMLS ID #100573682, Tracey Loughner, Coldwell Banker Sea Coast Advantage Rlty. Hive MLS
- $343,0003 bd3 ba1.5k sqft527 Everett Glades, Sneads Ferry, NC 28460For SaleMLS ID #100575219, Taylor R Reed, Coldwell Banker Sea Coast Advantage-Hampstead. Hive MLS
- $325,0003 bd2 ba1.5k sqft510 Greenfield Place, Sneads Ferry, NC 28460For SaleMLS ID #100597455, Brenda E Williams, Great Moves Realty. Hive MLS
- $338,0003 bd3 ba1.8k sqft124 Katrina Street, Sneads Ferry, NC 28460For SaleMLS ID #100598954, Aimee Sposeep, REAL Broker LLC. Hive MLS
- $449,8883 bd2 ba1k sqft307 Bay Circle, North Topsail Beach, NC 28460For SaleMLS ID #100539702, Rodney Vest, Realty ONE Group Affinity-Wilmington. Hive MLS
- $417,5004 bd3 ba2.4k sqft202 Seneca Court, Holly Ridge, NC 28445For SaleMLS ID #100601724, Katie Kosma, Coldwell Banker Sea Coast Advantage. Hive MLS
- $315,0003 bd2 ba1.2k sqft108 Oyster Landing Drive, Sneads Ferry, NC 28460For SaleMLS ID #100582248, Katherine Smith, KDS Real Estate LLC. Hive MLS
- $315,0003 bd2 ba1.2k sqft400 Blue Pennant Court, Sneads Ferry, NC 28460For SaleMLS ID #100601080, Tracey Loughner, Coldwell Banker Sea Coast Advantage Rlty. Hive MLS
- $305,0003 bd2 ba1.2k sqft123 Lawndale Lane, Sneads Ferry, NC 28460For SaleMLS ID #100590752, Tiffany M Moyer, 360 REALTY. Hive MLS
- $425,0003 bd3 ba1.5k sqft302 Waylon Way, Holly Ridge, NC 28445For SaleMLS ID #100596580, David Dawe, The Pathway Group. Hive MLS
- $439,9003 bd3 ba2.6k sqft673 Morris Landing Road, Holly Ridge, NC 28445For SaleMLS ID #100576200, Cristina Jurado, CENTURY 21 Champion Real Estate. Hive MLS
- $379,9004 bd3 ba1.7k sqft716 Bayboro Court, Holly Ridge, NC 28445For SaleMLS ID #100580781, Shannon Damiano, Carolina Real Estate Group. Hive MLS
- $447,0002 bd3 ba1.1k sqft790 New River Inlet Road Unit 319b, North Topsail Beach, NC 28460For SaleMLS ID #100568144, Betsy Powell, Sol Searching Properties and Investments LLC. Hive MLS
- $429,9002 bd2 ba1.1k sqft1896 New River Inlet Road #1101, North Topsail Beach, NC 28460For SaleMLS ID #100569136, Uncharted Realty Group, Keller Williams Innovate-Wilmington. Hive MLS
