Welcome to 123 Lawndale Lane in the desirable Justice Farm neighborhood! This beautifully maintained 3-bedroom, 2-bath home offers a fantastic layout with a split-bedroom floor plan designed for both comfort and privacy. Two guest bedrooms and a full bathroom are situated on one side of the home, while the spacious primary suite is tucked away on the opposite side and features a private bath and two walk-in closets.
The inviting living room serves as the heart of the home, showcasing vaulted ceilings that create an open, airy feel and a cozy wood-burning fireplace perfect for gathering with family and friends. The attached 2-car garage includes built-in shelving, providing excellent storage and organization.
Step outside to enjoy the fully fenced backyard, ideal for pets, play, gardening, or entertaining. Conveniently located just minutes from Camp Lejeune, Stone Bay, shopping, dining, and the beautiful beaches of Topsail Island, this home offers the perfect blend of comfort, convenience, and value.
Best of all, there is NO HOA! Don't miss your opportunity to own this move-in-ready home in a great location.
For sale
$310,000
123 Lawndale Lane, Sneads Ferry, NC 28460
3beds
1,278sqft
Single Family Residence
Built in 2005
0.37 Acres Lot
$307,700 Zestimate®
$243/sqft
$-- HOA
What's special
Cozy wood-burning fireplaceSpacious primary suiteTwo walk-in closetsPrivate bath
- 8 days |
- 27 |
- 1 |
Likely to sell faster than
Zillow last checked:
Listing updated:
Listed by:
Tiffany M Moyer 440-813-3323,
360 REALTY
Source: Hive MLS,MLS#: 100590752 Originating MLS: Jacksonville Board of Realtors
Originating MLS: Jacksonville Board of RealtorsFacts & features
Interior
Bedrooms & bathrooms
- Bedrooms: 3
- Bathrooms: 2
- Full bathrooms: 2
Rooms
- Room types: Living Room, Master Bedroom, Bedroom 2, Bedroom 3
Primary bedroom
- Level: First
Bedroom 2
- Level: First
Bedroom 3
- Level: First
Kitchen
- Level: First
Living room
- Level: First
Heating
- Electric, Heat Pump
Cooling
- Central Air
Appliances
- Included: Electric Oven, Built-In Microwave, Washer, Refrigerator, Dryer, Dishwasher
- Laundry: Laundry Closet
Features
- Walk-in Closet(s), Vaulted Ceiling(s), Ceiling Fan(s), Blinds/Shades, Walk-In Closet(s)
- Flooring: LVT/LVP, Laminate, Tile
Interior area
- Total structure area: 1,278
- Total interior livable area: 1,278 sqft
Property
Parking
- Total spaces: 2
- Parking features: Paved
- Attached garage spaces: 2
Features
- Levels: One
- Patio & porch: Deck
- Exterior features: None
- Fencing: Back Yard,Wood
- Has view: Yes
- View description: None
- Frontage type: See Remarks
Lot
- Size: 0.37 Acres
- Dimensions: 90.02 x 180 x 90.02 x 180
Details
- Parcel number: 772b28
- Zoning: R-8M
- Special conditions: Standard
Construction
Type & style
- Home type: SingleFamily
- Property subtype: Single Family Residence
Materials
- Vinyl Siding, Wood Frame
- Foundation: Slab
- Roof: Shingle
Condition
- New construction: No
- Year built: 2005
Utilities & green energy
- Sewer: Septic Off Site
- Water: Public
- Utilities for property: Water Connected
Community & HOA
Community
- Subdivision: Justice Farm
HOA
- Has HOA: No
- Amenities included: None
Location
- Region: Sneads Ferry
Financial & listing details
- Price per square foot: $243/sqft
- Tax assessed value: $200,509
- Annual tax amount: $1,313
- Date on market: 8/18/2026
- Cumulative days on market: 8 days
- Listing agreement: Exclusive Right To Sell
- Listing terms: Cash,Conventional,FHA,USDA Loan,VA Loan
- Road surface type: Paved
Estimated market value
$307,700
$292,000 - $323,000
$1,866/mo
Price history
| Date | Event | Price |
|---|---|---|
| 8/18/2026 | Listed for sale | $310,000$243/sqft |
Source:  Hive MLS #100590752 Report a problem Hive MLS #100590752 Report a problem | ||
| 7/31/2026 | Pending sale | $310,000$243/sqft |
Source: Hive MLS #100590752 Report a problem | ||
| 7/26/2026 | Listed for sale | $310,000+19.2%$243/sqft |
Source: Hive MLS #100590752 Report a problem | ||
| 8/17/2022 | Sold | $260,000$203/sqft |
Source: Hive MLS #100335993 Report a problem | ||
| 7/10/2022 | Pending sale | $260,000$203/sqft |
Source: Hive MLS #100335993 Report a problem | ||
| 6/28/2022 | Listed for sale | $260,000$203/sqft |
Source: Hive MLS #100335993 Report a problem | ||
| 1/17/2019 | Listing removed | $1,175$1/sqft |
Source: Treasure Realty, Inc. #100144859 Report a problem | ||
| 1/5/2019 | Listed for rent | $1,175$1/sqft |
Source: Treasure Realty, Inc. #100144859 Report a problem | ||
Public tax history
| Year | Property taxes | Tax assessment |
|---|---|---|
| 2025 | $1,313 | $200,509 |
| 2024 | $1,313 | $200,509 |
| 2023 | $1,313 0% | $200,509 |
| 2022 | $1,313 +35.7% | $200,509 +46% |
| 2021 | $968 | $137,290 |
| 2020 | $968 | $137,290 |
| 2019 | $968 | $137,290 |
| 2018 | $968 +9.7% | $137,290 +5.1% |
| 2017 | $882 | $130,660 |
| 2016 | $882 | $130,660 |
| 2015 | $882 | $130,660 |
| 2014 | $882 -4.7% | $130,660 -17.4% |
| 2013 | $926 | $158,210 |
| 2012 | $926 | $158,210 |
| 2011 | $926 | $158,210 |
| 2010 | $926 +16.8% | $158,210 +17.8% |
| 2009 | $793 +17.3% | $134,328 |
| 2008 | $676 | $134,328 |
| 2007 | $676 -10% | $134,328 -10% |
| 2006 | $751 | $149,328 |
Find assessor info on the county website
Monthly payment
Est. payment
Payment breakdown
Explore the cost of this home by adjusting the details. Changes won't be saved.Climate risks
Neighborhood: 28460
Nearby schools
GreatSchools rating
- 5/10Dixon ElementaryGrades: PK-5Distance: 3.5 mi
- 7/10Dixon MiddleGrades: 6-8Distance: 3.1 mi
- 5/10Dixon HighGrades: 9-12Distance: 5.9 mi
Schools provided by the listing agent
- Elementary: Dixon
- Middle: Dixon
- High: Dixon
Source: Hive MLS. This data may not be complete. We recommend contacting the local school district to confirm school assignments for this home.
- $328,0003 bd2 ba1.3k sqft121 Lawndale Ln, Sneads Ferry, NC 28460Sold

- $294,3003 bd2 ba1.3k sqft125 Lawndale Ln, Sneads Ferry, NC 28460Off Market
- $295,0003 bd2 ba1.4k sqft127 Lawndale Ln, Sneads Ferry, NC 28460Sold

- $250,0003 bd2 ba1.1k sqft119 Lawndale Ln, Sneads Ferry, NC 28460Sold

- $1,9753 bd2 ba1.2k sqft200 Molly Ct, Sneads Ferry, NC 28460For Rent
- $286,3003 bd2 ba1.2k sqft201 Molly Ct, Sneads Ferry, NC 28460Off Market
- $310,4003 bd2 ba1.2k sqft409 S Grazing Ct, Sneads Ferry, NC 28460Off Market
- $273,4003 bd2 ba1.1k sqft129 Lawndale Ln, Sneads Ferry, NC 28460Off Market
A local agent can set up tours, give advice and negotiate with sellers.
A local lender can help you make sure your offer is ready when you are.
Similar homes
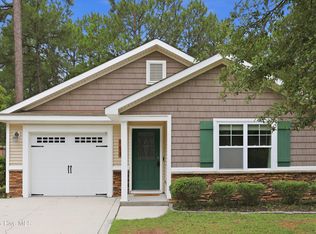
- $315,0003 bd2 ba1.1k sqft429 Crows Nest Lane, Sneads Ferry, NC 28460For Sale

 MLS ID #100577005, Diane M Castro-Perez, Coldwell Banker Sea Coast Advantage-Hampstead. Hive MLS
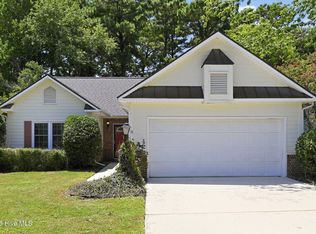
 - $315,0003 bd2 ba1.2k sqft108 Oyster Landing Drive, Sneads Ferry, NC 28460For Sale
 MLS ID #100582248, Katherine Smith, KDS Real Estate LLC. Hive MLS
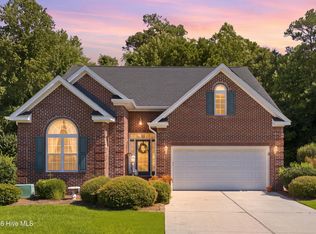
 - $325,0003 bd2 ba1.5k sqft1107 Mill Run Road, Sneads Ferry, NC 28460For Sale
 MLS ID #100589373, John Newton, Better Homes and Gardens Real Estate Treasure 4. Hive MLS
 - $389,0003 bd2 ba1.4k sqft1112 Mill Run Road, Sneads Ferry, NC 28460For Sale
 MLS ID #100595060, Crystal Coast Home Finders Team, Realty One Group Navigate. Hive MLS
 - $260,0003 bd2 ba1.2k sqft116 Sherry Street, Sneads Ferry, NC 28460For SaleMLS ID #100592969, Raquel Hettinger, Coldwell Banker Sea Coast Advantage. Hive MLS
- $329,0003 bd3 ba1.7k sqft203 Russell Farm Drive, Hubert, NC 28539For SaleMLS ID #100596207, Fernando Ochoa, Navigate Realty - Jacksonville. Hive MLS
- $305,0003 bd2 ba1.8k sqft102 Pinyon Court, Jacksonville, NC 28546For SaleMLS ID #100595749, Kellie Dentel, Terri Alphin Smith & Co. Hive MLS
- $235,0002 bd3 ba1.2k sqft301 Justice Farm Drive, Sneads Ferry, NC 28460For SaleMLS ID #100592462, Ashley P Polk, BlueCoast Realty Corporation. Hive MLS
- $305,0003 bd3 ba1.7k sqft231 Silver Hills Drive, Jacksonville, NC 28546For SaleMLS ID #100596200, Bradley Calderwood, eXp Realty. Hive MLS
- $295,0003 bd1 ba1.3k sqft112 Barbara Avenue, Midway Park, NC 28544For SaleMLS ID #100595829, Emily Albertson, Coldwell Banker Sea Coast Advantage - Jacksonville. Hive MLS
- $287,0003 bd2 ba1.4k sqft102 Laredo Drive, Jacksonville, NC 28540For SaleMLS ID #100594716, Gabrielle Harvey, RE/MAX Elite Realty Group. Hive MLS
- $310,0003 bd2 ba1.5k sqft101 Belwood Court, Jacksonville, NC 28540For SaleMLS ID #100594588, Bryce Evans, Carolina Real Estate Group. Hive MLS
- $299,0003 bd3 ba1.4k sqft302 Springcreek Court, Hubert, NC 28539For SaleMLS ID #100595409, Tidal Realty Partners, REAL Broker LLC. Hive MLS
- $285,0003 bd2 ba1.4k sqft803 Wood Creek Drive, Hubert, NC 28539For SaleMLS ID #100594562, Kaitlyn Burnett, High Tide Property Group Too, LLC. Hive MLS
- $285,0004 bd3 ba1.5k sqft210 Druid Court, Jacksonville, NC 28546For SaleMLS ID #100595887, Marie Elstad, Tellers Truss Realty. Hive MLS
- $425,0003 bd3 ba1.7k sqft1124 Mill Run Road, Sneads Ferry, NC 28460For SaleMLS ID #100569483, Laurence Collins, Coldwell Banker Sea Coast Advantage Rlty. Hive MLS
- $279,9003 bd2 ba1.2k sqft217 Michel Court, Hubert, NC 28539For SaleMLS ID #100593240, Kim Chesley, Coldwell Banker Sea Coast Advantage. Hive MLS
- $269,9903 bd2 ba1.3k sqft103 Gamble Way, Hubert, NC 28539For SaleMLS ID #100595365, Matthew L Blalock, HomeSmart Connections. Hive MLS
- $315,0004 bd3 ba1.8k sqft902 Huff Drive, Jacksonville, NC 28546For SaleMLS ID #100576971, Mandy Mowery, RE/MAX Executive. Hive MLS
- $311,0004 bd3 ba1.7k sqft108 Yellowwood Drive, Jacksonville, NC 28546For SaleMLS ID #100593904, Kimberly Le Estrada, REAL Broker LLC. Hive MLS
