Welcome to 1107 Mill Run Road in the desirable North Shore Country Club community of Sneads Ferry. Just minutes from North Topsail Beach and the Atlantic Ocean, this 3-bedroom, 2-bath home offers a great combination of location, comfort, and value. Inside, you'll find a split-bedroom floor plan that gives the primary suite added privacy from the guest bedrooms. The spacious owner's suite features a walk-in closet and an en-suite bath with a garden tub and separate shower. The living room is anchored by a fireplace and opens to the dining area and eat-in kitchen, creating a layout that works well for both everyday living and entertaining. All kitchen appliances, including the refrigerator, convey with the home, making your move even easier. Outside, the professionally landscaped yard, fenced backyard, and two-car garage add to the home's appeal. Best of all, the home is vacant and ready for its next owner. North Shore Country Club is one of Sneads Ferry's most desirable communities, featuring an award-winning golf course. Optional membership provides access to the community pool, tennis courts, clubhouse, and additional amenities. You'll love being just minutes from the beaches of North Topsail, local marinas, restaurants, and shopping. The location also offers an easy commute to Camp Lejeune, Stone Bay, Jacksonville, and Wilmington, making it convenient whether you're headed to work or out for the day. At $332,000, this home offers an outstanding opportunity to enjoy coastal living in one of the area's fastest-growing communities.
Pending
Price cut: $5K (8/26)
$320,000
1107 Mill Run Road, Sneads Ferry, NC 28460
3beds
1,520sqft
Single Family Residence
Built in 1995
9,148 Square Feet Lot
$322,800 Zestimate®
$211/sqft
$42/mo HOA
What's special
Professionally landscaped yardFenced backyardSplit-bedroom floor planTwo-car garageWalk-in closet
- 62 days
- 197
- 19
Zillow last checked:
Listing updated:
Listed by:
John Newton 919-649-0827,
Better Homes and Gardens Real Estate Treasure 4
Source: Hive MLS,MLS#: 100589373 Originating MLS: Jacksonville Board of Realtors
Originating MLS: Jacksonville Board of RealtorsFacts & features
Interior
Bedrooms & bathrooms
- Bedrooms: 3
- Bathrooms: 2
- Full bathrooms: 2
Rooms
- Room types: Living Room, Dining Room, Master Bedroom, Bedroom 1, Bedroom 2
Heating
- Electric, Heat Pump
Cooling
- Central Air
Appliances
- Included: Built-In Microwave, Refrigerator, Dishwasher, Electric Range
- Laundry: Laundry Room
Features
- Walk-in Closet(s), Vaulted Ceiling(s), Ceiling Fan(s), Pantry, Walk-in Shower, Blinds/Shades, Walk-In Closet(s)
- Flooring: Tile, Wood
- Basement: None
- Attic: Access Only
- Number of fireplaces: 1
Interior area
- Total structure area: 1,520
- Total interior livable area: 1,520 sqft
Property
Parking
- Total spaces: 2
- Parking features: Garage Faces Front, Attached, Concrete, Garage Door Opener, Garage
- Attached garage spaces: 2
Features
- Levels: One
- Patio & porch: Patio, Porch
- Fencing: Full,Back Yard,Wood
- Has view: Yes
- View description: See Remarks
- Frontage type: See Remarks
Lot
- Size: 9,148 Square Feet
- Dimensions: 62 x 151 x 62 x 150
Details
- Parcel number: 767b29
- Zoning: R-5
- Special conditions: Standard
Construction
Type & style
- Home type: SingleFamily
- Property subtype: Single Family Residence
Materials
- Fiber Cement, Wood Frame
- Foundation: Slab
- Roof: Architectural Shingle
Condition
- New construction: No
- Year built: 1995
Utilities & green energy
- Sewer: Public Sewer
- Water: Public
- Utilities for property: Sewer Available, Sewer Connected, Water Available, Water Connected
Community & HOA
Community
- Subdivision: North Shore Country Club
HOA
- Has HOA: Yes
- Amenities included: Maintenance Common Areas, Maintenance Roads, Management, Picnic Area, See Remarks
- HOA fee: $500 annually
- HOA name: North Shore HOA
- HOA phone: 716-472-5876
Location
- Region: Sneads Ferry
Financial & listing details
- Price per square foot: $211/sqft
- Tax assessed value: $264,875
- Annual tax amount: $1,734
- Date on market: 8/4/2026
- Cumulative days on market: 62 days
- Listing agreement: Exclusive Right To Sell
- Listing terms: Cash,Conventional,FHA,USDA Loan,VA Loan
- Road surface type: Paved
Estimated market value
$322,800
$307,000 - $339,000
$1,972/mo
Price history
| Date | Event | Price |
|---|---|---|
| 8/27/2026 | Pending sale | $320,000$211/sqft |
Source:  Hive MLS #100589373 Report a problem Hive MLS #100589373 Report a problem | ||
| 8/26/2026 | Price change | $320,000-1.5%$211/sqft |
Source: Hive MLS #100589373 Report a problem | ||
| 8/5/2026 | Price change | $325,000-2.1%$214/sqft |
Source: Hive MLS #100589373 Report a problem | ||
| 8/4/2026 | Listed for sale | $332,000$218/sqft |
Source: Hive MLS #100589373 Report a problem | ||
| 7/26/2026 | Pending sale | $332,000$218/sqft |
Source: Hive MLS #100589373 Report a problem | ||
| 7/16/2026 | Listed for sale | $332,000+58.7%$218/sqft |
Source:  Doorify MLS #10180477 Report a problem Doorify MLS #10180477 Report a problem | ||
| 6/18/2019 | Sold | $209,250-0.3%$138/sqft |
Source: Hive MLS #100148631 Report a problem | ||
| 5/9/2019 | Pending sale | $209,900$138/sqft |
Source: Coldwell Banker Sea Coast Advantage #100148631 Report a problem | ||
| 4/3/2019 | Listed for sale | $209,900$138/sqft |
Source: Coldwell Banker Sea Coast Advantage #100148631 Report a problem | ||
| 3/23/2019 | Pending sale | $209,900$138/sqft |
Source: Coldwell Banker Sea Coast Advantage #100148631 Report a problem | ||
| 2/2/2019 | Listed for sale | $209,900-8.3%$138/sqft |
Source: Coldwell Banker Sea Coast Advantage #100148631 Report a problem | ||
| 6/5/2010 | Listing removed | $229,000$151/sqft |
Source: Coldwell Banker Sea Coast Realty #91166 Report a problem | ||
| 3/20/2010 | Listed for sale | $229,000$151/sqft |
Source: Systems Engineering, Inc. #91166 Report a problem | ||
Public tax history
| Year | Property taxes | Tax assessment |
|---|---|---|
| 2025 | $1,734 | $264,875 |
| 2024 | $1,734 | $264,875 |
| 2023 | $1,734 -0.1% | $264,875 |
| 2022 | $1,735 +32.9% | $264,875 +43% |
| 2021 | $1,306 | $185,190 |
| 2020 | $1,306 | $185,190 |
| 2019 | $1,306 | $185,190 |
| 2018 | $1,306 +0.4% | $185,190 -3.8% |
| 2017 | $1,300 | $192,600 |
| 2016 | $1,300 | $192,600 |
| 2015 | $1,300 | $192,600 |
| 2014 | $1,300 +24% | $192,600 +7.5% |
| 2013 | $1,048 | $179,160 |
| 2012 | $1,048 | $179,160 |
| 2011 | $1,048 | $179,160 |
| 2010 | $1,048 -6.1% | $179,160 -5.3% |
| 2009 | $1,117 | $189,274 |
| 2008 | -- | $189,274 |
| 2007 | -- | $189,274 |
| 2006 | -- | $189,274 +36.6% |
| 2005 | -- | $138,542 |
| 2004 | -- | $138,542 |
| 2003 | -- | $138,542 |
| 2002 | -- | $138,542 |
| 2001 | -- | $138,542 |
Find assessor info on the county website
Monthly payment
Est. payment
Payment breakdown
Explore the cost of this home by adjusting the details. Changes won't be saved.Climate risks
Neighborhood: 28460
Nearby schools
Schools provided by the listing agent
- Elementary: Dixon
- Middle: Dixon
- High: Dixon
Source: Hive MLS. This data may not be complete. We recommend contacting the local school district to confirm school assignments for this home.
- $373,5003 bd3 ba1.6k sqft1105 Mill Run Rd, Sneads Ferry, NC 28460Off Market
- $369,6003 bd2 ba1.5k sqft1109 Mill Run Rd, Sneads Ferry, NC 28460Off Market
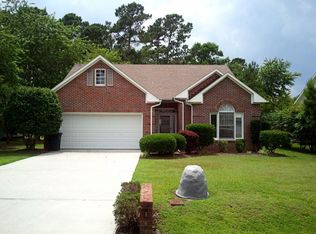
- $363,2003 bd2 ba1.5k sqft1103 Mill Run Rd, Sneads Ferry, NC 28460Off Market
- $407,5003 bd2 ba1.8k sqft1111 Mill Run Rd, Sneads Ferry, NC 28460Off Market
Similar homes
- $330,0003 bd2 ba1.4k sqft1731 Chadwick Shores Drive, Sneads Ferry, NC 28460For Sale

 MLS ID #100600979, Ashley Alexander, Coldwell Banker Sea Coast Advantage. Hive MLS
 - $325,0003 bd2 ba1.5k sqft510 Greenfield Place, Sneads Ferry, NC 28460For Sale
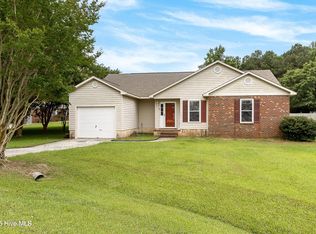 MLS ID #100597455, Brenda E Williams, Great Moves Realty. Hive MLS
 - $334,9003 bd3 ba1.6k sqft412 Bald Cypress Lane, Sneads Ferry, NC 28460For Sale
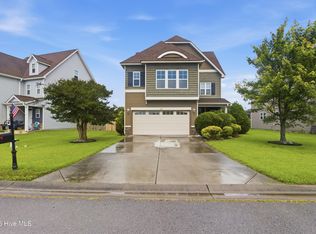 MLS ID #100602836, Jason Bryan, Terri Alphin Smith & Co. Hive MLS
 - $340,0003 bd2 ba1.5k sqft1631 Chadwick Shores Drive, Sneads Ferry, NC 28460For Sale
 MLS ID #100605263, Savannah L Holman, SERHANT. Hive MLS
 - $315,0003 bd2 ba1.2k sqft400 Blue Pennant Court, Sneads Ferry, NC 28460For SaleMLS ID #100601080, Tracey Loughner, Coldwell Banker Sea Coast Advantage Rlty. Hive MLS
- $305,0003 bd2 ba1.4k sqft404 S Grazing Court, Sneads Ferry, NC 28460For SaleMLS ID #100600976, Tracey Lewis, Coldwell Banker Sea Coast Advantage. Hive MLS
- $315,0003 bd2 ba1.2k sqft108 Oyster Landing Drive, Sneads Ferry, NC 28460For SaleMLS ID #100582248, Katherine Smith, KDS Real Estate LLC. Hive MLS
- $305,0003 bd2 ba1.2k sqft123 Lawndale Lane, Sneads Ferry, NC 28460For SaleMLS ID #100590752, Tiffany M Moyer, 360 REALTY. Hive MLS
- $343,0003 bd3 ba1.5k sqft527 Everett Glades, Sneads Ferry, NC 28460For SaleMLS ID #100575219, Taylor R Reed, Coldwell Banker Sea Coast Advantage-Hampstead. Hive MLS
- $425,0003 bd3 ba1.7k sqft1124 Mill Run Road, Sneads Ferry, NC 28460For SaleMLS ID #100569483, Laurence Collins, Coldwell Banker Sea Coast Advantage Rlty. Hive MLS
- $338,0003 bd3 ba1.8k sqft124 Katrina Street, Sneads Ferry, NC 28460For SaleMLS ID #100598954, Aimee Sposeep, REAL Broker LLC. Hive MLS
- $380,0003 bd2 ba1.8k sqft252 Derby Downs Drive, Sneads Ferry, NC 28460For SaleMLS ID #100598313, Dominique Zamora, Coldwell Banker Sea Coast Advantage - Jacksonville. Hive MLS
- $449,9003 bd2 ba2.2k sqft361 W Goldeneye Lane, Sneads Ferry, NC 28460For SaleMLS ID #100602685, Aspyre Collective, eXp Realty. Hive MLS
- $399,9004 bd3 ba2k sqft127 Bayshore Drive, Sneads Ferry, NC 28460For SaleMLS ID #100592987, Bailey B Bunting, Realty One Group Affinity. Hive MLS
- $250,0003 bd2 ba1.4k sqft102 Seabird Lane, Sneads Ferry, NC 28460For SaleMLS ID #100597126, Michael Odham, RE/MAX Executive. Hive MLS
- $315,0003 bd2 ba1.2k sqft105 Sages Ridge Drive, Holly Ridge, NC 28445For SaleMLS ID #100588108, Joann Marie McDermon, Better Homes and Gardens Real Estate Treasure. Hive MLS
- $350,0003 bd3 ba1.7k sqft112 Mardella Way, Holly Ridge, NC 28445For SaleMLS ID #100587402, Jennifer Moore, Coldwell Banker Sea Coast Advantage. Hive MLS
- $365,0003 bd3 ba1.5k sqft208 Gelynda Court, Holly Ridge, NC 28445For SaleMLS ID #100573360, Ashley Alexander, Coldwell Banker Sea Coast Advantage. Hive MLS
- $305,0003 bd3 ba1.7k sqft709 Jasmine Lane, Jacksonville, NC 28546For SaleMLS ID #100601546, Diane M Castro-Perez, Coldwell Banker Sea Coast Advantage-Hampstead. Hive MLS
- $324,9004 bd3 ba1.8k sqft184 Audubon Drive, Jacksonville, NC 28546For SaleMLS ID #100593653, Lisa H Myers, Century 21 Vanguard. Hive MLS
