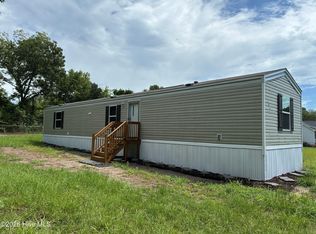
Welcome to your new home in the fast growing area of Sneads Ferry!! Whether your looking for an investment home, primary home or just a second home close to the beach and military bases you can stop looking because you have found it. NO HOA NO City Limits on almost a half acre lot with a fenced in backyard. When you walk in you will notice a nice open layout with no carpet. You have a Living Room with a Formal Dining room off the Kitchen. Plenty of cabinet storage and counter space in the kitchen. Stainless steel appliances are fairly new. Off the kitchen is the Laundry. You have 3 Bedrooms and 2 Full Baths in this home. The Primary bedroom has a Walk in closet with built ins for storage, Also in the bedroom are built ins for added storage needs. You have a private ensuite with a Soaker Tub , Shower and Dual Vanities. This is a split bedroom floorplan so you have 2 nice size bedrooms across the house with a full bathroom to share. The 2 bedrooms also share a big walk in closet in between the rooms. Outside you have a nice size front yard with plenty of parking and 2 mature Palm Trees. Outback in your fully fenced backyard you have a 12x16 wired out building for your storage needs and a firepit to enjoy those cool NC nights. The backyard has plenty of room for your boat or room to put in a pool. Don't miss out on this great home. Call your realtor today!!
Pending
$250,000
102 Seabird Lane, Sneads Ferry, NC 28460
3beds
1,414sqft
Manufactured Home
Built in 1999
0.46 Acres Lot
$244,600 Zestimate®
$177/sqft
$-- HOA
What's special
Fenced in backyardFully fenced backyardSplit bedroom floorplanNice open layoutStainless steel appliances
- 12 days
- 839
- 94
Likely to sell faster than
Zillow last checked:
Listing updated:
Listed by:
Michael Odham 276-780-9770,
RE/MAX Executive
Source: Hive MLS,MLS#: 100597126 Originating MLS: Jacksonville Board of Realtors
Originating MLS: Jacksonville Board of RealtorsFacts & features
Interior
Bedrooms & bathrooms
- Bedrooms: 3
- Bathrooms: 2
- Full bathrooms: 2
Rooms
- Room types: Living Room, Dining Room, Master Bedroom, Laundry, Bedroom 2, Bedroom 3, Bathroom 1, Bathroom 2, Other
Primary bedroom
- Level: First
- Dimensions: 14.2 x 11.5
Bedroom 2
- Level: First
- Dimensions: 11.3 x 11.1
Bedroom 3
- Level: First
- Dimensions: 11.1 x 10
Bathroom 1
- Description: Primary
- Level: First
- Dimensions: 10.9 x 8
Bathroom 2
- Description: Hall
- Level: First
- Dimensions: 7.6 x 5.4
Dining room
- Level: First
- Dimensions: 10.2 x 10.1
Kitchen
- Level: First
- Dimensions: 10.6 x 11.5
Laundry
- Description: Off Kitchen
- Level: First
- Dimensions: 6.2 x 5.3
Living room
- Level: First
- Dimensions: 22.6 x 13.9
Other
- Description: WIC Between Bedrooms
- Level: First
- Dimensions: 11.1 x 4.2
Other
- Description: WIC Primary
- Level: First
- Dimensions: 5.1 x 3.2
Heating
- Heat Pump, Electric
Cooling
- Heat Pump
Appliances
- Included: Electric Oven, Built-In Microwave, Refrigerator, Dishwasher
- Laundry: In Kitchen
Features
- Walk-in Closet(s), Ceiling Fan(s), Blinds/Shades, Walk-In Closet(s)
- Flooring: LVT/LVP, Laminate, Vinyl
- Doors: Storm Door(s)
- Attic: None
- Number of fireplaces: 1
Interior area
- Total structure area: 1,414
- Total interior livable area: 1,414 sqft
Property
Parking
- Parking features: Off Street
Features
- Levels: One
- Patio & porch: Front Porch, Rear Porch
- Exterior features: Storm Doors
- Fencing: Back Yard,Fenced
- Has view: Yes
- View description: See Remarks
- Frontage type: See Remarks
Lot
- Size: 0.46 Acres
- Dimensions: 100 x 201 x 100 x 202
- Features: Corner Lot
Details
- Additional structures: Shed(s), See Remarks, Storage
- Parcel number: 428916748227
- Zoning: R-8M
- Special conditions: Standard
Construction
Type & style
- Home type: MobileManufactured
- Property subtype: Manufactured Home
Materials
- Vinyl Siding, Wood Frame
- Foundation: Brick/Mortar, Permanent, Crawl Space
- Roof: Metal
Condition
- New construction: No
- Year built: 1999
Utilities & green energy
- Sewer: Septic Tank
- Water: Public
- Utilities for property: Water Connected
Green energy
- Energy efficient items: Thermostat
Community & HOA
Community
- Security: Smoke Detector(s)
- Subdivision: Not In Subdivision
HOA
- Has HOA: No
Location
- Region: Sneads Ferry
Financial & listing details
- Price per square foot: $177/sqft
- Tax assessed value: $184,038
- Annual tax amount: $1,205
- Date on market: 8/18/2026
- Cumulative days on market: 12 days
- Listing agreement: Exclusive Right To Sell
- Listing terms: Cash,Conventional
- Road surface type: Paved
Estimated market value
$244,600
$232,000 - $257,000
Not available
Price history
| Date | Event | Price |
|---|---|---|
| 8/29/2026 | Pending sale | $250,000$177/sqft |
Source:  Hive MLS #100597126 Report a problem Hive MLS #100597126 Report a problem | ||
| 8/29/2026 | Contingent | $250,000$177/sqft |
Source: Hive MLS #100597126 Report a problem | ||
| 8/18/2026 | Listed for sale | $250,000$177/sqft |
Source: Hive MLS #100597126 Report a problem | ||
Public tax history
Tax history is unavailable.
Monthly payment
Climate risks
Neighborhood: 28460
Nearby schools
Schools provided by the listing agent
- Elementary: Dixon
- Middle: Dixon
- High: Dixon
Source: Hive MLS. This data may not be complete. We recommend contacting the local school district to confirm school assignments for this home.
Similar homes
- $272,0003 bd2 ba1.6k sqft100 Maplecrest Way, Sneads Ferry, NC 28460For Sale

 MLS ID #100587797, Raqueal Edwards, Carolina Real Estate Group. Hive MLS
 - $335,9003 bd2 ba1.5k sqft138 Lawndale Lane, Sneads Ferry, NC 28460For Sale
 MLS ID #100599036, Kelli Karwoski, ACCESS REALTY GROUP. Hive MLS
 - $210,0003 bd2 ba924 sqft109 Wendy Hill Lane, Sneads Ferry, NC 28460For Sale
 MLS ID #100594039, Hope S Ogden, Ocean Life Realty. Hive MLS
 - $349,0003 bd2 ba1.6k sqft178 &176 Dunn Road, Sneads Ferry, NC 28460For Sale
 MLS ID #100598839, Dawn J Berard, Sold Buy the Sea Realty. Hive MLS
 - $310,0003 bd2 ba1.2k sqft123 Lawndale Lane, Sneads Ferry, NC 28460For SaleMLS ID #100590752, Tiffany M Moyer, 360 REALTY. Hive MLS
- $320,0003 bd2 ba1.6k sqft159 Tillett Lane, Sneads Ferry, NC 28460For SaleMLS ID #100590994, Ashley Alexander, Coldwell Banker Sea Coast Advantage. Hive MLS
- $325,0003 bd2 ba1.5k sqft510 Greenfield Place, Sneads Ferry, NC 28460For SaleMLS ID #100597455, Brenda E Williams, Great Moves Realty. Hive MLS
- $244,9003 bd1 ba1.1k sqft228 Fulcher Landing Road, Sneads Ferry, NC 28460For SaleMLS ID #100575092, Eliza Santos, RE/MAX Essential. Hive MLS
- $230,0002 bd3 ba1.2k sqft301 Justice Farm Drive, Sneads Ferry, NC 28460For SaleMLS ID #100592462, Ashley P Polk, BlueCoast Realty Corporation. Hive MLS
- $263,0003 bd3 ba1.3k sqft359 S Stingray Lane, Sneads Ferry, NC 28460For SaleMLS ID #100595350, Ashley Alexander, Coldwell Banker Sea Coast Advantage. Hive MLS
- $208,0002 bd3 ba1.1k sqft113 Tillett Lane, Sneads Ferry, NC 28460For SaleMLS ID #100539403, Ashley Davis, Better Homes and Gardens Real Estate Treasure. Hive MLS
- $229,9002 bd2 ba840 sqft2224 New River Inlet Road #231, North Topsail Beach, NC 28460For SaleMLS ID #100599274, Janice W Harrison, Harrison Dorn Realty. Hive MLS
- $264,9003 bd3 ba1.3k sqft361 S Stingray Lane, Sneads Ferry, NC 28460For SaleMLS ID #100572029, Kim Chesley, Coldwell Banker Sea Coast Advantage. Hive MLS
- $265,0003 bd3 ba1.2k sqft302 S Stingray Lane, Sneads Ferry, NC 28460For SaleMLS ID #100565324, Ashley M Henderson, The Oceanaire Realty. Hive MLS
- $265,0003 bd3 ba1.4k sqft212 N Stingray Lane, Sneads Ferry, NC 28460For SaleMLS ID #100557432, Janet M Hilgeman, Coldwell Banker Sea Coast Advantage-Hampstead. Hive MLS
- $338,0003 bd3 ba1.8k sqft124 Katrina Street, Sneads Ferry, NC 28460For SaleMLS ID #100598954, Aimee Sposeep, REAL Broker LLC. Hive MLS
- $319,0003 bd3 ba1.6k sqft2098 Nc Highway 172, Sneads Ferry, NC 28460For SaleMLS ID #100577384, Bowen Real Estate Group, Keller Williams Transition. Hive MLS
- $338,0003 bd3 ba1.4k sqft504 Everett Glades, Sneads Ferry, NC 28460For SaleMLS ID #100597265, Robyn Berg, Coldwell Banker Sea Coast Advantage - Jacksonville. Hive MLS
- $315,0003 bd2 ba1.2k sqft108 Oyster Landing Drive, Sneads Ferry, NC 28460For SaleMLS ID #100582248, Katherine Smith, KDS Real Estate LLC. Hive MLS
- $339,9003 bd2 ba1.5k sqft210 Marsh Haven Drive, Sneads Ferry, NC 28460For SaleMLS ID #100572036, Lauren Floeck, RE/MAX Executive. Hive MLS
