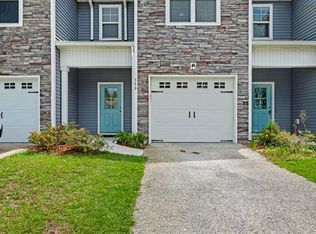
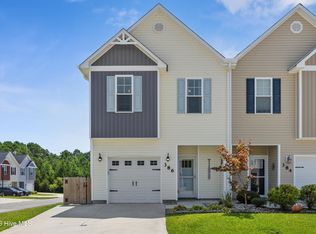
Best Value, Best Location! Featuring an open concept floor plan covered in upgraded features to maximize functionality and a comfortable living environment. Upstairs you'll find all three bedrooms! The bedrooms include two sizable rooms and an enormous primary suite with a walk in closet and private, ensuite bathroom! Step outside to enjoy the beautiful NC weather on your covered porch. There is a one-car attached garage on this unit! The aesthetically pleasing exterior of the home is sure to catch your eye complemented by stone accents and architectural shingles. You're sure to love this home and its features, inside and out! BETTER HURRY, THIS WILL SELL FAST!
For sale
Price cut: $5.1K (8/10)
$264,900
361 S Stingray Lane, Sneads Ferry, NC 28460
3beds
1,375sqft
Townhouse
Built in 2021
1,307 Square Feet Lot
$264,400 Zestimate®
$193/sqft
$40/mo HOA
What's special
- 108 days |
- 175 |
- 6 |
Zillow last checked:
Listing updated:
Listed by:
Kim Chesley 910-988-2741,
Coldwell Banker Sea Coast Advantage
Source: Hive MLS,MLS#: 100572029 Originating MLS: Jacksonville Board of Realtors
Originating MLS: Jacksonville Board of RealtorsFacts & features
Interior
Bedrooms & bathrooms
- Bedrooms: 3
- Bathrooms: 3
- Full bathrooms: 2
- 1/2 bathrooms: 1
Rooms
- Room types: Master Bedroom, Bedroom 1, Bedroom 2, Living Room, Dining Room
Heating
- Electric, Heat Pump
Cooling
- Central Air
Appliances
- Included: Electric Oven, Refrigerator, Dishwasher
Features
- Walk-in Closet(s), Ceiling Fan(s), Walk-In Closet(s)
- Flooring: LVT/LVP, Carpet, Laminate
- Has fireplace: No
Interior area
- Total structure area: 1,375
- Total interior livable area: 1,375 sqft
Property
Parking
- Total spaces: 1
- Parking features: On Site, Paved
- Attached garage spaces: 1
Features
- Levels: Two
- Patio & porch: Covered, Patio
- Fencing: None
- Has view: Yes
- View description: None
- Frontage type: See Remarks
Lot
- Size: 1,307 Square Feet
Details
- Parcel number: 765f66
- Zoning: R
- Special conditions: Standard
Construction
Type & style
- Home type: Townhouse
- Property subtype: Townhouse
Materials
- Vinyl Siding, Wood Frame
- Foundation: Slab
- Roof: Shingle
Condition
- New construction: No
- Year built: 2021
Utilities & green energy
- Utilities for property: Water Available
Community & HOA
Community
- Subdivision: Stonebay Townhomes
HOA
- Has HOA: Yes
- Amenities included: See Remarks
- HOA fee: $480 annually
- HOA name: IPS
- HOA phone: 910-548-1175
Location
- Region: Sneads Ferry
Financial & listing details
- Price per square foot: $193/sqft
- Tax assessed value: $206,802
- Annual tax amount: $1,354
- Date on market: 5/6/2026
- Cumulative days on market: 108 days
- Listing agreement: Exclusive Right To Sell
- Listing terms: Cash,Conventional,FHA,VA Loan
- Road surface type: Paved
Estimated market value
$264,400
$251,000 - $278,000
$1,751/mo
Price history
| Date | Event | Price |
|---|---|---|
| 8/10/2026 | Price change | $264,900-1.9%$193/sqft |
Source:  Hive MLS #100572029 Report a problem Hive MLS #100572029 Report a problem | ||
| 5/6/2026 | Listed for sale | $270,000+32.1%$196/sqft |
Source: Hive MLS #100572029 Report a problem | ||
| 7/28/2025 | Listing removed | $1,700$1/sqft |
Source: Hive MLS #100507690 Report a problem | ||
| 7/16/2025 | Price change | $1,700-2.3%$1/sqft |
Source: Hive MLS #100507690 Report a problem | ||
| 7/2/2025 | Price change | $1,740-0.6%$1/sqft |
Source: Hive MLS #100507690 Report a problem | ||
| 5/15/2025 | Listed for rent | $1,750+2.9%$1/sqft |
Source: Hive MLS #100507690 Report a problem | ||
| 6/10/2024 | Listing removed | -- |
Source: Hive MLS #100438175 Report a problem | ||
| 5/8/2024 | Price change | $1,700-1.4%$1/sqft |
Source: Hive MLS #100438175 Report a problem | ||
| 5/3/2024 | Price change | $1,725-1.4%$1/sqft |
Source: Hive MLS #100438175 Report a problem | ||
| 4/11/2024 | Listed for rent | $1,750$1/sqft |
Source: Hive MLS #100438175 Report a problem | ||
| 8/11/2021 | Sold | $204,400+1%$149/sqft |
Source: Hive MLS #100272821 Report a problem | ||
| 5/26/2021 | Pending sale | $202,400$147/sqft |
Source: Hive MLS #100272821 Report a problem | ||
| 5/22/2021 | Listed for sale | $202,400$147/sqft |
Source: Hive MLS #100272821 Report a problem | ||
Public tax history
| Year | Property taxes | Tax assessment |
|---|---|---|
| 2025 | $1,354 | $206,802 |
| 2024 | $1,354 | $206,802 |
| 2023 | $1,354 0% | $206,802 |
| 2022 | $1,355 | $206,802 |
| 2021 | -- | -- |
Find assessor info on the county website
Monthly payment
Est. payment
Payment breakdown
Explore the cost of this home by adjusting the details. Changes won't be saved.Climate risks
Neighborhood: 28460
Nearby schools
GreatSchools rating
- 5/10Dixon ElementaryGrades: PK-5Distance: 0.4 mi
- 7/10Dixon MiddleGrades: 6-8Distance: 0.8 mi
- 5/10Dixon HighGrades: 9-12Distance: 2.9 mi
Schools provided by the listing agent
- Elementary: Dixon
- Middle: Dixon
- High: Dixon
Source: Hive MLS. This data may not be complete. We recommend contacting the local school district to confirm school assignments for this home.
- $263,0003 bd3 ba1.3k sqft359 S Stingray Ln, Sneads Ferry, NC 28460For Sale
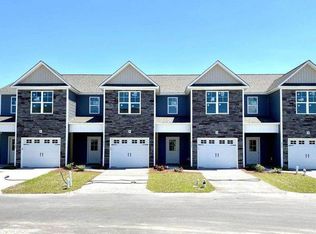
- $266,9003 bd3 ba1.3k sqft363 S Stingray Ln, Sneads Ferry, NC 28460Off Market
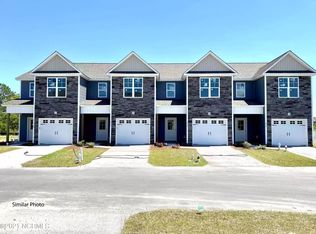
- $277,6003 bd3 ba1.3k sqft363 S Stingray Ln #363, Sneads Ferry, NC 28460Off Market
- $265,3003 bd2 ba1.3k sqft357 S Stingray Ln, Sneads Ferry, NC 28460Off Market
- $269,3003 bd3 ba-- sqft355 S Stingray Ln, Sneads Ferry, NC 28460Off Market
- $265,6003 bd2 ba1.3k sqft353 S Stingray Ln, Sneads Ferry, NC 28460Off Market
- $282,9003 bd3 ba-- sqft360 S Stingray Ln, Sneads Ferry, NC 28460Off Market
- $280,2003 bd3 ba1.3k sqft362 S Stingray Ln, Sneads Ferry, NC 28460Off Market
A local agent can set up tours, give advice and negotiate with sellers.
A local lender can help you make sure your offer is ready when you are.
Similar homes
- $263,0003 bd3 ba1.3k sqft359 S Stingray Lane, Sneads Ferry, NC 28460For Sale
 MLS ID #100595350, Ashley Alexander, Coldwell Banker Sea Coast Advantage. Hive MLS
 - $265,0003 bd3 ba1.4k sqft212 N Stingray Lane, Sneads Ferry, NC 28460For Sale
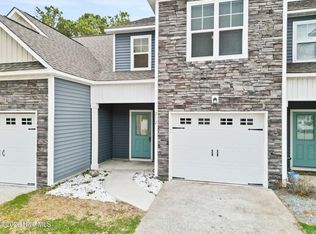 MLS ID #100557432, Janet M Hilgeman, Coldwell Banker Sea Coast Advantage-Hampstead. Hive MLS
 - $275,0003 bd3 ba1.5k sqft386 Frisco Way, Holly Ridge, NC 28445For Sale
 MLS ID #100597731, Diane M Castro-Perez, Coldwell Banker Sea Coast Advantage-Hampstead. Hive MLS
 - $235,0002 bd3 ba1.2k sqft301 Justice Farm Drive, Sneads Ferry, NC 28460For Sale
 MLS ID #100592462, Ashley P Polk, BlueCoast Realty Corporation. Hive MLS
 - $259,8002 bd3 ba1.4k sqft317 Starfish Ln, Sneads Ferry, NC 28460For Sale By Owner
- $343,0003 bd3 ba1.5k sqft527 Everett Glades, Sneads Ferry, NC 28460For SaleMLS ID #100575219, Taylor R Reed, Coldwell Banker Sea Coast Advantage-Hampstead. Hive MLS
- $295,0003 bd4 ba1.8k sqft326 Starfish Lane, Sneads Ferry, NC 28460For SaleMLS ID #100557556, Judy Whitaker, Coldwell Banker Sea Coast Advantage. Hive MLS
- $265,0003 bd3 ba1.5k sqft359 Frisco Way, Holly Ridge, NC 28445For SaleMLS ID #100578170, The Christi Hill Real Estate Team, Keller Williams Innovate. Hive MLS
- $315,0003 bd2 ba1.2k sqft108 Oyster Landing Drive, Sneads Ferry, NC 28460For SaleMLS ID #100582248, Katherine Smith, KDS Real Estate LLC. Hive MLS
- $307,5003 bd4 ba1.6k sqft229 Sandy Cove Lane, Sneads Ferry, NC 28460New ConstructionMLS ID #100596202, Anita Afify, ACCESS REALTY GROUP. Hive MLS
- $307,5003 bd4 ba1.6k sqft221 Sandy Cove Lane, Sneads Ferry, NC 28460New ConstructionMLS ID #100596199, Anita Afify, ACCESS REALTY GROUP. Hive MLS
- $299,6003 bd3 ba1.5k sqft211 Holly Sands Loop, Holly Ridge, NC 28445New ConstructionMLS ID #100549836, Cristy Young, RE/MAX Executive. Hive MLS
- $278,6303 bd3 ba1.4k sqft406 Flay Drive, Holly Ridge, NC 28445New ConstructionMLS ID #100585005, Brad D Norris, Dream Finders Realty LLC. Hive MLS
- $277,2553 bd3 ba1.4k sqft235 Senna Drive, Holly Ridge, NC 28445New ConstructionHive MLS
- $362,5004 bd3 ba1.6k sqft160 Pamlico Drive, Holly Ridge, NC 28445For SaleMLS ID #100598123, Sean D McDonnell, REAL Broker LLC. Hive MLS
- $276,6303 bd3 ba1.4k sqft245 Senna Drive, Holly Ridge, NC 28445New ConstructionMLS ID #100578331, Brad D Norris, Dream Finders Realty LLC. Hive MLS
- $267,0003 bd2 ba1.5k sqft423 Jasmine Lane, Jacksonville, NC 28546For SaleMLS ID #100565637, Alexis Sypniewski, Realty One Group Affinity. Hive MLS
- $285,1803 bd3 ba1.3k sqft243 Senna Drive, Holly Ridge, NC 28445New ConstructionMLS ID #100578332, Brad D Norris, Dream Finders Realty LLC. Hive MLS
- $285,0003 bd2 ba1.2k sqft407 Hidden Oaks Drive, Jacksonville, NC 28546For SaleMLS ID #100591331, Keani Pacheco, eXp Realty. Hive MLS
- $289,0003 bd2 ba1.3k sqft1121 Hendricks Avenue, Jacksonville, NC 28540For SaleMLS ID #100596550, The Christi Hill Real Estate Team, Keller Williams Innovate. Hive MLS
