*Seller is offering closing costs credit* Welcome to easy coastal living in this beautifully designed townhome in Sneads Ferry! Featuring 3 bedrooms and 2.5 bathrooms, this home offers a spacious and functional layout perfect for everyday living. The first floor boasts an open-concept design with durable LVP flooring throughout, creating a seamless flow between the living, dining, and kitchen areas. The inviting kitchen offers ample space for cooking and entertaining, making it the heart of the home. Upstairs, you'll find all three bedrooms, including a generously sized primary suite complete with a large walk-in closet and private bath. The additional bedrooms are perfect for guests or a home office. Step outside to enjoy the covered patio ideal for relaxing or entertaining year-round. A single-car garage adds convenience and extra storage. Located just minutes from beaches, boating, and the back gate to Camp Lejeune, this home offers the perfect blend of comfort and coastal lifestyle.
Don't miss your opportunity to make this one yours, schedule your showing today!
For sale
Price cut: $9K (6/9)
$265,000
302 S Stingray Lane, Sneads Ferry, NC 28460
3beds
1,289sqft
:
Get pre-qualified$1,631/mo
Townhouse
Built in 2020
1,307 Square Feet Lot
$262,100 Zestimate®
$206/sqft
$58/mo HOA
What's special
Large walk-in closetGenerously sized primary suiteOpen-concept designDurable lvp flooring throughoutSpacious and functional layout
- 125 days |
- 268 |
- 11 |
Zillow last checked:
Listing updated:
Listed by:
Ashley M Henderson 706-844-3297,
The Oceanaire Realty
Source: Hive MLS,MLS#: 100565324 Originating MLS: Jacksonville Board of Realtors
Originating MLS: Jacksonville Board of RealtorsFacts & features
Interior
Bedrooms & bathrooms
- Bedrooms: 3
- Bathrooms: 3
- Full bathrooms: 2
- 1/2 bathrooms: 1
Rooms
- Room types: Living Room, Dining Room, Bedroom 1, Bedroom 2, Bedroom 3
Bedroom 1
- Level: Second
- Dimensions: 108 x 245
Bedroom 2
- Level: Second
- Dimensions: 96 x 116
Bedroom 3
- Level: Second
- Dimensions: 810 x 116
Dining room
- Level: First
- Dimensions: 80 x 83
Kitchen
- Level: First
- Dimensions: 113 x 87
Living room
- Level: First
- Dimensions: 108 x 158
Heating
- Electric, Heat Pump
Cooling
- Central Air
Appliances
- Included: Electric Oven, Built-In Microwave, Dishwasher
- Laundry: Laundry Closet
Features
- Walk-in Closet(s), Walk-In Closet(s)
- Flooring: LVT/LVP, Carpet
- Basement: None
Interior area
- Total structure area: 1,289
- Total interior livable area: 1,289 sqft
Property
Parking
- Total spaces: 1
- Parking features: Garage Faces Front, Additional Parking, Off Street, Paved, Garage
- Attached garage spaces: 1
Features
- Levels: Two
- Patio & porch: Covered
- Exterior features: None
- Fencing: None
- Has view: Yes
- View description: None
- Waterfront features: None
- Frontage type: See Remarks
Lot
- Size: 1,307 Square Feet
Details
- Parcel number: 765f15
- Zoning: R-5
- Special conditions: Standard
Construction
Type & style
- Home type: Townhouse
- Property subtype: Townhouse
Materials
- Vinyl Siding, Wood Frame, Stone Veneer
- Foundation: Slab
- Roof: Architectural Shingle
Condition
- New construction: No
- Year built: 2020
Utilities & green energy
- Sewer: Public Sewer
- Water: Public
- Utilities for property: Sewer Connected, Water Connected
Community & HOA
Community
- Subdivision: Stonebay Townhomes
HOA
- Has HOA: Yes
- Amenities included: Maintenance Common Areas, Maintenance Roads, Street Lights, Trash
- HOA fee: $690 annually
- HOA name: Stone Bay Townhomes
- HOA phone: 910-333-9820
Location
- Region: Sneads Ferry
Financial & listing details
- Price per square foot: $206/sqft
- Tax assessed value: $205,071
- Annual tax amount: $1,343
- Date on market: 4/7/2026
- Cumulative days on market: 125 days
- Listing agreement: Exclusive Right To Sell
- Listing terms: Cash,Conventional,FHA,VA Loan
- Road surface type: Paved
Estimated market value
$262,100
$249,000 - $275,000
$1,708/mo
Price history
| Date | Event | Price |
|---|---|---|
| 7/25/2026 | Listed for rent | $1,750-5.4%$1/sqft |
Source: Zillow Rentals Report a problem | ||
| 6/9/2026 | Price change | $265,000-3.3%$206/sqft |
Source:  Hive MLS #100565324 Report a problem Hive MLS #100565324 Report a problem | ||
| 5/27/2026 | Price change | $274,000-0.4%$213/sqft |
Source: Hive MLS #100565324 Report a problem | ||
| 4/7/2026 | Listed for sale | $275,000+69.2%$213/sqft |
Source: Hive MLS #100565324 Report a problem | ||
| 3/10/2023 | Listing removed | -- |
Source: Zillow Rentals Report a problem | ||
| 2/23/2023 | Price change | $1,850-2.6%$1/sqft |
Source: Zillow Rentals Report a problem | ||
| 2/10/2023 | Listed for rent | $1,900$1/sqft |
Source: Zillow Rentals Report a problem | ||
| 3/5/2021 | Sold | $162,500$126/sqft |
Source: Hive MLS #100238850 Report a problem | ||
| 10/1/2020 | Pending sale | $162,500$126/sqft |
Source: Hive MLS #100238850 Report a problem | ||
Public tax history
| Year | Property taxes | Tax assessment |
|---|---|---|
| 2025 | $1,343 | $205,071 |
| 2024 | $1,343 | $205,071 |
| 2023 | $1,343 0% | $205,071 |
| 2022 | $1,343 +241.1% | $205,071 +267.2% |
| 2021 | $394 +5376.2% | $55,850 +272.3% |
| 2020 | $7 | $15,000 |
Find assessor info on the county website
Monthly payment
Est. payment
Payment breakdown
Explore the cost of this home by adjusting the details. Changes won't be saved.Climate risks
Neighborhood: 28460
Nearby schools
GreatSchools rating
- 5/10Dixon ElementaryGrades: PK-5Distance: 0.3 mi
- 7/10Dixon MiddleGrades: 6-8Distance: 0.9 mi
- 5/10Dixon HighGrades: 9-12Distance: 2.8 mi
Schools provided by the listing agent
- Elementary: Dixon
- Middle: Dixon
- High: Dixon
Source: Hive MLS. This data may not be complete. We recommend contacting the local school district to confirm school assignments for this home.
- $274,1003 bd3 ba-- sqft300 S Stingray Ln, Sneads Ferry, NC 28460Off Market
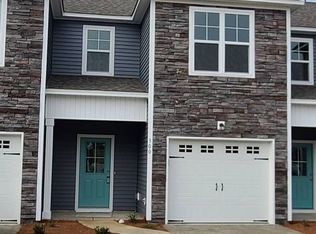
- $250,0003 bd3 ba1.3k sqft201 N Stingray Ln, Sneads Ferry, NC 28460Sold

- $254,0003 bd3 ba1.3k sqft304 S Stingray Ln, Sneads Ferry, NC 28460Sold

- $256,1003 bd3 ba1.3k sqft203 N Stingray Ln, Sneads Ferry, NC 28460Off Market
- $265,5003 bd2 ba1.3k sqft205 N Stingray Ln, Sneads Ferry, NC 28460Off Market
- $299,9003 bd3 ba1.7k sqft503 Stone Crab Ln, Sneads Ferry, NC 28460Sold
- $260,3003 bd2 ba1.3k sqft505 Stone Crab Ln, Sneads Ferry, NC 28460Off Market
- $288,3003 bd2 ba1.3k sqft506 Stone Crab Ln, Sneads Ferry, NC 28460Off Market
A local agent can set up tours, give advice and negotiate with sellers.
A local lender can help you make sure your offer is ready when you are.
Similar homes
- $275,0003 bd3 ba1.4k sqft212 N Stingray Lane, Sneads Ferry, NC 28460For Sale
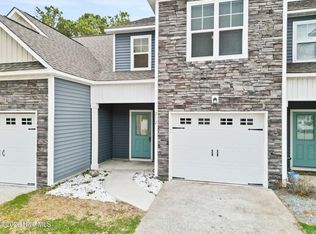
 MLS ID #100557432, Janet M Hilgeman, Coldwell Banker Sea Coast Advantage-Hampstead. Hive MLS
 - $272,0003 bd2 ba1.6k sqft100 Maplecrest Way, Sneads Ferry, NC 28460For Sale
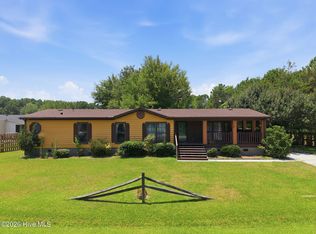 MLS ID #100587797, Raqueal Edwards, Carolina Real Estate Group. Hive MLS
 - $235,0002 bd3 ba1.2k sqft301 Justice Farm Drive, Sneads Ferry, NC 28460For Sale
 MLS ID #100592462, Ashley P Polk, BlueCoast Realty Corporation. Hive MLS
 - $270,0003 bd3 ba1.6k sqft349 Frisco Way, Holly Ridge, NC 28445For Sale
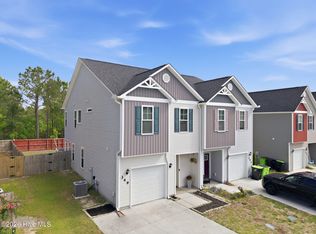 MLS ID #100572351, Ellen Kugel, The Oceanaire Realty. Hive MLS
 - $299,9003 bd3 ba1.8k sqft210 Sandpiper Place, Holly Ridge, NC 28445New ConstructionMLS ID #100567262, Kylie Uzzell Parkhurst, Better Homes and Gardens Real Estate Treasure. Hive MLS
- $299,9003 bd3 ba1.8k sqft208 Sandpiper Place, Holly Ridge, NC 28445New ConstructionMLS ID #100567260, Fletcher Bizz Baker, Better Homes and Gardens Real Estate Treasure. Hive MLS
- $299,9003 bd3 ba1.8k sqft217 Sandpiper Place, Holly Ridge, NC 28445New ConstructionMLS ID #100567611, Kylie Uzzell Parkhurst, Better Homes and Gardens Real Estate Treasure. Hive MLS
- $385,0003 bd3 ba1.7k sqft906 Gulf Chase Court, Sneads Ferry, NC 28460For SaleMLS ID #100593235, Sean D McDonnell, REAL Broker LLC. Hive MLS
- $349,9003 bd3 ba1.8k sqft512 Everett Glades, Sneads Ferry, NC 28460For SaleMLS ID #100552526, Charles M Turner, SeaShore Realty Group, Inc.. Hive MLS
- $374,0003 bd3 ba1.7k sqft407 Olde Sail Court, Sneads Ferry, NC 28460For SaleMLS ID #100591274, Sean D McDonnell, REAL Broker LLC. Hive MLS
- $240,0003 bd3 ba1.5k sqft326 Cedar Island Trail, Holly Ridge, NC 28445For SaleMLS ID #100572936, Virginia F Federer, Crystal Coast Realty & Home Services. Hive MLS
- $249,9002 bd3 ba1.1k sqft728 Cross Bridge Way Lot 9, Sneads Ferry, NC 28460New ConstructionHive MLS
- $249,9002 bd3 ba1.1k sqft731 Cross Bridge Way Lot 15, Sneads Ferry, NC 28460New ConstructionHive MLS
- $224,9003 bd3 ba1.6k sqft210 Boyington Place Road, Midway Park, NC 28544For SaleMLS ID #100594478, Nicholas Huscroft, Chosen Realty of NC. Hive MLS
- $275,0004 bd2 ba1.4k sqft(Undisclosed Address), Jacksonville, NC 28546For SaleMLS ID #100594527, Robert Lane, eXp Realty. Hive MLS
- $243,0003 bd3 ba1.6k sqft228 Smallwood Road, Hubert, NC 28539For SaleMLS ID #100590585, Chelsea R Kurtz, Coldwell Banker Sea Coast Advantage-Hampstead. Hive MLS
- $269,0003 bd3 ba1.6k sqft408 Blockade Shoal Lane #28, Jacksonville, NC 28546For SaleMLS ID #100587799, Dominique Zamora, Coldwell Banker Sea Coast Advantage - Jacksonville. Hive MLS
- $269,9004 bd2 ba1.6k sqft1407 Clifton Road, Jacksonville, NC 28540For SaleMLS ID #100587725, Jacob Evans, RE/MAX Elite Realty Group. Hive MLS
- $265,5733 bd2 ba1.5k sqft633 Foxfire Circle, Jacksonville, NC 28546For SaleMLS ID #100593200, Jerry Crawford, Carolina Real Estate Group. Hive MLS
- $263,0003 bd3 ba1.5k sqft409 Blockade Shoal Lane, Jacksonville, NC 28546For SaleMLS ID #100591555, Katie Simmons, Keller Williams Innovate - Jax. Hive MLS
