Welcome to this low-maintenance home in a convenient Jacksonville location. Inside, a bright, open layout connects the main living area and kitchen, creating a comfortable space for everyday use and entertaining. The kitchen features granite countertops, stainless steel appliances, and ample cabinet storage.
Upstairs, the spacious primary suite includes a walk-in closet and private en-suite bathroom. Two additional bedrooms offer flexible space for guests, a home office, or other needs.
Outside, enjoy a private backyard patio with space for grilling, morning coffee, or relaxing outdoors. The community also offers a pool for seasonal enjoyment.
Located near Camp Lejeune, shopping, dining, and area beaches, this home offers a convenient setting with comfortable interior spaces and desirable community amenities. Schedule a showing to see it in person.
For sale
$269,000
408 Blockade Shoal Lane #28, Jacksonville, NC 28546
3beds
1,622sqft
:
Get pre-qualified$1,629/mo
Townhouse
Built in 2023
3,485 Square Feet Lot
$268,600 Zestimate®
$166/sqft
$31/mo HOA
What's special
- 29 days |
- 204 |
- 22 |
Zillow last checked:
Listing updated:
Listed by:
Dominique Zamora 910-382-3933,
Coldwell Banker Sea Coast Advantage - Jacksonville,
Pine & Tide Real Estate Group 910-382-3933,
Coldwell Banker Sea Coast Advantage - Jacksonville
Source: Hive MLS,MLS#: 100587799 Originating MLS: Jacksonville Board of Realtors
Originating MLS: Jacksonville Board of RealtorsFacts & features
Interior
Bedrooms & bathrooms
- Bedrooms: 3
- Bathrooms: 3
- Full bathrooms: 2
- 1/2 bathrooms: 1
Rooms
- Room types: Master Bedroom, Bedroom 1, Bedroom 2, Living Room, Dining Room
Primary bedroom
- Level: Second
Bedroom 1
- Level: Second
Bedroom 2
- Level: Second
Dining room
- Level: First
Living room
- Level: First
Heating
- Electric, Heat Pump
Cooling
- Central Air, Ceiling Fan(s)
Features
- Walk-in Closet(s), Ceiling Fan(s), Walk-in Shower, Walk-In Closet(s)
Interior area
- Total structure area: 1,622
- Total interior livable area: 1,622 sqft
Property
Parking
- Total spaces: 1
- Parking features: Shared Driveway, Additional Parking, Garage
- Attached garage spaces: 1
- Has uncovered spaces: Yes
Features
- Levels: Two
- Patio & porch: Covered, Patio
- Fencing: Full,Back Yard,Wood,Fenced
- Has view: Yes
- View description: See Remarks
- Frontage type: See Remarks
Lot
- Size: 3,485 Square Feet
Details
- Parcel number: 1127f33
- Zoning: R-5
- Special conditions: Standard
Construction
Type & style
- Home type: Townhouse
- Property subtype: Townhouse
Materials
- Vinyl Siding, Wood Frame
- Foundation: Slab
- Roof: Architectural Shingle
Condition
- New construction: No
- Year built: 2023
Utilities & green energy
- Utilities for property: Cable Available, Water Connected
Community & HOA
Community
- Subdivision: Towne Pointe
HOA
- Has HOA: Yes
- HOA fee: $375 annually
- HOA name: Premier Community Services
- HOA phone: 910-679-3012
Location
- Region: Jacksonville
Financial & listing details
- Price per square foot: $166/sqft
- Tax assessed value: $189,305
- Annual tax amount: $1,239
- Date on market: 7/10/2026
- Cumulative days on market: 29 days
- Listing agreement: Exclusive Right To Sell
- Listing terms: Cash,Conventional,FHA,VA Loan
- Road surface type: Paved
Estimated market value
$268,600
$255,000 - $282,000
$1,751/mo
Price history
| Date | Event | Price |
|---|---|---|
| 7/10/2026 | Listed for sale | $269,000$166/sqft |
Source:  Hive MLS #100587799 Report a problem Hive MLS #100587799 Report a problem | ||
Public tax history
Tax history is unavailable.
Monthly payment
Est. payment
Payment breakdown
Explore the cost of this home by adjusting the details. Changes won't be saved.Climate risks
Neighborhood: 28546
Nearby schools
GreatSchools rating
- 5/10Silverdale ElementaryGrades: K-5Distance: 6.6 mi
- 7/10Hunters Creek MiddleGrades: 6-8Distance: 1.3 mi
- 4/10White Oak HighGrades: 9-12Distance: 2.6 mi
Schools provided by the listing agent
- Elementary: Silverdale
- Middle: Hunters Creek
- High: White Oak
Source: Hive MLS. This data may not be complete. We recommend contacting the local school district to confirm school assignments for this home.
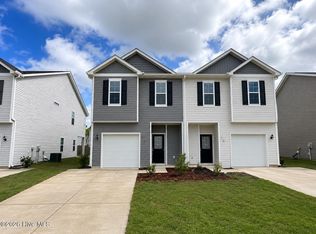
- $1,7503 bd3 ba1.6k sqft410 Blockade Shoal Ln #28A, Jacksonville, NC 28546For Rent
- $252,6003 bd3 ba1.5k sqft305 Otis Cv, Jacksonville, NC 28546Off Market

- $253,1003 bd3 ba1.5k sqft305 Otis Cv #1, Jacksonville, NC 28546Off Market
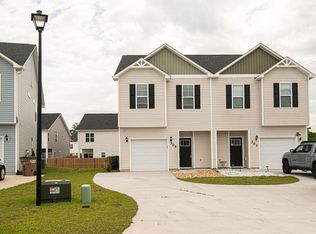
- $253,3003 bd3 ba-- sqft307 Otis Cv, Jacksonville, NC 28546Off Market
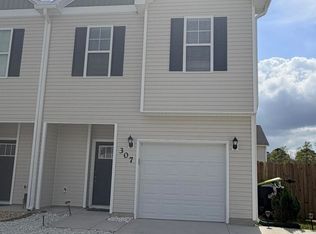
- $243,0003 bd3 ba1.5k sqft303 Otis Cv, Jacksonville, NC 28546Sold
- $246,5503 bd3 ba1.6k sqft309 Otis Cv, Jacksonville, NC 28546Sold
- $251,0003 bd3 ba1.5k sqft249 Shallowbag Bay Ln, Jacksonville, NC 28546Sold
- $251,0003 bd3 ba1.5k sqft251 Shallowbag Bay Ln, Jacksonville, NC 28546Sold
A local agent can set up tours, give advice and negotiate with sellers.
A local lender can help you make sure your offer is ready when you are.
Similar homes
- $318,0003 bd2 ba1.9k sqft417 Amethyst Court, Jacksonville, NC 28546For Sale

 MLS ID #100593525, Mandy Mowery, RE/MAX Executive. Hive MLS
 - $244,0003 bd2 ba1.4k sqft1 Berkshire Drive, Jacksonville, NC 28546For Sale
 MLS ID #100591174, Todd Reynolds, Coldwell Banker Sea Coast Advantage. Hive MLS
 - $224,9003 bd3 ba1.6k sqft210 Boyington Place Road, Midway Park, NC 28544For Sale
 MLS ID #100594478, Nicholas Huscroft, Chosen Realty of NC. Hive MLS
 - $279,0003 bd2 ba1.7k sqft897 Pine Valley Road, Jacksonville, NC 28546For Sale
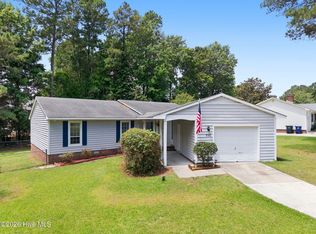 MLS ID #100578328, Alexis McGinnis, Realty One Group Affinity. Hive MLS
 - $260,0004 bd3 ba1.7k sqft114 Country Club Road, Jacksonville, NC 28546For SaleMLS ID #100576532, Robert Lane, eXp Realty. Hive MLS
- $364,9004 bd2 ba2.2k sqft815 Tuscarora Trail, Jacksonville, NC 28546For SaleMLS ID #100592852, Gentry Property Group, Keller Williams Realty. Hive MLS
- $239,9004 bd3 ba1.7k sqft422 Thomas Drive, Jacksonville, NC 28546For SaleMLS ID #100552872, Danielle Licavoli, RE/MAX Elite Realty Group. Hive MLS
- $325,0003 bd3 ba1.8k sqft481 Worsley Way, Jacksonville, NC 28546For SaleMLS ID #100567423, Robert Lane, eXp Realty. Hive MLS
- $265,5733 bd2 ba1.5k sqft633 Foxfire Circle, Jacksonville, NC 28546For SaleMLS ID #100593200, Jerry Crawford, Carolina Real Estate Group. Hive MLS
- $319,9993 bd2 ba1.6k sqft615 Forecastle Lane Lot 14, Jacksonville, NC 28546New ConstructionHive MLS
- $304,9003 bd2 ba1.2k sqft612 Macy Place, Hubert, NC 28539For SaleMLS ID #100594100, Holland Shepard Group Team, Keller Williams Crystal Coast. Hive MLS
- $259,0004 bd2 ba2k sqft303 Brothers Lane, Jacksonville, NC 28546For SaleMLS ID #100584981, Andrea Ochoa, Collective Realty LLC. Hive MLS
- $300,0004 bd3 ba1.9k sqft1214 Huff Drive, Jacksonville, NC 28546For SaleMLS ID #100566340, Angela Parker, Wise Group Realty INC. Hive MLS
- $339,0004 bd3 ba1.9k sqft4054 Hunters Trail, Jacksonville, NC 28546New ConstructionMLS ID #100552708, Raymond Evans III, RE/MAX Elite Realty Group. Hive MLS
- $338,1903 bd2 ba1.6k sqft403 Anchorline Way Lot 50, Jacksonville, NC 28546New ConstructionHive MLS
- $333,9903 bd2 ba1.6k sqft612 Forecastle Lane Lot 54, Jacksonville, NC 28546New ConstructionMLS ID #100577887, Team D.R. Horton, D.R. Horton, Inc. Hive MLS
- $269,9004 bd2 ba1.6k sqft1407 Clifton Road, Jacksonville, NC 28540For SaleMLS ID #100587725, Jacob Evans, RE/MAX Elite Realty Group. Hive MLS
- $333,3403 bd2 ba1.6k sqft323 Merchant Point Boulevard Lot 64, Jacksonville, NC 28546New ConstructionHive MLS
- $267,0004 bd2 ba1.8k sqft611 Decatur Road, Jacksonville, NC 28540For SaleMLS ID #100587527, Mary Lorencz, Century 21 Coastal Advantage. Hive MLS
- $333,9903 bd2 ba1.6k sqft327 Merchant Point Boulevard Lot 62, Jacksonville, NC 28546New ConstructionHive MLS
