This beautiful townhouse located at 210 Boyington Place Road in Midway Park, NC was recently built in 2020 and boasts modern features and design. The home offers 3 bedrooms, 2 full bathrooms, and 1 half bathroom, providing ample space for comfortable living spreaded across 2 stories, there is plenty of room for relaxation and entertainment. The property offers a manageable outdoor space for gardening or relaxing outdoors. The townhouse is designed with convenience and functionality in mind, featuring an open floor plan, upgraded kitchen appliances, and stylish finishes throughout. Located in a desirable neighborhood, this property is perfect for anyone looking for a move-in ready home with all the modern amenities. Don't miss out on the opportunity to make this townhouse your new home!
Pending
$224,900
210 Boyington Place Road, Midway Park, NC 28544
3beds
1,600sqft
Townhouse
Built in 2020
1,742 Square Feet Lot
$223,600 Zestimate®
$141/sqft
$54/mo HOA
What's special
Stylish finishes throughoutOpen floor planUpgraded kitchen appliances
- 50 days
- 78
- 3
Zillow last checked:
Listing updated:
Listed by:
Nicholas Huscroft 330-249-3499,
Chosen Realty of NC
Source: Hive MLS,MLS#: 100594478 Originating MLS: Johnston County Association of REALTORS
Originating MLS: Johnston County Association of REALTORSFacts & features
Interior
Bedrooms & bathrooms
- Bedrooms: 3
- Bathrooms: 3
- Full bathrooms: 2
- 1/2 bathrooms: 1
Rooms
- Room types: Master Bedroom, Bathroom 1, Living Room, Dining Room, Bedroom 2, Bedroom 3, Bathroom 2
Primary bedroom
- Level: Main
Bedroom 2
- Level: Second
Bedroom 3
- Level: Second
Bathroom 1
- Level: Main
Bathroom 2
- Level: Second
Dining room
- Level: Main
Living room
- Level: Main
Heating
- Electric, Heat Pump
Cooling
- Central Air
Appliances
- Included: Electric Oven, Built-In Microwave, Washer, Refrigerator, Dryer, Dishwasher, Electric Range
- Laundry: Dryer Hookup, Washer Hookup, Laundry Closet
Features
- Walk-in Closet(s), Ceiling Fan(s), Pantry, Walk-In Closet(s)
- Flooring: LVT/LVP, Carpet
- Basement: None
- Attic: Pull Down Stairs
- Has fireplace: No
Interior area
- Total structure area: 1,600
- Total interior livable area: 1,600 sqft
Property
Parking
- Parking features: Additional Parking, Paved
Features
- Levels: Two
- Patio & porch: Patio, Porch
- Exterior features: None
- Fencing: Privacy,Back Yard,Vinyl
- Has view: Yes
- View description: See Remarks
- Frontage type: See Remarks
Lot
- Size: 1,742 Square Feet
- Dimensions: 81' x 22'
Details
- Parcel number: 1128d86
- Zoning: R-8M
- Special conditions: Standard
Construction
Type & style
- Home type: Townhouse
- Property subtype: Townhouse
Materials
- Vinyl Siding, Wood Frame, Stone Veneer
- Foundation: Slab
- Roof: Architectural Shingle
Condition
- New construction: No
- Year built: 2020
Utilities & green energy
- Sewer: Public Sewer
- Water: Public
- Utilities for property: Sewer Connected, Water Connected
Community & HOA
Community
- Subdivision: Boyington Place
HOA
- Has HOA: Yes
- Amenities included: Maintenance Common Areas
- HOA fee: $648 annually
- HOA name: Boyington Place
- HOA phone: 252-229-8126
Location
- Region: Midway Park
Financial & listing details
- Price per square foot: $141/sqft
- Tax assessed value: $223,595
- Annual tax amount: $1,464
- Date on market: 8/6/2026
- Cumulative days on market: 50 days
- Listing agreement: Exclusive Agency
- Listing terms: Cash,Conventional,FHA,VA Loan
- Road surface type: Paved
Estimated market value
$223,600
$212,000 - $235,000
$1,626/mo
Price history
| Date | Event | Price |
|---|---|---|
| 9/18/2026 | Pending sale | $224,900$141/sqft |
Source:  Hive MLS #100594478 Report a problem Hive MLS #100594478 Report a problem | ||
| 8/6/2026 | Listed for sale | $224,900+11.9%$141/sqft |
Source: Hive MLS #100594478 Report a problem | ||
| 7/27/2026 | Listing removed | $1,600$1/sqft |
Source: Hive MLS #100577351 Report a problem | ||
| 7/16/2026 | Listed for rent | $1,600$1/sqft |
Source: Hive MLS #100577351 Report a problem | ||
| 7/16/2026 | Listing removed | $1,600$1/sqft |
Source: Zillow Rentals Report a problem | ||
| 6/26/2026 | Price change | $1,600-1.5%$1/sqft |
Source: Zillow Rentals Report a problem | ||
| 6/18/2026 | Price change | $1,625-1.5%$1/sqft |
Source: Zillow Rentals Report a problem | ||
| 5/28/2026 | Listed for rent | $1,650$1/sqft |
Source: Zillow Rentals Report a problem | ||
| 2/15/2023 | Sold | $201,000+0.7%$126/sqft |
Source: Hive MLS #100363410 Report a problem | ||
| 1/6/2023 | Pending sale | $199,600$125/sqft |
Source: Hive MLS #100363410 Report a problem | ||
| 1/4/2023 | Listed for sale | $199,600+32.2%$125/sqft |
Source: Hive MLS #100363410 Report a problem | ||
| 1/27/2021 | Sold | $151,000-1.9%$94/sqft |
Source: Hive MLS #100248789 Report a problem | ||
| 12/19/2020 | Pending sale | $153,900$96/sqft |
Source: Keller Williams Transition #100248789 Report a problem | ||
| 12/11/2020 | Listed for sale | $153,900$96/sqft |
Source: Keller Williams Transition #100248789 Report a problem | ||
Public tax history
| Year | Property taxes | Tax assessment |
|---|---|---|
| 2025 | $1,117 | $170,555 |
| 2024 | $1,117 | $170,555 |
| 2023 | $1,117 0% | $170,555 |
| 2022 | $1,117 +15.6% | $170,555 +24.4% |
| 2021 | $967 +585.5% | $137,100 +585.5% |
| 2020 | $141 | $20,000 |
| 2019 | $141 | $20,000 |
| 2018 | $141 | $20,000 |
| 2017 | -- | -- |
Find assessor info on the county website
Monthly payment
Est. payment
Payment breakdown
Explore the cost of this home by adjusting the details. Changes won't be saved.Climate risks
Neighborhood: 28544
Nearby schools
Schools provided by the listing agent
- Elementary: Queens Creek
- Middle: Swansboro
- High: Swansboro
Source: Hive MLS. This data may not be complete. We recommend contacting the local school district to confirm school assignments for this home.
- $218,3003 bd3 ba1.5k sqft208 Boyington Place Rd, Midway Park, NC 28544Off Market
- $204,6002 bd3 ba1.2k sqft212 Boyington Place Rd, Midway Park, NC 28544Off Market
- $200,1002 bd3 ba1.2k sqft206 Boyington Place Rd, Midway Park, NC 28544Off Market
- $211,1002 bd3 ba1.3k sqft214 Boyington Place Rd, Midway Park, NC 28544Off Market

Similar homes
- $219,5003 bd3 ba1.5k sqft243 Boyington Place Road, Midway Park, NC 28544For Sale

 MLS ID #100601693, Stuart Bowler, RE/MAX Homestead Swansboro. Hive MLS
 - $199,9002 bd2 ba1.1k sqft392 Boyington Place Road, Midway Park, NC 28544New Construction
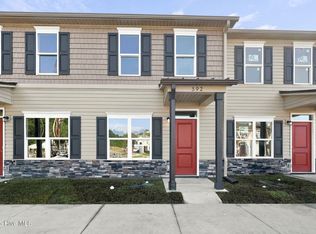 MLS ID #100604376, Bowen Real Estate Group, Keller Williams Transition. Hive MLS
 - $189,9002 bd2 ba1k sqft390 Boyington Place Road, Midway Park, NC 28544New Construction
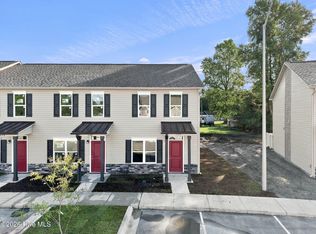 MLS ID #100604386, Bowen Real Estate Group, Keller Williams Transition. Hive MLS
 - $189,9002 bd2 ba1k sqft386 Boyington Place Road, Midway Park, NC 28544New Construction
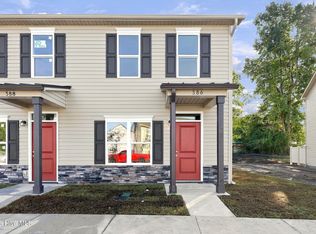 MLS ID #100604399, Bowen Real Estate Group, Keller Williams Transition. Hive MLS
 - $265,0003 bd3 ba1.5k sqft237 Shallowbag Bay Lane, Jacksonville, NC 28546For SaleMLS ID #100603221, Tanya Maldonado, eXp Realty. Hive MLS
- $265,0003 bd2 ba1.8k sqft2619 Idlebrook Circle, Midway Park, NC 28544For SaleMLS ID #100574146, Milo Daniels Johnson, Realty ONE Group Affinity-Wilmington. Hive MLS
- $277,0003 bd2 ba1.6k sqft213 Teakwood Place, Midway Park, NC 28544For SaleMLS ID #100570092, Megan Wallisch, RE/MAX Elite Realty Group. Hive MLS
- $265,0003 bd3 ba1.5k sqft408 Blockade Shoal Lane #28, Jacksonville, NC 28546For SaleMLS ID #100587799, Dominique Zamora, Coldwell Banker Sea Coast Advantage - Jacksonville. Hive MLS
- $235,0003 bd2 ba1.6k sqft213 Pinto Place, Jacksonville, NC 28546For SaleMLS ID #100601458, Robert Lane, eXp Realty. Hive MLS
- $259,0003 bd3 ba1.5k sqft409 Blockade Shoal Lane, Jacksonville, NC 28546For SaleMLS ID #100591555, Katie Simmons, Keller Williams Innovate - Jax. Hive MLS
- $220,0002 bd3 ba1.2k sqft110 Creeker Town Way, Hubert, NC 28539For SaleMLS ID #100600695, Chuck Douglas, Douglas & Company Real Estate, Inc.. Hive MLS
- $255,0003 bd2 ba1.5k sqft299 Riggs Road, Hubert, NC 28539For SaleMLS ID #100596549, Cody Hostetler, eXp Realty. Hive MLS
- $219,9003 bd1 ba1.1k sqft412 Houston Road, Jacksonville, NC 28540For SaleMLS ID #100602731, Raymond Evans III, RE/MAX Elite Realty Group. Hive MLS
- $220,0003 bd2 ba1.4k sqft206 Shipmans Pike, Jacksonville, NC 28546For SaleMLS ID #100602625, Brittany K Spencer, 360 REALTY. Hive MLS
- $225,0002 bd3 ba1.2k sqft182 Kelly Circle, Hubert, NC 28539For SaleMLS ID #100592799, Ellen Holmes Steeves LeBlanc, eXp Realty. Hive MLS
- $259,9004 bd2 ba1.7k sqft105 Yorkshire Drive, Jacksonville, NC 28546For SaleMLS ID #100601917, Austin Hoover, Navigate Realty - Jacksonville. Hive MLS
- $250,0003 bd2 ba1.4k sqft864 Mill River Road, Jacksonville, NC 28540For SaleMLS ID #100601439, Kevin Boggs, List at Ease LLC. Hive MLS
- $215,0003 bd1 ba1.2k sqft124 Sherwood Road, Jacksonville, NC 28540For SaleMLS ID #100599189, Corinthia Lopes, Century 21 Coastal Advantage. Hive MLS
- $250,0003 bd2 ba1.3k sqft2316 Burgaw Highway, Jacksonville, NC 28540For SaleMLS ID #100600339, Zachery Swislosky, Century 21 Coastal Advantage. Hive MLS
- $189,9002 bd3 ba1.1k sqft312 Burley Drive #5, Hubert, NC 28539For SaleMLS ID #100593763, Lois J Hutchins, RE/MAX Elite Realty Group. Hive MLS
