Well kept 2 bedroom 2.5 bath with a 1 car garage-townhome. Home features LVP flooring on the first floor with all appliances in the kitchen to include the refrigerator. Kitchen is open to the living and dinning area. The low maintenance yard features a fire pit. The upstairs features 2 bedrooms with private bathrooms and laundry to include the washer and dryer.
For sale
$209,900
212 Boyington Place Road, Midway Park, NC 28544
2beds
1,264sqft
Townhouse
Built in 2020
1,742 Square Feet Lot
$209,300 Zestimate®
$166/sqft
$54/mo HOA
What's special
Low maintenance yardFire pit
- 13 days
- 65
- 4
Likely to sell faster than
Zillow last checked:
Listing updated:
Listed by:
Bowen Real Estate Group 910-545-4941,
Keller Williams Transition,
Deana M Bowen 910-545-4941,
Keller Williams Transition
Source: Hive MLS,MLS#: 100612185 Originating MLS: Jacksonville Board of Realtors
Facts & features
Interior
Bedrooms & bathrooms
- Bedrooms: 2
- Bathrooms: 3
- Full bathrooms: 2
- 1/2 bathrooms: 1
Rooms
- Room types: Living Room, Dining Room, Bedroom 1, Bedroom 2
Bedroom 1
- Level: Second
Bedroom 2
- Level: Second
Dining room
- Level: First
Kitchen
- Level: First
Living room
- Level: First
Heating
- Electric, Heat Pump
Cooling
- Central Air
Appliances
- Included: Electric Oven, Built-In Microwave, Washer, Refrigerator, Dryer, Dishwasher
- Laundry: Dryer Hookup, Washer Hookup, In Hall, Laundry Closet
Features
- Walk-in Closet(s), Ceiling Fan(s), Pantry, Blinds/Shades, Walk-In Closet(s)
- Flooring: LVT/LVP, Carpet
- Basement: None
- Has fireplace: No
Interior area
- Total structure area: 1,264
- Total interior livable area: 1,264 sqft
Property
Parking
- Total spaces: 1
- Parking features: Paved
- Attached garage spaces: 1
Features
- Levels: Two
- Patio & porch: Open, Covered, Patio, Porch
- Exterior features: None
- Fencing: Back Yard,Vinyl
- View description: None
- Frontage type: See Remarks
Lot
- Size: 1,742 Square Feet
Details
- Parcel number: 1128d85
- Zoning: R-8M
- Special conditions: Standard
Construction
Type & style
- Home type: Townhouse
- Property subtype: Townhouse
Materials
- Vinyl Siding, Wood Frame, Stone Veneer
- Foundation: Slab
- Roof: Architectural Shingle
Condition
- New construction: No
- Year built: 2020
Utilities & green energy
- Sewer: Public Sewer
- Water: Public
- Utilities for property: Sewer Connected, Water Connected
Community & HOA
Community
- Security: Smoke Detector(s)
- Subdivision: Boyington Place
HOA
- Has HOA: Yes
- Amenities included: Dog Park, Maintenance Common Areas, Management, Trash
- HOA fee: $650 annually
- HOA name: Boyington Place HOA
- HOA phone: 910-333-9820
Location
- Region: Midway Park
Financial & listing details
- Price per square foot: $166/sqft
- Tax assessed value: $195,543
- Annual tax amount: $977
- Date on market: 10/23/2026
- Cumulative days on market: 13 days
- Listing agreement: Exclusive Right To Sell
- Listing terms: Cash,Conventional,FHA,USDA Loan,VA Loan
- Road surface type: Paved
Estimated market value
$209,300
$199,000 - $220,000
$1,489/mo
Price history
| Date | Event | Price |
|---|---|---|
| 10/23/2026 | Listed for sale | $209,900+9%$166/sqft |
Source:  Hive MLS #100612185 Report a problem | ||
| 6/5/2023 | Sold | $192,500$152/sqft |
Source: Hive MLS #100376924 Report a problem | ||
| 4/6/2023 | Pending sale | $192,500$152/sqft |
Source: Hive MLS #100376924 Report a problem | ||
| 4/2/2023 | Listed for sale | $192,500+29.3%$152/sqft |
Source: Hive MLS #100376924 Report a problem | ||
| 2/24/2021 | Sold | $148,900$118/sqft |
Source: Hive MLS #100248802 Report a problem | ||
| 1/21/2021 | Pending sale | $148,900$118/sqft |
Source: Hive MLS #100248802 Report a problem | ||
| 12/11/2020 | Listed for sale | $148,900$118/sqft |
Source: Hive MLS #100248802 Report a problem | ||
Public tax history
| Year | Property taxes | Tax assessment |
|---|---|---|
| 2025 | $977 | $149,223 |
| 2024 | $977 | $149,223 |
| 2023 | $977 0% | $149,223 |
| 2022 | $977 +15.4% | $149,223 +24.3% |
| 2021 | $847 +500.4% | $120,090 +500.5% |
| 2020 | $141 | $20,000 |
| 2019 | $141 | $20,000 |
| 2018 | $141 | $20,000 |
| 2017 | -- | -- |
Find assessor info on the county website
Monthly payment
Est. payment
Payment breakdown
Explore the cost of this home by adjusting the details. Changes won't be saved.Climate risks
Neighborhood: 28544
Nearby schools
Schools provided by the listing agent
- Elementary: Queens Creek
- Middle: Swansboro
- High: Swansboro
Source: Hive MLS. This data may not be complete. We recommend contacting the local school district to confirm school assignments for this home.
- $222,0003 bd3 ba1.6k sqft210 Boyington Place Rd, Midway Park, NC 28544Sold

- $208,3002 bd3 ba1.3k sqft214 Boyington Place Rd, Midway Park, NC 28544Off Market

- $216,1003 bd3 ba1.5k sqft208 Boyington Place Rd, Midway Park, NC 28544Off Market
- $188,0002 bd3 ba1k sqft216 Boyington Place Rd, Midway Park, NC 28544Off Market
Similar homes
- $209,9003 bd3 ba1.5k sqft243 Boyington Place Road, Midway Park, NC 28544For Sale

 MLS ID #100601693, Stuart Bowler, RE/MAX Homestead Swansboro. Hive MLS
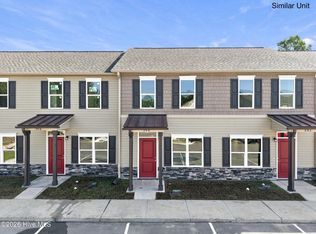
- $199,9002 bd2 ba1.1k sqft376 Boyington Place Road, Midway Park, NC 28544New Construction
 MLS ID #100609191, Bowen Real Estate Group, Keller Williams Transition. Hive MLS
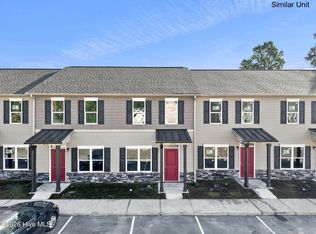
- $199,9002 bd2 ba1.1k sqft374 Boyington Place Road, Midway Park, NC 28544New Construction
 MLS ID #100609198, Bowen Real Estate Group, Keller Williams Transition. Hive MLS
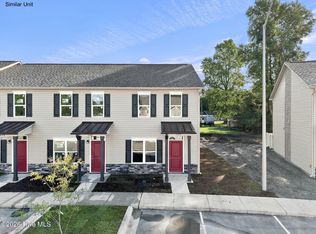
- $189,9002 bd2 ba1k sqft372 Boyington Place Road, Midway Park, NC 28544New Construction
 MLS ID #100609202, Bowen Real Estate Group, Keller Williams Transition. Hive MLS
- $189,9002 bd2 ba1k sqft382 Boyington Place Road, Midway Park, NC 28544New ConstructionMLS ID #100609185, Bowen Real Estate Group, Keller Williams Transition. Hive MLS
- $189,9002 bd2 ba1k sqft378 Boyington Place Road, Midway Park, NC 28544New ConstructionMLS ID #100609189, Bowen Real Estate Group, Keller Williams Transition. Hive MLS
- $189,9002 bd2 ba1k sqft380 Boyington Place Road, Midway Park, NC 28544New ConstructionMLS ID #100609187, Bowen Real Estate Group, Keller Williams Transition. Hive MLS
- $189,9002 bd2 ba1k sqft370 Boyington Place Road, Midway Park, NC 28544New ConstructionMLS ID #100609206, Bowen Real Estate Group, Keller Williams Transition. Hive MLS
- $189,9002 bd2 ba1k sqft368 Boyington Place Road, Midway Park, NC 28544New ConstructionMLS ID #100609210, Bowen Real Estate Group, Keller Williams Transition. Hive MLS
- $189,9002 bd2 ba1k sqft388 Boyington Place Road, Midway Park, NC 28544New ConstructionMLS ID #100604391, Bowen Real Estate Group, Keller Williams Transition. Hive MLS
- $189,9002 bd2 ba1k sqft390 Boyington Place Road, Midway Park, NC 28544New ConstructionMLS ID #100604386, Bowen Real Estate Group, Keller Williams Transition. Hive MLS
- $165,0002 bd2 ba941 sqft1963 Rolling Ridge Drive, Midway Park, NC 28544For SaleMLS ID #100614096, Rebecca L Powell, Welcome Home Real Estate. Hive MLS
- $230,0003 bd2 ba1.3k sqft128 Lamotts Creek Road, Midway Park, NC 28544For SaleMLS ID #100609339, Christina De La Cruz, Realty One Group Affinity. Hive MLS
- $220,0002 bd3 ba1.1k sqft109 Jaydn Drive E, Jacksonville, NC 28546For SaleMLS ID #100610975, Nicky Bartlett, Carolina Real Estate Group. Hive MLS
- $239,0003 bd2 ba1.1k sqft2624 Brookfield Drive, Midway Park, NC 28544For SaleMLS ID #100605495, Robin Bowling, Pier 24 Realty of KW Innovate. Hive MLS
- $265,0003 bd3 ba1.5k sqft127 Chestnut Hill Drive, Midway Park, NC 28544New ConstructionMLS ID #100613538, Stacy L Sparks, HomeSmart Connections. Hive MLS
- $265,0003 bd3 ba1.5k sqft125 Chestnut Hill Drive, Midway Park, NC 28544New ConstructionMLS ID #100613533, Stacy L Sparks, HomeSmart Connections. Hive MLS
- $265,0003 bd3 ba1.5k sqft121 Chestnut Hill Drive, Midway Park, NC 28544New ConstructionMLS ID #100613501, Stacy L Sparks, HomeSmart Connections. Hive MLS
- $265,0003 bd3 ba1.5k sqft123 Chestnut Hill Drive, Midway Park, NC 28544New ConstructionMLS ID #100613515, Stacy L Sparks, HomeSmart Connections. Hive MLS
- $284,9003 bd2 ba1.6k sqft2534 Piney Green Road, Midway Park, NC 28544For SaleMLS ID #100612543, Susanne Figueroa, Coldwell Banker Sea Coast Advantage - Jacksonville. Hive MLS
