Welcome home to this inviting 3 bedroom, 2 bathroom property featuring a spacious 2 car garage and a fenced in backyard. Perfect for outdoor enjoyment, pets, or entertaining family and friends. Enjoy the benefit of no city taxes while still being just a short commute to Camp Lejeune, local shopping, restaurants, and everyday conveniences. With a functional layout, great outdoor space, and a convenient location, this home offers comfort, value, and easy access to everything you need. Don't miss the opportunity to make this home yours!
For sale
Price cut: $5K (10/27)
$230,000
128 Lamotts Creek Road, Midway Park, NC 28544
3beds
1,397sqft
Single Family Residence
Built in 1962
7,405 Square Feet Lot
$229,300 Zestimate®
$165/sqft
$-- HOA
What's special
- 42 days
- 223
- 37
Zillow last checked:
Listing updated:
Listed by:
Christina De La Cruz 352-442-9038,
Realty One Group Affinity
Source: Hive MLS,MLS#: 100609339 Originating MLS: Jacksonville Board of Realtors
Facts & features
Interior
Bedrooms & bathrooms
- Bedrooms: 3
- Bathrooms: 2
- Full bathrooms: 2
Rooms
- Room types: Bedroom 1, Bedroom 2, Bedroom 3, Bathroom 1, Bathroom 2
Heating
- Electric, Heat Pump
Cooling
- Central Air
Features
- See Remarks
- Has fireplace: No
Interior area
- Total structure area: 1,397
- Total interior livable area: 1,397 sqft
Property
Parking
- Total spaces: 2
- Parking features: On Site
- Attached garage spaces: 2
Features
- Levels: One
- Patio & porch: Covered, Porch
- Exterior features: None
- Fencing: None
- View description: None
- Frontage type: See Remarks
Lot
- Size: 7,405 Square Feet
Details
- Parcel number: 1115d6
- Zoning: R-8M
- Special conditions: Standard
Construction
Type & style
- Home type: SingleFamily
- Property subtype: Single Family Residence
Materials
- Brick, Vinyl Siding, Wood Frame
- Foundation: Crawl Space
- Roof: Shingle
Condition
- New construction: No
- Year built: 1962
Utilities & green energy
- Utilities for property: Water Available
Community & HOA
Community
- Subdivision: Not In Subdivision
HOA
- Has HOA: No
Location
- Region: Midway Park
Financial & listing details
- Price per square foot: $165/sqft
- Tax assessed value: $191,536
- Annual tax amount: $1,254
- Date on market: 10/9/2026
- Cumulative days on market: 42 days
- Listing agreement: Exclusive Right To Sell
- Listing terms: Cash,Conventional,FHA,VA Loan
Estimated market value
$229,300
$218,000 - $241,000
$1,659/mo
Price history
| Date | Event | Price |
|---|---|---|
| 10/27/2026 | Price change | $230,000-2.1%$165/sqft |
Source:  Hive MLS #100609339 Report a problem | ||
| 10/9/2026 | Listed for sale | $235,000+28.4%$168/sqft |
Source: Hive MLS #100609339 Report a problem | ||
| 7/3/2024 | Sold | $183,000+0.3%$131/sqft |
Source: Hive MLS #100442599 Report a problem | ||
| 5/23/2024 | Pending sale | $182,500$131/sqft |
Source: Hive MLS #100442599 Report a problem | ||
| 5/13/2024 | Listed for sale | $182,500$131/sqft |
Source: Hive MLS #100442599 Report a problem | ||
| 5/6/2024 | Pending sale | $182,500$131/sqft |
Source: Hive MLS #100442599 Report a problem | ||
| 5/3/2024 | Listed for sale | $182,500+23.7%$131/sqft |
Source: Hive MLS #100442599 Report a problem | ||
| 7/28/2022 | Sold | $147,500+5.4%$106/sqft |
Source: Hive MLS #100332903 Report a problem | ||
| 6/13/2022 | Pending sale | $140,000$100/sqft |
Source: Hive MLS #100332903 Report a problem | ||
| 6/10/2022 | Listed for sale | $140,000+833.3%$100/sqft |
Source: Hive MLS #100332903 Report a problem | ||
| 11/26/2019 | Sold | $15,000-25%$11/sqft |
Source: Public Record Report a problem | ||
| 11/1/2019 | Pending sale | $20,000$14/sqft |
Source: RE/MAX Home Connections #100181936 Report a problem | ||
| 10/14/2019 | Price change | $20,000-16.7%$14/sqft |
Source: RE/MAX Home Connections #100181936 Report a problem | ||
| 9/24/2019 | Price change | $24,000-11.1%$17/sqft |
Source: RE/MAX Home Connections #100181936 Report a problem | ||
| 8/28/2019 | Price change | $27,000-20.4%$19/sqft |
Source: RE/MAX Home Connections #100181936 Report a problem | ||
| 8/26/2019 | Listed for sale | $33,900-8.7%$24/sqft |
Source: RE/MAX Home Connections #100181936 Report a problem | ||
| 4/4/2019 | Sold | $37,141$27/sqft |
Source: Public Record Report a problem | ||
Public tax history
| Year | Property taxes | Tax assessment |
|---|---|---|
| 2025 | $899 +139.7% | $137,331 +139.5% |
| 2024 | $375 | $57,338 |
| 2023 | $375 | $57,338 |
| 2022 | -- | $57,338 +34.8% |
| 2021 | $300 | $42,520 |
| 2020 | $300 | $42,520 |
| 2019 | $300 | $42,520 |
| 2018 | $300 -2.6% | $42,520 -6.7% |
| 2017 | $308 | $45,580 |
| 2016 | $308 | $45,580 |
| 2015 | $308 | $45,580 |
| 2014 | $308 +14.8% | $45,580 -0.5% |
| 2013 | $268 | $45,830 |
| 2012 | $268 | $45,830 |
| 2011 | $268 | $45,830 |
| 2010 | $268 +10.9% | $45,830 +11.8% |
| 2009 | $242 +17.3% | $40,990 |
| 2008 | $206 | $40,990 |
| 2007 | $206 | $40,990 |
| 2006 | $206 -12.6% | $40,990 +16.4% |
| 2005 | $236 | $35,208 |
Find assessor info on the county website
Monthly payment
Est. payment
Payment breakdown
Explore the cost of this home by adjusting the details. Changes won't be saved.Climate risks
Neighborhood: 28544
Nearby schools
Schools provided by the listing agent
- Elementary: Hunters Creek
- Middle: Hunters Creek
- High: White Oak
Source: Hive MLS. This data may not be complete. We recommend contacting the local school district to confirm school assignments for this home.
- $206,9004 bd2 ba1.8k sqft126 Lamotts Creek Rd, Midway Park, NC 28544Off Market
- $154,0003 bd1 ba1.4k sqft134 Lamotts Creek Rd, Midway Park, NC 28544Off Market
- $134,8003 bd1 ba785 sqft2320 Piney Green Rd, Midway Park, NC 28544Off Market
- $391,6004 bd2 ba2.4k sqft2294 Piney Green Rd, Midway Park, NC 28544Off Market
Similar homes
- $267,0003 bd2 ba1.6k sqft403 Smoke Tree Place, Midway Park, NC 28544For Sale

 MLS ID #100616894, Skyler Tegtmeier, HomeSmart Connections. Hive MLS
- $239,0003 bd2 ba1.1k sqft2624 Brookfield Drive, Midway Park, NC 28544For Sale
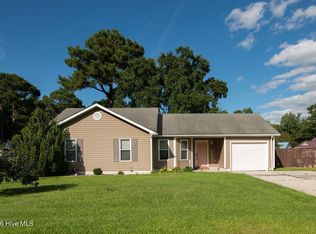 MLS ID #100605495, Robin Bowling, Pier 24 Realty of KW Innovate. Hive MLS
- $279,9003 bd2 ba1.6k sqft2534 Piney Green Road, Midway Park, NC 28544For Sale
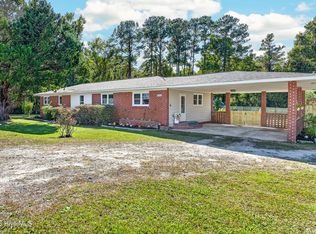 MLS ID #100612543, Susanne Figueroa, Coldwell Banker Sea Coast Advantage - Jacksonville. Hive MLS
- $270,0003 bd2 ba1.5k sqft2604 Idlebrook Circle, Midway Park, NC 28544For Sale
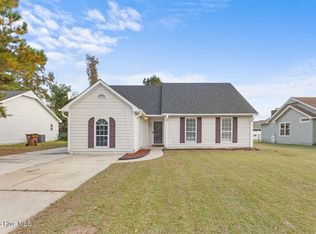 MLS ID #100614664, Christopher Boulet, Realty One Group Affinity. Hive MLS
- $210,0003 bd2 ba1.2k sqft241 N Carole Drive, Jacksonville, NC 28546For SaleMLS ID #100615588, Sandra Chisholm, SJC Real Estate LLC. Hive MLS
- $265,0003 bd2 ba1.2k sqft2606 Idlebrook Circle, Midway Park, NC 28544For SaleMLS ID #100592254, Uncharted Realty Group, Keller Williams Innovate-Wilmington. Hive MLS
- $265,0003 bd2 ba1.8k sqft2619 Idlebrook Circle, Midway Park, NC 28544For SaleMLS ID #100574146, Milo Daniels Johnson, Realty ONE Group Affinity-Wilmington. Hive MLS
- $270,0003 bd2 ba1.6k sqft213 Teakwood Place, Midway Park, NC 28544For SaleMLS ID #100570092, Megan Wallisch, RE/MAX Elite Realty Group. Hive MLS
- $200,0003 bd1 ba1k sqft225 N Carole Drive, Jacksonville, NC 28546For SaleMLS ID #100616072, Sandra Chisholm, SJC Real Estate LLC. Hive MLS
- $241,9003 bd2 ba1.2k sqft312 Sterling Road, Jacksonville, NC 28546For SaleMLS ID #100616097, Nicholas Huscroft, Chosen Realty of NC. Hive MLS
- $225,0003 bd2 ba1k sqft104 Yorkshire Drive, Jacksonville, NC 28546For SaleMLS ID #100604900, Vance Murphy, eXp Realty. Hive MLS
- $230,0003 bd2 ba1.2k sqft118 Princeton Drive, Jacksonville, NC 28546For SaleMLS ID #100555570, Diane M Castro-Perez, Coldwell Banker Sea Coast Advantage-Hampstead. Hive MLS
- $285,0003 bd1 ba1.3k sqft112 Barbara Avenue, Midway Park, NC 28544For SaleMLS ID #100595829, Emily Albertson, Coldwell Banker Sea Coast Advantage - Jacksonville. Hive MLS
- $255,0003 bd2 ba1.1k sqft110 Tiffany Place, Jacksonville, NC 28546For SaleMLS ID #100613162, Wendy Robinson, Compass Residential Properties. Hive MLS
- $249,9003 bd2 ba1.7k sqft104 Princeton Drive, Jacksonville, NC 28546For SaleMLS ID #100582392, Renee Taylor, Coldwell Banker Sea Coast Advantage. Hive MLS
- $253,9004 bd2 ba1.7k sqft105 Yorkshire Drive, Jacksonville, NC 28546For SaleMLS ID #100601917, Austin Hoover, Navigate Realty - Jacksonville. Hive MLS
- $227,9903 bd2 ba1k sqft35 Victoria Road, Jacksonville, NC 28546For SaleMLS ID #100581179, Candy Brown Thompson, CENTURY 21 Champion Real Estate. Hive MLS
- $250,0004 bd2 ba1.3k sqft111 Broadleaf Drive, Jacksonville, NC 28546For SaleMLS ID #100613650, LaToya Owens, Keller Williams Innovate - Jax. Hive MLS
- $190,0003 bd2 ba1k sqft206 Sheffield Road, Jacksonville, NC 28546For SaleMLS ID #100608678, Wesley D Hart, Century 21 Coastal Advantage. Hive MLS
- $252,9003 bd3 ba1.5k sqft340 Boyington Place Road, Midway Park, NC 28544New ConstructionMLS ID #100617169, Bowen Real Estate Group, Keller Williams Transition. Hive MLS
