Welcome home to this charming four-bedroom, two-full-bathroom gem, conveniently located near shopping, dining, and entertainment! This inviting home features beautiful vaulted ceilings that create an open, airy feel, along with a stunning sunroom offering endless possibilities for a home office, relaxation space, playroom, or entertaining area. Enjoy the added convenience of fiber-optic readiness and pre-wiring for a security system. With its appealing features, versatile spaces, and convenient location, this home is full of possibilities! Come see all this home has to offer. Schedule your showing today!
For sale
$250,000
111 Broadleaf Drive, Jacksonville, NC 28546
4beds
1,349sqft
Single Family Residence
Built in 1988
10,019 Square Feet Lot
$248,900 Zestimate®
$185/sqft
$-- HOA
What's special
- 15 days
- 395
- 64
Likely to sell faster than
Zillow last checked:
Listing updated:
Listed by:
LaToya Owens 316-706-3065,
Keller Williams Innovate - Jax
Source: Hive MLS,MLS#: 100613650 Originating MLS: Jacksonville Board of Realtors
Facts & features
Interior
Bedrooms & bathrooms
- Bedrooms: 4
- Bathrooms: 2
- Full bathrooms: 2
Rooms
- Room types: Master Bedroom, Bedroom 1, Bedroom 2, Bedroom 3, Living Room, Sunroom, Laundry
Primary bedroom
- Level: First
Bedroom 1
- Level: First
Bedroom 2
- Level: First
Bedroom 3
- Level: First
Kitchen
- Level: First
Laundry
- Level: First
Living room
- Level: First
Sunroom
- Level: First
Heating
- Electric, Heat Pump
Cooling
- Central Air
Appliances
- Included: Electric Oven, Electric Cooktop, Built-In Microwave, Washer, Refrigerator, Dryer, Dishwasher
- Laundry: Laundry Closet
Features
- Walk-in Closet(s), High Ceilings, Ceiling Fan(s), Walk-In Closet(s)
- Flooring: LVT/LVP, Tile, Vinyl
- Basement: None
- Attic: Pull Down Stairs
- Has fireplace: Yes
Interior area
- Total structure area: 1,349
- Total interior livable area: 1,349 sqft
Property
Parking
- Total spaces: 1
- Parking features: Concrete, Paved, Garage
- Attached garage spaces: 1
Features
- Levels: One
- Patio & porch: Covered, Enclosed, Patio, Porch, Screened, Rear Porch
- Exterior features: None
- Pool features: None
- Fencing: Back Yard,Wood
- View description: None
- Waterfront features: None
- Frontage type: See Remarks
Lot
- Size: 10,019 Square Feet
- Dimensions: 75 x 136 x 75 x 135
Details
- Parcel number: 1106b90
- Zoning: R-10
- Special conditions: Standard
Construction
Type & style
- Home type: SingleFamily
- Property subtype: Single Family Residence
Materials
- Vinyl Siding, Wood Frame
- Foundation: Slab
- Roof: Composition
Condition
- New construction: No
- Year built: 1988
Utilities & green energy
- Sewer: Public Sewer
- Water: Public
- Utilities for property: Sewer Available, Water Available
Green energy
- Green verification: None
Community & HOA
Community
- Security: Smoke Detector(s)
- Subdivision: Aragona Village
HOA
- Has HOA: No
- Amenities included: None
Location
- Region: Jacksonville
Financial & listing details
- Price per square foot: $185/sqft
- Tax assessed value: $241,712
- Annual tax amount: $1,583
- Date on market: 10/31/2026
- Cumulative days on market: 15 days
- Listing agreement: Exclusive Right To Sell
- Listing terms: Cash,Conventional,FHA,USDA Loan,VA Loan
Estimated market value
$248,900
$236,000 - $261,000
$1,624/mo
Price history
| Date | Event | Price |
|---|---|---|
| 10/31/2026 | Listed for sale | $250,000+35.9%$185/sqft |
Source:  Hive MLS #100613650 Report a problem | ||
| 7/14/2021 | Sold | $184,000-1.6%$136/sqft |
Source: Hive MLS #100274956 Report a problem | ||
| 6/16/2021 | Pending sale | $187,000$139/sqft |
Source: Hive MLS #100274956 Report a problem | ||
| 6/4/2021 | Listed for sale | $187,000+24.7%$139/sqft |
Source: Hive MLS #100274956 Report a problem | ||
| 9/12/2019 | Sold | $150,000-1.3%$111/sqft |
Source: Hive MLS #100173082 Report a problem | ||
| 9/10/2019 | Listed for sale | $152,000$113/sqft |
Source: Grifaldo Properties, INC #100173082 Report a problem | ||
| 8/10/2019 | Pending sale | $152,000$113/sqft |
Source: Grifaldo Properties, INC #100173082 Report a problem | ||
| 6/28/2019 | Listed for sale | $152,000$113/sqft |
Source: Grifaldo Properties, INC #100173082 Report a problem | ||
| 2/24/2018 | Listing removed | $1,100$1/sqft |
Source: Grifaldo Properties, Inc Report a problem | ||
| 2/1/2018 | Listed for rent | $1,100$1/sqft |
Source: Grifaldo Properties, Inc Report a problem | ||
Public tax history
| Year | Property taxes | Tax assessment |
|---|---|---|
| 2025 | $1,148 | $175,325 |
| 2024 | $1,148 | $175,325 |
| 2023 | $1,148 0% | $175,325 |
| 2022 | $1,148 +34.8% | $175,325 +45.1% |
| 2021 | $852 +5.3% | $120,850 +5.3% |
| 2020 | $809 | $114,820 |
| 2019 | $809 | $114,820 |
| 2018 | $809 +2.6% | $114,820 -1.7% |
| 2017 | $789 | $116,830 |
| 2016 | $789 | $116,830 +2% |
| 2015 | $789 +2% | $114,530 |
| 2014 | $773 -4.1% | $114,530 -16.9% |
| 2013 | $807 | $137,870 |
| 2012 | $807 | $137,870 |
| 2011 | $807 | $137,870 |
| 2010 | $807 +28.7% | $137,870 +29.8% |
| 2009 | $627 +21.4% | $106,239 +3.5% |
| 2008 | $516 | $102,681 |
| 2007 | $516 | $102,681 |
| 2006 | $516 -7.8% | $102,681 +22.8% |
| 2005 | $560 | $83,585 +2.5% |
| 2004 | -- | $81,527 |
| 2003 | -- | $81,527 |
| 2002 | -- | $81,527 |
| 2001 | -- | $81,527 |
Find assessor info on the county website
Monthly payment
Est. payment
Payment breakdown
Explore the cost of this home by adjusting the details. Changes won't be saved.Climate risks
Neighborhood: 28546
Nearby schools
Schools provided by the listing agent
- Elementary: Morton
- Middle: Hunters Creek
- High: White Oak
Source: Hive MLS. This data may not be complete. We recommend contacting the local school district to confirm school assignments for this home.
- $215,3003 bd2 ba1k sqft113 Broadleaf Dr, Jacksonville, NC 28546Off Market

- $260,4003 bd2 ba1.6k sqft109 Broadleaf Dr, Jacksonville, NC 28546Off Market
- $257,8004 bd2 ba1.4k sqft101 Butternut Cir, Jacksonville, NC 28546Off Market
- $248,1003 bd2 ba1.4k sqft100 Butternut Cir, Jacksonville, NC 28546Off Market
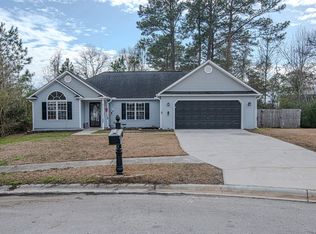
Similar homes
- $241,9003 bd2 ba1.2k sqft312 Sterling Road, Jacksonville, NC 28546For Sale
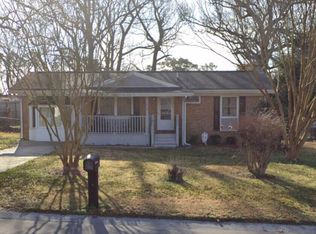
 MLS ID #100616097, Nicholas Huscroft, Chosen Realty of NC. Hive MLS
- $260,0004 bd2 ba1.5k sqft103 Butternut Circle, Jacksonville, NC 28546For Sale
 MLS ID #100595863, Kylee Verhoff, Anchor & Co. of Eastern North Carolina. Hive MLS
- $265,0003 bd2 ba1.5k sqft423 Jasmine Lane, Jacksonville, NC 28546For Sale
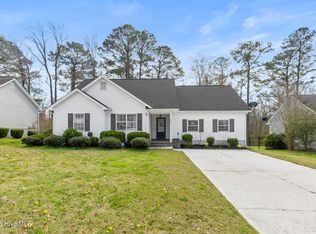 MLS ID #100565637, Alexis Sypniewski, Realty One Group Affinity. Hive MLS
- $275,0004 bd2 ba1.8k sqft18 Walnut Drive, Jacksonville, NC 28546For Sale
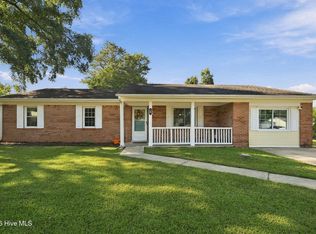 MLS ID #100610605, Fay Riedl, 360 REALTY. Hive MLS
- $314,9004 bd2 ba1.9k sqft1000 Ponderosa Place, Jacksonville, NC 28546For SaleMLS ID #100616174, Cristina Jurado, CENTURY 21 Champion Real Estate. Hive MLS
- $245,0003 bd2 ba1.3k sqft506 Tower Drive, Jacksonville, NC 28546For SaleMLS ID #100615099, Diane M Castro-Perez, Coldwell Banker Sea Coast Advantage-Hampstead. Hive MLS
- $275,0003 bd3 ba1.5k sqft108 Dunhill Court, Jacksonville, NC 28546For SaleMLS ID #100616223, Haylie McFarlane, REAL Broker LLC. Hive MLS
- $210,0003 bd2 ba1.2k sqft241 N Carole Drive, Jacksonville, NC 28546For SaleMLS ID #100615588, Sandra Chisholm, SJC Real Estate LLC. Hive MLS
- $253,9004 bd2 ba1.7k sqft105 Yorkshire Drive, Jacksonville, NC 28546For SaleMLS ID #100601917, Austin Hoover, Navigate Realty - Jacksonville. Hive MLS
- $258,0003 bd2 ba1.7k sqft897 Pine Valley Road, Jacksonville, NC 28546For SaleMLS ID #100606184, Alexis McGinnis, Keller Williams Innovate - Jax. Hive MLS
- $281,5004 bd3 ba1.7k sqft100 W Cameron Court, Jacksonville, NC 28546For SaleMLS ID #100594482, Darsha Funk, HomeSmart Connections. Hive MLS
- $238,0003 bd2 ba1.6k sqft5010 W Red Oak Court, Jacksonville, NC 28546For SaleMLS ID #100613748, Vance Murphy, eXp Realty. Hive MLS
- $249,9003 bd2 ba1.7k sqft104 Princeton Drive, Jacksonville, NC 28546For SaleMLS ID #100582392, Renee Taylor, Coldwell Banker Sea Coast Advantage. Hive MLS
- $285,0004 bd2 ba1.3k sqft200 Gospel Way, Jacksonville, NC 28546For SaleMLS ID #100612709, Gabrielle Hunte, Carolina Real Estate Group. Hive MLS
- $237,5004 bd2 ba1.3k sqft604 Oakwood Avenue, Jacksonville, NC 28546For SaleMLS ID #100584878, The Christi Hill Real Estate Team, Keller Williams Innovate. Hive MLS
- $239,9003 bd2 ba1.1k sqft1388 Halltown Road, Jacksonville, NC 28546For SaleMLS ID #100607324, Elise E Tucker, eXp Realty. Hive MLS
- $229,9003 bd2 ba1.2k sqft402 Sterling Road, Jacksonville, NC 28546For SaleMLS ID #100605488, Laurie Colon, Realty One Group Affinity. Hive MLS
- $259,0003 bd2 ba1.5k sqft125 Linda Loop, Jacksonville, NC 28546For SaleMLS ID #100594106, The Chasity DeBarber Team, Realty One Group Affinity. Hive MLS
- $200,0003 bd1 ba1k sqft225 N Carole Drive, Jacksonville, NC 28546For SaleMLS ID #100616072, Sandra Chisholm, SJC Real Estate LLC. Hive MLS
- $274,9003 bd2 ba1.6k sqft103 Tory Circle, Jacksonville, NC 28546For SaleMLS ID #100604959, Kylie Uzzell Parkhurst, Better Homes and Gardens Real Estate Treasure. Hive MLS
