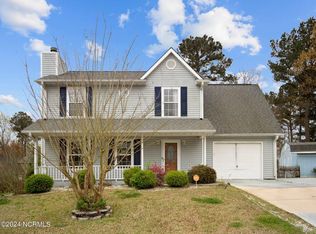
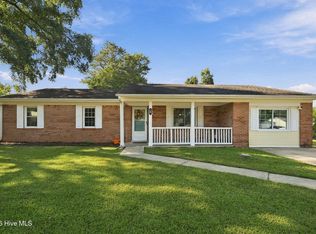
Welcome to 103 Tory Circle! This inviting 3-bedroom, 2-bath home offers 1,634 square feet of comfortable living space PLUS a HUGE bonus room with endless possibilities for a home office, playroom, media room, gym, or additional living space. The kitchen features granite countertops and provides a functional space for everyday living and entertaining. Step outside to enjoy the front porch or back patio, with an exceptionally large yard with plenty of room for pets, play, gardening, outdoor entertaining, or simply enjoying your own space. Recent updates include new HVAC ductwork completed in 2026.
Location is a standout feature! Conveniently situated in Jacksonville, you're close to shopping, restaurants, grocery stores, schools, medical facilities, parks, and everyday conveniences, with easy access to Camp Lejeune and the surrounding military community. Whether you're heading to work, grabbing dinner, running errands, or enjoying everything Jacksonville has to offer, you'll appreciate having so much right at your fingertips. With space inside and out and a location close to it all, 103 Tory Circle is ready to welcome you home!
For sale
$279,900
103 Tory Circle, Jacksonville, NC 28546
3beds
1,634sqft
Single Family Residence
Built in 1998
9,148 Square Feet Lot
$278,500 Zestimate®
$171/sqft
$-- HOA
What's special
Front porchKitchen features granite countertopsBack patio
- 31 days
- 500
- 69
Likely to sell faster than
Zillow last checked:
Listing updated:
Listed by:
Kylie Uzzell Parkhurst 910-787-3631,
Better Homes and Gardens Real Estate Treasure,
Austin Bryan 910-685-0844,
Better Homes and Gardens Real Estate Treasure
Source: Hive MLS,MLS#: 100604959 Originating MLS: Topsail Island Association of Realtors
Originating MLS: Topsail Island Association of RealtorsFacts & features
Interior
Bedrooms & bathrooms
- Bedrooms: 3
- Bathrooms: 2
- Full bathrooms: 2
Rooms
- Room types: Master Bedroom, Bedroom 2, Bedroom 3, Living Room
Heating
- Electric, Heat Pump
Cooling
- Central Air
Features
- Vaulted Ceiling(s), High Ceilings, Ceiling Fan(s), Walk-in Shower, Blinds/Shades, Eat-in Kitchen, Wood Burning Stove
- Has fireplace: Yes
- Fireplace features: Wood Burning Stove
Interior area
- Total structure area: 1,634
- Total interior livable area: 1,634 sqft
Property
Parking
- Total spaces: 1
- Parking features: Garage Faces Front, Off Street, On Site, Paved, Tandem, Garage
- Attached garage spaces: 1
Features
- Levels: One
- Patio & porch: Patio, Front Porch
- Fencing: Wood
- Has view: Yes
- View description: See Remarks
- Frontage type: See Remarks
Lot
- Size: 9,148 Square Feet
Details
- Parcel number: 351h168
- Zoning: RSF-7
- Special conditions: Standard
Construction
Type & style
- Home type: SingleFamily
- Property subtype: Single Family Residence
Materials
- Vinyl Siding, Wood Frame
- Foundation: Slab
- Roof: Architectural Shingle
Condition
- New construction: No
- Year built: 1998
Utilities & green energy
- Utilities for property: Sewer Connected, Water Connected
Community & HOA
Community
- Subdivision: Brynn Marr
HOA
- Has HOA: No
Location
- Region: Jacksonville
Financial & listing details
- Price per square foot: $171/sqft
- Tax assessed value: $238,342
- Annual tax amount: $3,062
- Date on market: 9/21/2026
- Cumulative days on market: 31 days
- Listing agreement: Exclusive Right To Sell
- Listing terms: Cash,Conventional,FHA,VA Loan
- Road surface type: Paved
Estimated market value
$278,500
$265,000 - $292,000
$1,862/mo
Price history
| Date | Event | Price |
|---|---|---|
| 9/21/2026 | Listed for sale | $279,900+9.8%$171/sqft |
Source:  Hive MLS #100604959 Report a problem Hive MLS #100604959 Report a problem | ||
| 9/5/2024 | Sold | $255,000-0.4%$156/sqft |
Source: Hive MLS #100456795 Report a problem | ||
| 7/29/2024 | Pending sale | $256,000$157/sqft |
Source: Hive MLS #100456795 Report a problem | ||
| 7/22/2024 | Listed for sale | $256,000$157/sqft |
Source: Hive MLS #100456795 Report a problem | ||
Public tax history
| Year | Property taxes | Tax assessment |
|---|---|---|
| 2025 | $2,057 | $163,928 |
| 2024 | $2,057 +0% | $163,928 |
| 2023 | $2,056 -0.1% | $163,928 |
| 2022 | $2,057 +21% | $163,928 +29.9% |
| 2021 | $1,700 | $126,220 |
| 2020 | $1,700 | $126,220 |
| 2019 | $1,700 | $126,220 |
| 2018 | $1,700 -4.6% | $126,220 -6.7% |
| 2017 | $1,782 | $135,300 |
| 2016 | $1,782 | $135,300 |
| 2015 | $1,782 | $135,300 |
| 2014 | $1,782 -1.8% | $135,300 -16.2% |
| 2013 | $1,814 | $161,550 |
| 2012 | $1,814 | $161,550 |
| 2011 | $1,814 | $161,550 |
| 2010 | $1,814 +13.6% | $161,550 +23% |
| 2009 | $1,598 +7.7% | $131,377 |
| 2008 | $1,483 | $131,377 |
| 2007 | $1,483 +9.1% | $131,377 |
| 2006 | $1,359 +21.3% | $131,377 +47.7% |
| 2005 | $1,121 | $88,968 |
| 2004 | -- | $88,968 |
| 2003 | -- | $88,968 |
| 2002 | -- | $88,968 |
| 2001 | -- | $88,968 |
Find assessor info on the county website
Monthly payment
Est. payment
Payment breakdown
Explore the cost of this home by adjusting the details. Changes won't be saved.Climate risks
Neighborhood: 28546
Nearby schools
Schools provided by the listing agent
- Elementary: Bell Fork
- Middle: Hunters Creek
- High: White Oak
Source: Hive MLS. This data may not be complete. We recommend contacting the local school district to confirm school assignments for this home.
Similar homes
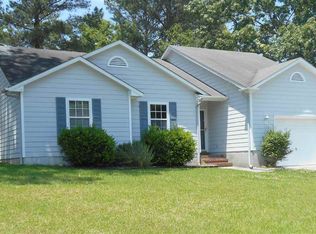
- $299,0003 bd3 ba1.7k sqft304 Pebble Lane, Jacksonville, NC 28546For Sale

 MLS ID #100606663, Carrie Cook, RE/MAX Executive. Hive MLS
 - $281,5004 bd3 ba1.7k sqft100 W Cameron Court, Jacksonville, NC 28546For Sale
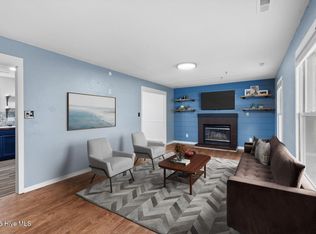 MLS ID #100594482, Darsha Funk, HomeSmart Connections. Hive MLS
 - $269,0003 bd3 ba1.6k sqft405 Wolf Run Drive, Jacksonville, NC 28546For Sale
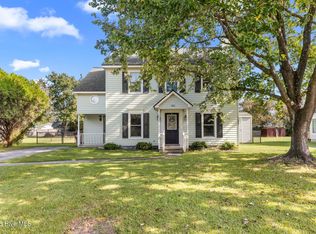 MLS ID #100611499, Scott Damsell, HomeSmart Connections. Hive MLS
 - $275,0004 bd2 ba1.8k sqft18 Walnut Drive, Jacksonville, NC 28546For Sale
 MLS ID #100610605, Fay Riedl, 360 REALTY. Hive MLS
 - $299,0004 bd2 ba1.8k sqft900 Welsh Lane, Jacksonville, NC 28546For SaleMLS ID #100592640, Meredith & Matt Team Johnson, RE/MAX Ocean Properties. Hive MLS
- $270,0003 bd2 ba1.7k sqft897 Pine Valley Road, Jacksonville, NC 28546For SaleMLS ID #100606184, Alexis McGinnis, Keller Williams Innovate - Jax. Hive MLS
- $304,9993 bd3 ba1.8k sqft883 Pine Valley Road, Jacksonville, NC 28546For SaleMLS ID #100591468, Donna Chase, REAL Broker LLC. Hive MLS
- $263,9003 bd2 ba1.2k sqft420 Pine Valley Road, Jacksonville, NC 28546For SaleMLS ID #100603772, Veronica Judd, eXp Realty. Hive MLS
- $279,9994 bd3 ba1.8k sqft113 Ronny Court, Jacksonville, NC 28546For SaleMLS ID #100593401, Erin Clark, eXp Realty. Hive MLS
- $272,0003 bd2 ba1.3k sqft103 Forsythia Court, Jacksonville, NC 28546For SaleMLS ID #100606592, Trisha Dean, HomeSmart Connections. Hive MLS
- $289,9003 bd3 ba1.5k sqft130 Tanbark Drive, Jacksonville, NC 28546For SaleMLS ID #100579503, Marci Bocanegra, Coldwell Banker Sea Coast Advantage - Jacksonville. Hive MLS
- $276,9994 bd3 ba1.5k sqft3023 Oakwood Drive, Jacksonville, NC 28546For SaleMLS ID #100604881, Nicole Parks, RE/MAX Executive. Hive MLS
- $295,0003 bd2 ba1.8k sqft2018 Heritage Lane, Jacksonville, NC 28546For SaleMLS ID #100601067, Jeb Brown, Brown Properties of NC, Inc. Hive MLS
- $299,9005 bd2 ba2k sqft120 Silver Leaf Drive, Jacksonville, NC 28546For SaleMLS ID #100592467, Kamila Swinson, Terri Alphin Smith & Co. Hive MLS
- $265,0003 bd2 ba1.5k sqft423 Jasmine Lane, Jacksonville, NC 28546For SaleMLS ID #100565637, Alexis Sypniewski, Realty One Group Affinity. Hive MLS
- $289,0003 bd2 ba1.8k sqft700 Oakwood Avenue, Jacksonville, NC 28546For SaleMLS ID #100581630, Phyllis S Ivey, Ivey Real Estate. Hive MLS
- $288,0003 bd2 ba1.7k sqft2011 Colony Plaza, Jacksonville, NC 28546For SaleMLS ID #100583015, Elizabeth Donnelly, Brown Properties of NC, Inc. Hive MLS
- $275,0003 bd2 ba1.6k sqft206 Rosewood Circle, Jacksonville, NC 28546For SaleMLS ID #100583163, Janet B Freshour, United Real Estate East Carolina. Hive MLS
- $259,9003 bd2 ba1.5k sqft125 Linda Loop, Jacksonville, NC 28546For SaleMLS ID #100594106, The Chasity DeBarber Team, Realty One Group Affinity. Hive MLS
- $265,0004 bd2 ba1.5k sqft103 Butternut Circle, Jacksonville, NC 28546For SaleMLS ID #100595863, Kylee Verhoff, Anchor & Co. of Eastern North Carolina. Hive MLS
