Welcome home to this beautifully renovated 3-bedroom, 2-bath traditional two-story home offering approximately 1,467 square feet on a mature, tree-lined corner lot in Jacksonville. Far from a typical cookie-cutter home, this one is filled with personality, sunny spaces, charming nooks, and oversized windows that bring in abundant natural light.
The main living area features new LVP flooring, new fresh lighting, and a cozy fireplace with brick hearth. The updated kitchen shines with new white cabinetry, new countertops, new sink and faucet, new appliances, and a built-in curio cabinet. Just off the kitchen, the bright breakfast nook is surrounded by oversized windows and includes built-in bench seating--perfect for morning coffee, casual meals, or a favorite reading spot.
The first-floor primary bedroom offers convenience and charm with its own window seat and just off the bedroom, a renovated bath featuring a new vanity, cultured marble countertop, new toilet, and new tiled shower. Upstairs, two secondary bedrooms provide flexible space, including one with a window bench, along with an updated full bath offering a new vanity, toilets, and refinished shower.
Recent improvements include a new roof in 2026, HVAC in 2023, new LVP flooring in living areas and bathrooms, all-new carpet, and new interior and exterior lighting. Outside, enjoy mature trees, patio space, and the added privacy of a corner lot.
Conveniently located near Camp Lejeune, Jacksonville amenities, and area beaches, this move-in-ready home offers character, comfort, and a layout that stands apart.
Under contract
$275,000
107 Broadleaf Drive, Jacksonville, NC 28546
3beds
1,467sqft
Single Family Residence
Built in 1986
9,583 Square Feet Lot
$273,000 Zestimate®
$187/sqft
$-- HOA
What's special
- 17 days |
- 1,161 |
- 162 |
Likely to sell faster than
Zillow last checked:
Listing updated:
Listed by:
Gabrielle Hunte 631-241-6707,
Carolina Real Estate Group
Source: Hive MLS,MLS#: 100586573 Originating MLS: Jacksonville Board of Realtors
Originating MLS: Jacksonville Board of RealtorsFacts & features
Interior
Bedrooms & bathrooms
- Bedrooms: 3
- Bathrooms: 2
- Full bathrooms: 2
Rooms
- Room types: Bedroom 1, Bedroom 2, Bedroom 3, Living Room, Breakfast Nook
Bedroom 1
- Level: First
Bedroom 2
- Level: Second
Bedroom 3
- Level: Second
Breakfast nook
- Level: First
Kitchen
- Level: First
Living room
- Level: First
Heating
- Electric, Heat Pump
Cooling
- Central Air
Features
- Vaulted Ceiling(s), Ceiling Fan(s), Built-in Features
- Flooring: LVT/LVP, Carpet
Interior area
- Total structure area: 1,467
- Total interior livable area: 1,467 sqft
Property
Parking
- Total spaces: 1
- Parking features: Paved
- Attached garage spaces: 1
Features
- Levels: One and One Half
- Patio & porch: Patio
- Fencing: None
- Has view: Yes
- View description: See Remarks
- Waterfront features: None
- Frontage type: See Remarks
Lot
- Size: 9,583 Square Feet
- Features: Corner Lot
Details
- Parcel number: 1106b92
- Zoning: R-7
- Special conditions: Standard
Construction
Type & style
- Home type: SingleFamily
- Property subtype: Single Family Residence
Materials
- Vinyl Siding, Wood Frame
- Foundation: Slab
- Roof: Architectural Shingle
Condition
- New construction: No
- Year built: 1986
Utilities & green energy
- Sewer: County Sewer
- Water: County Water
- Utilities for property: Sewer Connected, Water Connected
Community & HOA
Community
- Subdivision: Aragona Village
HOA
- Has HOA: No
Location
- Region: Jacksonville
Financial & listing details
- Price per square foot: $187/sqft
- Tax assessed value: $158,888
- Annual tax amount: $1,040
- Date on market: 7/5/2026
- Cumulative days on market: 17 days
- Listing agreement: Exclusive Right To Sell
- Listing terms: Cash,Conventional,VA Loan
- Road surface type: Paved
Estimated market value
$273,000
$259,000 - $287,000
$1,659/mo
Price history
| Date | Event | Price |
|---|---|---|
| 7/15/2026 | Contingent | $275,000$187/sqft |
Source:  Hive MLS #100586573 Report a problem Hive MLS #100586573 Report a problem | ||
| 7/5/2026 | Listed for sale | $275,000+44.8%$187/sqft |
Source: Hive MLS #100586573 Report a problem | ||
| 4/2/2026 | Sold | $189,900$129/sqft |
Source: Hive MLS #100559760 Report a problem | ||
| 3/14/2026 | Contingent | $189,900$129/sqft |
Source: Hive MLS #100559760 Report a problem | ||
| 3/12/2026 | Listed for sale | $189,900$129/sqft |
Source: Hive MLS #100559760 Report a problem | ||
| 2/25/2020 | Listing removed | $850$1/sqft |
Source: Choice Property Management #100204884 Report a problem | ||
| 2/18/2020 | Listed for rent | $850+0.6%$1/sqft |
Source: Choice Property Management #100204884 Report a problem | ||
| 7/28/2018 | Listing removed | $845$1/sqft |
Source: RE/MAX Elite Realty Group Report a problem | ||
| 6/26/2018 | Listed for rent | $845$1/sqft |
Source: Choice Property Management #100122587 Report a problem | ||
| 12/1/2017 | Listing removed | $845$1/sqft |
Source: Jacksonville Realty Inc Report a problem | ||
| 10/26/2017 | Price change | $845-3.4%$1/sqft |
Source: Jacksonville Realty Inc Report a problem | ||
| 9/8/2017 | Listed for rent | $875+6.1%$1/sqft |
Source: Choice Property Management #100080963 Report a problem | ||
| 12/17/2013 | Listing removed | $825$1/sqft |
Source: Jacksonville Realty Inc Report a problem | ||
| 12/13/2013 | Price change | $825-2.9%$1/sqft |
Source: Jacksonville Realty Inc Report a problem | ||
| 11/19/2013 | Price change | $850-2.9%$1/sqft |
Source: Jacksonville Realty Inc Report a problem | ||
| 11/7/2013 | Price change | $875-5.4%$1/sqft |
Source: Jacksonville Realty Inc Report a problem | ||
| 10/24/2013 | Price change | $925-2.6%$1/sqft |
Source: Jacksonville Realty Inc Report a problem | ||
| 10/16/2013 | Price change | $950-2.6%$1/sqft |
Source: Jacksonville Realty Inc Report a problem | ||
| 8/31/2013 | Listed for rent | $975+8.9%$1/sqft |
Source: Choice Property Management #51743 Report a problem | ||
| 8/18/2012 | Listing removed | $895$1/sqft |
Source: Listhub #51743 Report a problem | ||
| 5/22/2012 | Listed for rent | $895$1/sqft |
Source: Listhub #51743 Report a problem | ||
Public tax history
| Year | Property taxes | Tax assessment |
|---|---|---|
| 2025 | $1,040 | $158,888 |
| 2024 | $1,040 | $158,888 |
| 2023 | $1,040 -0.1% | $158,888 |
| 2022 | $1,041 +30.8% | $158,888 +40.8% |
| 2021 | $795 | $112,830 |
| 2020 | $795 | $112,830 |
| 2019 | $795 | $112,830 |
| 2018 | $795 +4.3% | $112,830 -0.2% |
| 2017 | $763 | $113,030 |
| 2016 | $763 | $113,030 |
| 2015 | $763 | $113,030 |
| 2014 | $763 -1.2% | $113,030 -14.4% |
| 2013 | $772 | $132,030 |
| 2012 | $772 | $132,030 |
| 2011 | $772 | $132,030 |
| 2010 | $772 +23.6% | $132,030 +24.6% |
| 2009 | $625 +17.3% | $105,926 |
| 2008 | $533 | $105,926 |
| 2007 | $533 | $105,926 |
| 2006 | $533 -2.2% | $105,926 +30.3% |
| 2005 | $545 | $81,316 |
Find assessor info on the county website
Monthly payment
Est. payment
Payment breakdown
Explore the cost of this home by adjusting the details. Changes won't be saved.Climate risks
Neighborhood: 28546
Nearby schools
GreatSchools rating
- 8/10Morton ElementaryGrades: PK-5Distance: 2.5 mi
- 7/10Hunters Creek MiddleGrades: 6-8Distance: 1.3 mi
- 4/10White Oak HighGrades: 9-12Distance: 0.8 mi
Schools provided by the listing agent
- Elementary: Morton
- Middle: Hunters Creek
- High: White Oak
Source: Hive MLS. This data may not be complete. We recommend contacting the local school district to confirm school assignments for this home.
- $265,7003 bd2 ba1.6k sqft109 Broadleaf Dr, Jacksonville, NC 28546Off Market
- $250,0003 bd2 ba1.4k sqft102 Sycamore Dr, Jacksonville, NC 28546Sold
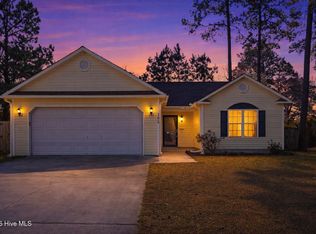
- $277,1004 bd3 ba1.7k sqft105 Broadleaf Dr, Jacksonville, NC 28546Off Market
- $254,3004 bd2 ba1.6k sqft111 Broadleaf Dr, Jacksonville, NC 28546Off Market
- $259,9003 bd2 ba1.4k sqft104 Sycamore Dr, Jacksonville, NC 28546Sold
- $263,6004 bd2 ba1.4k sqft101 Butternut Cir, Jacksonville, NC 28546Off Market
- $227,9003 bd2 ba1.3k sqft106 Broadleaf Dr, Jacksonville, NC 28546Off Market
- $226,3003 bd2 ba1.2k sqft108 Broadleaf Dr, Jacksonville, NC 28546Off Market
A local agent can set up tours, give advice and negotiate with sellers.
A local lender can help you make sure your offer is ready when you are.
Similar homes
- $267,0003 bd2 ba1.5k sqft423 Jasmine Lane, Jacksonville, NC 28546For Sale
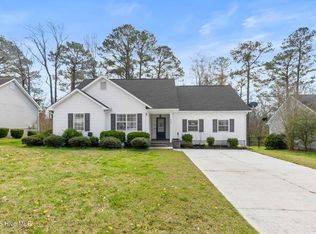
 MLS ID #100565637, Alexis Sypniewski, Realty One Group Affinity. Hive MLS
 - $280,0003 bd2 ba1.3k sqft210 Jasmine Lane, Jacksonville, NC 28546For Sale
 MLS ID #100578377, GREGORY LYNN SMITH, Keller Williams Realty. Hive MLS
 - $264,9003 bd2 ba1.4k sqft721 Shadowridge Road, Jacksonville, NC 28546For Sale
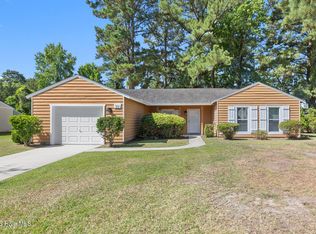 MLS ID #100586370, Kendal N Semanderes, CRI Properties. Hive MLS
 - $289,9003 bd3 ba1.5k sqft130 Tanbark Drive, Jacksonville, NC 28546For Sale
 MLS ID #100579503, Marci Bocanegra, Coldwell Banker Sea Coast Advantage - Jacksonville. Hive MLS
 - $282,0004 bd2 ba1.7k sqft105 Woodside Court, Jacksonville, NC 28546For SaleMLS ID #100581151, Jennifer Peek, Terri Alphin Smith & Co. Hive MLS
- $250,0003 bd3 ba1.4k sqft108 Meadowview Court, Jacksonville, NC 28546For SaleMLS ID #100585583, Amy Burleson, Coldwell Banker Sea Coast Advantage. Hive MLS
- $284,9004 bd2 ba1.6k sqft119 Shadow Brook Drive, Jacksonville, NC 28546For SaleMLS ID #100561992, Gabrielle Hunte, Carolina Real Estate Group. Hive MLS
- $315,0004 bd3 ba1.8k sqft902 Huff Drive, Jacksonville, NC 28546For SaleMLS ID #100576971, Mandy Mowery, RE/MAX Executive. Hive MLS
- $310,0004 bd3 ba1.9k sqft111 Baldwin Court, Jacksonville, NC 28546For SaleMLS ID #100569818, Angela Felix, Skyline Realty Group, LLC. Hive MLS
- $282,0003 bd2 ba1.2k sqft111 Hampton Court, Jacksonville, NC 28546For SaleMLS ID #100578951, Gabriele Brandt, Great Moves Realty. Hive MLS
- $315,0004 bd3 ba1.9k sqft308 Hidden Oaks Drive, Jacksonville, NC 28546For SaleMLS ID #100588122, James Arvin, Coldwell Banker Sea Coast Advantage - Jacksonville. Hive MLS
- $275,7003 bd3 ba1.6k sqft408 Estate Drive, Jacksonville, NC 28540For SaleMLS ID #100573669, Fay Riedl, 360 REALTY. Hive MLS
- $344,9004 bd3 ba2k sqft125 Dockside Drive, Jacksonville, NC 28546For SaleMLS ID #100577391, Rachel Love, Coldwell Banker Sea Coast Advantage. Hive MLS
- $315,0003 bd3 ba2k sqft213 Robert Alan Drive, Jacksonville, NC 28546For SaleMLS ID #100583973, Danielle Licavoli, RE/MAX Elite Realty Group. Hive MLS
- $273,0003 bd2 ba1.8k sqft2619 Idlebrook Circle, Midway Park, NC 28544For SaleMLS ID #100574146, Milo Daniels Johnson, Realty ONE Group Affinity-Wilmington. Hive MLS
- $245,0003 bd2 ba1.4k sqft307 Shipmans Pike, Jacksonville, NC 28546For SaleMLS ID #100578955, Sharla Hanson, MacDonald Realty Group. Hive MLS
- $327,0003 bd2 ba1.5k sqft417 Cyrus Thompson Drive, Jacksonville, NC 28546For SaleMLS ID #100581150, Brittany Wheatly, Wheatly and Combs Premier Properties. Hive MLS
- $307,0003 bd2 ba1.5k sqft302 Wynbrookee Lane, Jacksonville, NC 28546For SaleMLS ID #100582314, Mary Lorencz, Century 21 Coastal Advantage. Hive MLS
- $340,0004 bd2 ba2.1k sqft605 Carat Court, Jacksonville, NC 28546For SaleMLS ID #100587073, Kimberly Le Estrada, REAL Broker LLC. Hive MLS
- $312,9003 bd2 ba1.4k sqft109 Foxberry Place, Jacksonville, NC 28540For SaleMLS ID #100587335, Christina Tompkins, Berkshire Hathaway HomeServices Carolina Premier Properties. Hive MLS
