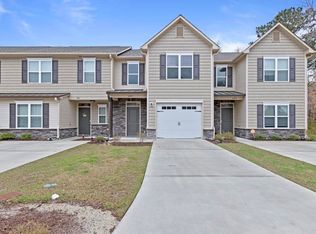

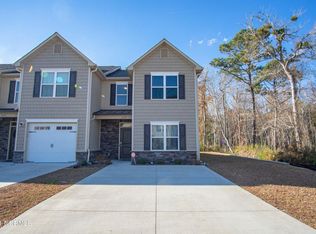
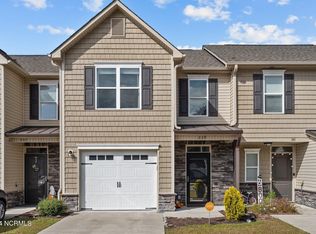
This 3-bedroom freshly painted townhome in Midway Park, NC sits in Boyington Place, minutes from the Camp Lejeune Piney Green gate. Listed under the current Onslow County taxable value. Two-story layout with a living room, dining area, and kitchen on the main level plus a powder room. Upstairs are three bedrooms, a hall bath, and laundry. The primary bedroom has a walk-in closet and a private bath with a dual vanity and shower. Out back is a patio and a fenced rear yard. Parking is on the driveway. The community includes a private dog park, common open space, and a stormwater pond. Boyington Place Townhome Owners Association maintains the common elements and private roads. Weekly trash and recycle collection is part of the association assessment. Onslow County location off Hwy 24 / Lejeune Blvd near Jacksonville.
For sale
$223,000
243 Boyington Place Road, Midway Park, NC 28544
3beds
1,557sqft
Townhouse
Built in 2019
1,742 Square Feet Lot
$222,300 Zestimate®
$143/sqft
$54/mo HOA
What's special
Fenced rear yardPowder roomTwo-story layoutDining area
- 7 days
- 72
- 9
Zillow last checked:
Listing updated:
Listed by:
Stuart Bowler 252-369-1367,
RE/MAX Homestead Swansboro
Source: Hive MLS,MLS#: 100601693
Originating MLS: Carteret County Association of Realtors
Facts & features
Interior
Bedrooms & bathrooms
- Bedrooms: 3
- Bathrooms: 3
- Full bathrooms: 2
- 1/2 bathrooms: 1
Rooms
- Room types: Master Bedroom, Bedroom 2, Bedroom 3, Living Room, Dining Room
Primary bedroom
- Level: Second
- Dimensions: 1311 x 1110
Bedroom 2
- Level: Second
- Dimensions: 11 x 97
Bedroom 3
- Level: Second
- Dimensions: 95 x 102
Dining room
- Level: First
- Dimensions: 811 x 177
Kitchen
- Level: First
- Dimensions: 1110 x 173
Living room
- Level: First
- Dimensions: 115 x 214
Heating
- Electric, Heat Pump
Cooling
- Central Air
Appliances
- Included: Electric Oven, Built-In Microwave, Refrigerator, Dishwasher
- Laundry: Dryer Hookup, Washer Hookup
Features
- Ceiling Fan(s), Blinds/Shades
- Flooring: Carpet, Laminate
- Windows: Storm Window(s)
- Basement: None
- Has fireplace: No
Interior area
- Total structure area: 1,557
- Total interior livable area: 1,557 sqft
Property
Parking
- Parking features: None, On Site, Paved
Accessibility
- Accessibility features: None
Features
- Levels: Two
- Patio & porch: Porch
- Pool features: None
- Fencing: Privacy,Back Yard
- Has view: Yes
- View description: See Remarks
- Waterfront features: None
- Frontage type: See Remarks
Lot
- Size: 1,742 Square Feet
Details
- Parcel number: 1128d58
- Zoning: R-8M
- Special conditions: Standard
Construction
Type & style
- Home type: Townhouse
- Property subtype: Townhouse
Materials
- Vinyl Siding, Wood Frame
- Foundation: Slab
- Roof: Shingle
Condition
- New construction: No
- Year built: 2019
Utilities & green energy
- Sewer: County Sewer
- Water: Public
- Utilities for property: Sewer Connected, Water Connected
Community & HOA
Community
- Subdivision: Boyington Place
HOA
- Has HOA: Yes
- Amenities included: Dog Park, Maintenance Common Areas, Sidewalks, Trash
- HOA fee: $650 annually
- HOA name: Boyington Construct
- HOA phone: 252-229-8126
Location
- Region: Midway Park
Financial & listing details
- Price per square foot: $143/sqft
- Tax assessed value: $223,177
- Annual tax amount: $1,461
- Date on market: 9/5/2026
- Cumulative days on market: 7 days
- Listing agreement: Exclusive Right To Sell
- Listing terms: Cash,Conventional,FHA,VA Loan
Estimated market value
$222,300
$211,000 - $233,000
$1,723/mo
Price history
| Date | Event | Price |
|---|---|---|
| 9/5/2026 | Listed for sale | $223,000+20.5%$143/sqft |
Source: | ||
| 9/2/2022 | Sold | $185,000+2.8%$119/sqft |
Source: | ||
| 7/25/2022 | Pending sale | $180,000$116/sqft |
Source: | ||
| 7/23/2022 | Listed for sale | $180,000+20.9%$116/sqft |
Source: | ||
| 3/23/2020 | Sold | $148,900$96/sqft |
Source: | ||
| 2/28/2020 | Pending sale | $148,900$96/sqft |
Source: Keller Williams #100203993 Report a problem | ||
| 2/11/2020 | Listed for sale | $148,900$96/sqft |
Source: Keller Williams #100203993 Report a problem | ||
Public tax history
| Year | Property taxes | Tax assessment |
|---|---|---|
| 2025 | $1,115 | $170,339 |
| 2024 | $1,115 | $170,339 |
| 2023 | $1,115 -0.1% | $170,339 |
| 2022 | $1,116 +15.1% | $170,339 +23.9% |
| 2021 | $970 +36.1% | $137,520 +36.1% |
| 2020 | $713 +405.4% | $101,080 +405.4% |
| 2019 | $141 | $20,000 |
| 2018 | $141 | $20,000 |
| 2017 | -- | -- |
Find assessor info on the county website
Monthly payment
Est. payment
Payment breakdown
Explore the cost of this home by adjusting the details. Changes won't be saved.Climate risks
Neighborhood: 28544
Nearby schools
Schools provided by the listing agent
- Elementary: Queens Creek
- Middle: Swansboro
- High: Swansboro
Source: Hive MLS. This data may not be complete. We recommend contacting the local school district to confirm school assignments for this home.