Welcome home to this beautifully designed 3-bedroom, 2.5-bath townhome offering the perfect blend of comfort, style, and convenience. The spacious floor plan provides plenty of room to spread out, while abundant storage ensures everything has its place.
The well-appointed kitchen flows seamlessly into the main living area, creating an ideal space for everyday living and entertaining. Step outside to enjoy the covered back deck, perfect for relaxing with your morning coffee or unwinding at the end of the day.
Upstairs, the generous primary suite serves as a private retreat, featuring an oversized walk-in closet and an ensuite bathroom with dual vanities. Two additional bedrooms offer flexibility for family, guests, or a home office.
Additional highlights include a single-car garage and access to the community pool, providing the perfect place to cool off and enjoy the neighborhood amenities.
Conveniently located near shopping, dining, schools, and area attractions, this townhome offers low-maintenance living in a fantastic location. Schedule your private showing today!
For sale
$263,000
409 Blockade Shoal Lane, Jacksonville, NC 28546
3beds
1,569sqft
:
Get pre-qualified$1,593/mo
Townhouse
Built in 2023
6,534 Square Feet Lot
$262,600 Zestimate®
$168/sqft
$31/mo HOA
What's special
Well-appointed kitchenAbundant storageSingle-car garageGenerous primary suiteOversized walk-in closetTwo additional bedroomsSpacious floor plan
- 4 days |
- 58 |
- 1 |
Zillow last checked:
Listing updated:
Listed by:
Katie Simmons 910-750-9420,
Keller Williams Innovate - Jax
Source: Hive MLS,MLS#: 100591555 Originating MLS: Jacksonville Board of Realtors
Originating MLS: Jacksonville Board of RealtorsFacts & features
Interior
Bedrooms & bathrooms
- Bedrooms: 3
- Bathrooms: 3
- Full bathrooms: 2
- 1/2 bathrooms: 1
Rooms
- Room types: Living Room, Dining Room, Master Bedroom, Bedroom 2, Bedroom 3
Heating
- Electric, Heat Pump
Cooling
- Central Air
Appliances
- Included: Built-In Microwave, Washer, Refrigerator, Dryer, Dishwasher, Electric Range
- Laundry: Dryer Hookup, Washer Hookup
Features
- Walk-in Closet(s), Ceiling Fan(s), Pantry, Walk-in Shower, Blinds/Shades, Walk-In Closet(s)
- Flooring: LVT/LVP, Carpet
- Basement: None
Interior area
- Total structure area: 1,569
- Total interior livable area: 1,569 sqft
Property
Parking
- Total spaces: 1
- Parking features: Garage Faces Front, Attached, Garage Door Opener, On Site
- Attached garage spaces: 1
Features
- Levels: Two
- Patio & porch: Covered, Deck
- Exterior features: None
- Fencing: None
- Has view: Yes
- View description: See Remarks
- Frontage type: See Remarks
Lot
- Size: 6,534 Square Feet
- Features: Cul-De-Sac
Details
- Parcel number: 1127f22
- Zoning: R-5
- Special conditions: Standard
Construction
Type & style
- Home type: Townhouse
- Property subtype: Townhouse
Materials
- Vinyl Siding, Wood Frame
- Foundation: Slab
- Roof: Shingle
Condition
- New construction: No
- Year built: 2023
Utilities & green energy
- Sewer: Public Sewer
- Water: Public
- Utilities for property: Sewer Connected, Water Connected
Community & HOA
Community
- Security: Smoke Detector(s)
- Subdivision: Towne Pointe
HOA
- Has HOA: Yes
- Amenities included: Pool, Maintenance Common Areas, Management, Street Lights
- HOA fee: $375 annually
- HOA name: CAMS/ Premier Property Management
- HOA phone: 910-256-2021
Location
- Region: Jacksonville
Financial & listing details
- Price per square foot: $168/sqft
- Tax assessed value: $251,951
- Annual tax amount: $1,239
- Date on market: 7/25/2026
- Cumulative days on market: 5 days
- Listing agreement: Exclusive Right To Sell
- Listing terms: Cash,Conventional,FHA,VA Loan
- Road surface type: Paved
Estimated market value
$262,600
$249,000 - $276,000
$1,679/mo
Price history
| Date | Event | Price |
|---|---|---|
| 7/25/2026 | Listed for sale | $263,000+7.3%$168/sqft |
Source:  Hive MLS #100591555 Report a problem Hive MLS #100591555 Report a problem | ||
| 2/23/2026 | Listing removed | $1,750$1/sqft |
Source: Zillow Rentals Report a problem | ||
| 1/26/2026 | Listed for rent | $1,750$1/sqft |
Source: Zillow Rentals Report a problem | ||
| 11/27/2023 | Listing removed | -- |
Source: Hive MLS #100408360 Report a problem | ||
| 10/16/2023 | Price change | $1,750-5.4%$1/sqft |
Source: Hive MLS #100408360 Report a problem | ||
| 10/5/2023 | Listed for rent | $1,850$1/sqft |
Source: Hive MLS #100408360 Report a problem | ||
| 9/12/2023 | Sold | $245,000$156/sqft |
Source: Hive MLS #100375790 Report a problem | ||
| 7/2/2023 | Pending sale | $245,000$156/sqft |
Source: Hive MLS #100375790 Report a problem | ||
| 3/24/2023 | Listed for sale | $245,000$156/sqft |
Source: Hive MLS #100375790 Report a problem | ||
Public tax history
| Year | Property taxes | Tax assessment |
|---|---|---|
| 2025 | $1,239 | $189,185 |
| 2024 | $1,239 +986.8% | $189,185 +981.1% |
| 2023 | $114 | $17,500 |
| 2022 | -- | -- |
Find assessor info on the county website
Monthly payment
Est. payment
Payment breakdown
Explore the cost of this home by adjusting the details. Changes won't be saved.Climate risks
Neighborhood: 28546
Nearby schools
GreatSchools rating
- 5/10Silverdale ElementaryGrades: K-5Distance: 6.6 mi
- 7/10Hunters Creek MiddleGrades: 6-8Distance: 1.3 mi
- 4/10White Oak HighGrades: 9-12Distance: 2.6 mi
Schools provided by the listing agent
- Elementary: Silverdale
- Middle: Hunters Creek
- High: White Oak
Source: Hive MLS. This data may not be complete. We recommend contacting the local school district to confirm school assignments for this home.
- $250,0003 bd3 ba1.6k sqft410 Blockade Shoal Ln #28A, Jacksonville, NC 28546Sold

- $249,9003 bd3 ba1.5k sqft208 Shallowbag Bay Ln, Jacksonville, NC 28546Sold
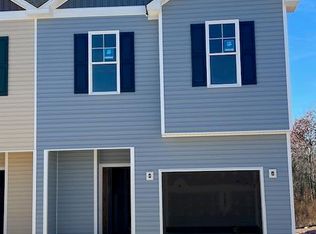
- $250,0003 bd3 ba1.6k sqft406 Blockade Shoal Ln #29A, Jacksonville, NC 28546Sold

- $249,9903 bd3 ba1.6k sqft408 Blockade Shoal Ln #28B, Jacksonville, NC 28546Sold

- $250,0003 bd3 ba1.6k sqft412 Blockade Shoal Ln #27B, Jacksonville, NC 28546Sold
- $255,0003 bd3 ba1.6k sqft404 Blockade Shoal Ln #29B, Jacksonville, NC 28546Sold
- $249,9003 bd3 ba1.5k sqft216 Shallowbag Bay Ln, Jacksonville, NC 28546Sold
- $249,9003 bd3 ba1.5k sqft212 Shallowbag Bay Ln, Jacksonville, NC 28546Sold
A local agent can set up tours, give advice and negotiate with sellers.
A local lender can help you make sure your offer is ready when you are.
Similar homes
- $269,0003 bd3 ba1.6k sqft408 Blockade Shoal Lane #28, Jacksonville, NC 28546For Sale

 MLS ID #100587799, Dominique Zamora, Coldwell Banker Sea Coast Advantage - Jacksonville. Hive MLS
 - $268,0003 bd3 ba1.5k sqft239 Shallowbag Bay Lane, Jacksonville, NC 28546For Sale
 MLS ID #100582649, Patience Swamotz, Keller Williams Innovate - Jax. Hive MLS
 - $285,0003 bd2 ba1.2k sqft407 Hidden Oaks Drive, Jacksonville, NC 28546For Sale
 MLS ID #100591331, Keani Pacheco, eXp Realty. Hive MLS
 - $255,0003 bd2 ba1.5k sqft109 Corral Way, Jacksonville, NC 28546For Sale
 MLS ID #100591032, Jon R Mogollon, REAL Broker LLC. Hive MLS
 - $245,0003 bd2 ba1.2k sqft542 Shadowridge Road, Jacksonville, NC 28546For SaleMLS ID #100591855, Alexis Bone, eXp Realty. Hive MLS
- $234,0003 bd1 ba1.5k sqft11 Oxford Drive, Jacksonville, NC 28546For SaleMLS ID #100591630, Holly Griffith, SERHANT. Hive MLS
- $275,0003 bd2 ba1.2k sqft511 New Hanover Trail, Jacksonville, NC 28546For SaleMLS ID #100589286, Scott J Morrison, eXp Realty. Hive MLS
- $244,0003 bd1 ba1.4k sqft1 Berkshire Drive, Jacksonville, NC 28546For SaleMLS ID #100591174, Todd Reynolds, Coldwell Banker Sea Coast Advantage. Hive MLS
- $289,9003 bd2 ba1.8k sqft220 Emerald Ridge Road, Jacksonville, NC 28546For SaleMLS ID #100589314, Jared Bachhofer, Terri Alphin Smith & Co. Hive MLS
- $249,9003 bd2 ba1.7k sqft104 Princeton Drive, Jacksonville, NC 28546For SaleMLS ID #100582392, Renee Taylor, Coldwell Banker Sea Coast Advantage. Hive MLS
- $267,0003 bd2 ba1.5k sqft423 Jasmine Lane, Jacksonville, NC 28546For SaleMLS ID #100565637, Alexis Sypniewski, Realty One Group Affinity. Hive MLS
- $253,0003 bd2 ba1.4k sqft102 Yorkshire Drive, Jacksonville, NC 28546For SaleMLS ID #100568952, The Lemmond Group, REAL Broker LLC. Hive MLS
- $279,9003 bd2 ba1.6k sqft206 Rosewood Circle, Jacksonville, NC 28546For SaleMLS ID #100583163, Janet B Freshour, United Real Estate East Carolina. Hive MLS
- $310,0003 bd3 ba1.8k sqft883 Pine Valley Road, Jacksonville, NC 28546For SaleMLS ID #100591468, Donna Chase, REAL Broker LLC. Hive MLS
- $275,0003 bd2 ba1k sqft204 Palamino Trail, Jacksonville, NC 28546For SaleMLS ID #100582865, Shari L Von Hassel, Coldwell Banker Sea Coast Advantage-Hampstead. Hive MLS
- $250,0003 bd3 ba1.4k sqft108 Meadowview Court, Jacksonville, NC 28546For SaleMLS ID #100585583, Amy Burleson, Coldwell Banker Sea Coast Advantage. Hive MLS
- $295,5003 bd2 ba1.6k sqft702 Ashley Meadow Lane, Jacksonville, NC 28546For SaleMLS ID #100573974, Jerry Crawford, Carolina Real Estate Group. Hive MLS
- $264,9003 bd2 ba1.4k sqft721 Shadowridge Road, Jacksonville, NC 28546For SaleMLS ID #100586370, Kendal N Semanderes, CRI Properties. Hive MLS
- $237,0003 bd2 ba1.2k sqft118 Princeton Drive, Jacksonville, NC 28546For SaleMLS ID #100555570, Diane M Castro-Perez, Coldwell Banker Sea Coast Advantage-Hampstead. Hive MLS
- $255,0004 bd2 ba1.3k sqft414 Thomas Drive, Jacksonville, NC 28546For SaleMLS ID #100587370, Jenna Morton, Coldwell Banker Sea Coast Advantage. Hive MLS
