Welcome home to this beautifully updated 3-bedroom, home offering 1,416 square feet of comfortable living space in Jacksonville, NC. Conveniently located just a short commute to Camp Lejeune and MCAS New River, this move-in ready home has been thoughtfully renovated throughout.
Step inside to find all-new luxury vinyl plank (LVP) flooring, fresh paint throughout, and new interior doors that give the home a clean, modern feel. The updated kitchen features brand-new cabinets, countertops, and a complete suite of new appliances, including an electric range/oven, dishwasher, and refrigerator.
Enjoy added peace of mind with a new exterior HVAC unit installed in July 2026. Whether you're a first-time homebuyer, military buyer, or investor, this home offers the perfect combination of location, updates, and value.
Don't miss your opportunity to own this beautifully refreshed Jacksonville home--schedule your showing today!
For information about our preferred lender and the incentives you may qualify for, please ask your agent to review the agent comments for additional details.
County tax records show 1 bathroom, however there are 2 bathrooms present and have been since the seller has owned it. 3 bedroom septic permit on file.
Pending
$244,000
1 Berkshire Drive, Jacksonville, NC 28546
3beds
1,416sqft
Single Family Residence
Built in 1969
0.36 Acres Lot
$241,500 Zestimate®
$172/sqft
$-- HOA
What's special
Fresh paint throughoutBrand-new cabinetsUpdated kitchenNew interior doors
- 27 days |
- 415 |
- 53 |
Zillow last checked:
Listing updated:
Listed by:
Todd Reynolds 910-520-4434,
Coldwell Banker Sea Coast Advantage
Source: Hive MLS,MLS#: 100591174 Originating MLS: Jacksonville Board of Realtors
Originating MLS: Jacksonville Board of RealtorsFacts & features
Interior
Bedrooms & bathrooms
- Bedrooms: 3
- Bathrooms: 2
- Full bathrooms: 2
Rooms
- Room types: Living Room, Bedroom 1, Bedroom 2, Bedroom 3
Heating
- Electric, Heat Pump
Cooling
- Central Air
Appliances
- Included: Electric Oven, Electric Cooktop, Refrigerator, Dishwasher
Features
- Ceiling Fan(s)
- Flooring: LVT/LVP
- Has fireplace: No
Interior area
- Total structure area: 1,416
- Total interior livable area: 1,416 sqft
Property
Parking
- Parking features: Concrete
Features
- Levels: One
- Patio & porch: Porch
- Fencing: Chain Link
- Has view: Yes
- View description: None
- Frontage type: See Remarks
Lot
- Size: 0.36 Acres
- Dimensions: 93 x 170 x 108 x 170
Details
- Parcel number: 1114e59
- Zoning: R-10
- Special conditions: Standard
Construction
Type & style
- Home type: SingleFamily
- Property subtype: Single Family Residence
Materials
- Brick, Wood Frame
- Foundation: Crawl Space
- Roof: Shingle
Condition
- New construction: No
- Year built: 1969
Utilities & green energy
- Sewer: Septic Tank
- Water: Public
- Utilities for property: Water Connected
Community & HOA
Community
- Subdivision: Montclair
HOA
- Has HOA: No
Location
- Region: Jacksonville
Financial & listing details
- Price per square foot: $172/sqft
- Tax assessed value: $106,817
- Annual tax amount: $699
- Date on market: 7/23/2026
- Cumulative days on market: 27 days
- Listing agreement: Exclusive Right To Sell
- Listing terms: Cash,Conventional,FHA,USDA Loan,VA Loan
- Road surface type: Paved
Estimated market value
$241,500
$229,000 - $254,000
$1,644/mo
Price history
| Date | Event | Price |
|---|---|---|
| 8/15/2026 | Pending sale | $244,000$172/sqft |
Source:  Hive MLS #100591174 Report a problem Hive MLS #100591174 Report a problem | ||
| 7/23/2026 | Listed for sale | $244,000+84.8%$172/sqft |
Source: Hive MLS #100591174 Report a problem | ||
| 4/22/2026 | Sold | $132,000-12%$93/sqft |
Source: Hive MLS #100561564 Report a problem | ||
| 4/2/2026 | Contingent | $149,999$106/sqft |
Source: Hive MLS #100561564 Report a problem | ||
| 3/30/2026 | Listed for sale | $149,999+36.5%$106/sqft |
Source: Hive MLS #100561564 Report a problem | ||
| 7/23/2015 | Listing removed | $109,900$78/sqft |
Source: CENTURY 21 Sweyer & Associates #164848 Report a problem | ||
| 7/22/2015 | Price change | $109,900-4.4%$78/sqft |
Source: CENTURY 21 Sweyer & Associates #164848 Report a problem | ||
| 5/29/2015 | Price change | $115,000-2.5%$81/sqft |
Source: CENTURY 21 Sweyer & Associates #164848 Report a problem | ||
| 4/10/2015 | Listed for sale | $118,000+7.3%$83/sqft |
Source: Century 21 Sweyer & Associates - Ja #164848 Report a problem | ||
| 12/4/2012 | Sold | $110,000$78/sqft |
Source: Public Record Report a problem | ||
| 10/2/2012 | Listed for sale | $110,000-11.9%$78/sqft |
Source: Owner Report a problem | ||
| 6/29/2012 | Listing removed | $124,900$88/sqft |
Source: Listhub #132306 Report a problem | ||
| 5/19/2012 | Listed for sale | $124,900$88/sqft |
Source: Listhub #132306 Report a problem | ||
Public tax history
| Year | Property taxes | Tax assessment |
|---|---|---|
| 2025 | $699 | $106,817 |
| 2024 | $699 | $106,817 |
| 2023 | $699 -0.1% | $106,817 |
| 2022 | $700 +14.3% | $106,817 +23% |
| 2021 | $612 | $86,860 |
| 2020 | $612 | $86,860 |
| 2019 | $612 | $86,860 |
| 2018 | $612 -1.9% | $86,860 -6.1% |
| 2017 | $624 | $92,470 |
| 2016 | $624 | $92,470 |
| 2015 | $624 | $92,470 |
| 2014 | $624 -2.5% | $92,470 -15.5% |
| 2013 | $640 | $109,460 |
| 2012 | $640 | $109,460 |
| 2011 | $640 | $109,460 |
| 2010 | $640 +27.7% | $109,460 +28.8% |
| 2009 | $502 +17.3% | $85,007 |
| 2008 | $428 | $85,007 |
| 2007 | $428 | $85,007 |
| 2006 | $428 +6.4% | $85,007 +41.7% |
| 2005 | $402 | $59,974 |
| 2004 | -- | $59,974 |
| 2003 | -- | $59,974 |
Find assessor info on the county website
Monthly payment
Est. payment
Payment breakdown
Explore the cost of this home by adjusting the details. Changes won't be saved.Climate risks
Neighborhood: 28546
Nearby schools
GreatSchools rating
- 8/10Morton ElementaryGrades: PK-5Distance: 1.3 mi
- 7/10Hunters Creek MiddleGrades: 6-8Distance: 1.5 mi
- 4/10White Oak HighGrades: 9-12Distance: 1.2 mi
Schools provided by the listing agent
- Elementary: Hunters Creek
- Middle: Hunters Creek
- High: White Oak
Source: Hive MLS. This data may not be complete. We recommend contacting the local school district to confirm school assignments for this home.
- $177,5004 bd1 ba1.2k sqft3 Berkshire Dr, Jacksonville, NC 28546Off Market
- $106,7584 bd2 ba1k sqft6 Cornell Dr, Jacksonville, NC 28546Off Market
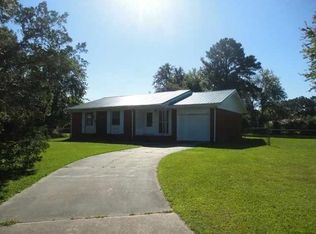
- $161,6003 bd1 ba1.1k sqft5 Berkshire Dr, Jacksonville, NC 28546Off Market
- $238,5003 bd2 ba1.3k sqft8 Cornell Dr, Jacksonville, NC 28546Sold

- $213,3003 bd2 ba1.4k sqft37 Victoria Rd, Jacksonville, NC 28546Off Market
- $228,5013 bd2 ba1k sqft35 Victoria Rd, Jacksonville, NC 28546For Sale
- $199,1003 bd1 ba1.2k sqft28 Victoria Rd, Jacksonville, NC 28546Off Market
- $217,2003 bd2 ba1.3k sqft39 Victoria Rd, Jacksonville, NC 28546Off Market
A local agent can set up tours, give advice and negotiate with sellers.
A local lender can help you make sure your offer is ready when you are.
Similar homes
- $253,0003 bd2 ba1.4k sqft102 Yorkshire Drive, Jacksonville, NC 28546For Sale
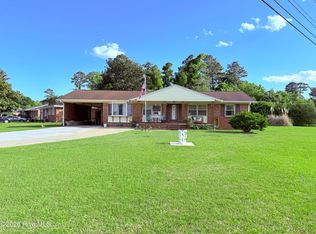
 MLS ID #100568952, The Lemmond Group, REAL Broker LLC. Hive MLS
 - $264,0003 bd2 ba1.5k sqft319 Pinewood Court, Jacksonville, NC 28546For Sale
 MLS ID #100596850, David A Zelinski, Realty World Today. Hive MLS
 - $249,9003 bd2 ba1.7k sqft104 Princeton Drive, Jacksonville, NC 28546For Sale
 MLS ID #100582392, Renee Taylor, Coldwell Banker Sea Coast Advantage. Hive MLS
 - $230,0003 bd2 ba1k sqft203 Long Acres Drive, Jacksonville, NC 28546For Sale
 MLS ID #100596543, Streamline Realty Team, REAL Broker LLC. Hive MLS
 - $239,9004 bd3 ba1.7k sqft422 Thomas Drive, Jacksonville, NC 28546For SaleMLS ID #100552872, Danielle Licavoli, RE/MAX Elite Realty Group. Hive MLS
- $271,0003 bd2 ba1.7k sqft897 Pine Valley Road, Jacksonville, NC 28546For SaleMLS ID #100578328, Alexis McGinnis, Realty One Group Affinity. Hive MLS
- $215,0003 bd2 ba1.3k sqft103 Arthur Court, Jacksonville, NC 28546For SaleMLS ID #100597920, Zachery Swislosky, Century 21 Coastal Advantage. Hive MLS
- $260,0004 bd3 ba1.7k sqft114 Country Club Road, Jacksonville, NC 28546For SaleMLS ID #100576532, Robert Lane, eXp Realty. Hive MLS
- $270,0003 bd2 ba1.5k sqft125 Linda Loop, Jacksonville, NC 28546For SaleMLS ID #100594106, The Chasity DeBarber Team, Realty One Group Affinity. Hive MLS
- $289,9003 bd2 ba1.3k sqft101 Garrett Drive, Jacksonville, NC 28546For SaleMLS ID #100596609, Cody Hostetler, eXp Realty. Hive MLS
- $224,6003 bd1 ba1.1k sqft59 Dixie Trail, Jacksonville, NC 28546For SaleMLS ID #100586641, Scott Damsell, HomeSmart Connections. Hive MLS
- $299,0004 bd2 ba1.8k sqft900 Welsh Lane, Jacksonville, NC 28546For SaleMLS ID #100592640, Meredith & Matt Team Johnson, RE/MAX Ocean Properties. Hive MLS
- $249,9004 bd3 ba1.6k sqft323 Cardinal Road, Jacksonville, NC 28546For SaleMLS ID #100554228, Rebecca Godissart, CENTURY 21 Champion Real Estate. Hive MLS
- $223,0003 bd2 ba1.3k sqft409 Jarman Street, Jacksonville, NC 28540For SaleMLS ID #100563356, Aimee Sposeep, REAL Broker LLC. Hive MLS
- $265,0003 bd2 ba1.1k sqft13 Bosco Drive, Jacksonville, NC 28540For SaleMLS ID #100595969, Emily Albertson, Coldwell Banker Sea Coast Advantage - Jacksonville. Hive MLS
- $269,9004 bd2 ba1.6k sqft1407 Clifton Road, Jacksonville, NC 28540For SaleMLS ID #100587725, Jacob Evans, RE/MAX Elite Realty Group. Hive MLS
- $244,9003 bd2 ba1.3k sqft300 Walnut Drive, Jacksonville, NC 28540For SaleMLS ID #100594307, Joshua Eudy, Revolution Partners LLC. Hive MLS
- $267,0004 bd2 ba1.8k sqft611 Decatur Road, Jacksonville, NC 28540For SaleMLS ID #100587527, Mary Lorencz, Century 21 Coastal Advantage. Hive MLS
- $229,0003 bd2 ba1.2k sqft109 Milestone Court, Jacksonville, NC 28546For SaleMLS ID #100594985, Holly Griffith, SERHANT. Hive MLS
- $224,9004 bd2 ba1.2k sqft6 Lakewood Court, Jacksonville, NC 28546For SaleMLS ID #100569129, The Golden Key Team of Advantage Gold, Advantage Gold Realty. Hive MLS
