Skip main navigation
Sold for $359,000
  • $359,000

    1128 Mill Run Road, Sneads Ferry, NC 28460

    3beds
    1,611sqft
    Single Family Residence
    Built in 1998
    7,840 Square Feet Lot
    $359,000 Zestimate®
    $223/sqft
    $2,029 Estimated rent

    Home value

    $359,000

    $341,000 - $377,000

    $2,029/mo

    Zestimate® history
    Loading
    Loading...

    Owner options

    List your home for rent

    $2,029/mo

    Rent Zestimate®

    Find your next renter with Zillow Rental Manager. Plus, with online applications, you can quickly screen prospective tenants – for free.

    Learn more

    $2,029/mo

    Rent Zestimate®

    Refinance and save

    $2,650/mo

    Est. payment

    Refinancing to a lower rate could help reduce your monthly payments and save thousands over the life of the loan.

    See today's rates

    $2,650/mo

    Est. payment

    Explore your selling options

    Work with a Zillow partner agent

    Leverage their expertise and Zillow's premium Showcase listings to get your home seen by more buyers.

    Get started

    List with your own agent

    Get your home in front of millions of buyers by listing it on Zillow.

    Learn how to do it

    Sell it yourself

    Take full control of how buyers see your home on Zillow by listing For Sale by Owner (FSBO).

    List your home

    What's special

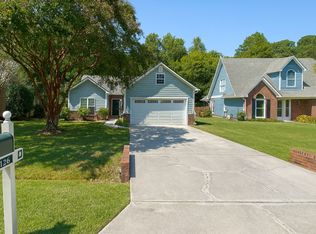
    Some houses just feel easy the minute you pull into the driveway. Tucked behind mature landscaping, this one-story home offers 3 bedrooms, 2 baths, and a smart split-bedroom floor plan that puts the primary suite on one side of the home and guests on the other. It's the kind of layout that simply works. Inside, vaulted ceilings and a gas fireplace anchor the living room, creating a warm and inviting space to gather after a day at the beach, on the boat, or just living life on the coast. The kitchen is open, functional, and ready for everything from quick breakfasts to holiday dinners, with granite countertops, stainless steel appliances (refrigerator included), a pantry, and plenty of cabinet and counter space. The owner's suite is tucked away for privacy and features a walk-in closet and en-suite bath. Two additional bedrooms and a full bath provide comfortable space for family, guests, or a home office. Out back, the screened porch may become your favorite room in the house. Morning coffee, evening cocktails, the sound of the breeze moving through the trees--it is a simple reminder of why coastal living is so appealing. The fenced backyard offers privacy, room to play, and plenty of space for pets or gardening. Big-ticket updates are already done, including roof shingles in 2023 and a new heat pump and central air system in 2021. Sold fully furnished, this home is ready for its next chapter, whether you're looking for a full-time residence, a weekend getaway, or an investment property. Just bring your suitcase and your toothbrush. The rest is already here. North Shore offers a lifestyle many people move to the coast to find. Optional memberships to the North Shore Golf Club provide access to golf, the swimming pool, and tennis courts, specifically. Memberships are separate from HOA dues, and options and fees vary, so buyers should contact the club directly to explore the package that best fits their lifestyle.

    Zillow last checked:

    Listing updated:

    Listed by:

    Christina B Asbury 910-262-3948,

    Coldwell Banker Sea Coast Advantage

    Bought with:

    Thomas Travolina, 281307

    Keller Williams Innovate - Jax

    Source: Hive MLS,MLS#: 100573533MLS LogoOriginating MLS: Jacksonville Board of Realtors

    Facts & features

    Interior

    Bedrooms & bathrooms
    • Bedrooms: 3
    • Bathrooms: 2
    • Full bathrooms: 2
    Rooms
    • Room types: Master Bedroom, Living Room, Laundry, Bedroom 2, Bedroom 3, Bathroom 1
    Primary bedroom
    • Level: Main
    • Dimensions: 15 x 16
    Bedroom 2
    • Level: Main
    • Dimensions: 10 x 11
    Bedroom 3
    • Level: Main
    • Dimensions: 10 x 11
    Bathroom 1
    • Level: Main
    • Dimensions: 9 x 9
    Kitchen
    • Level: Main
    • Dimensions: 12 x 15
    Laundry
    • Level: Main
    • Dimensions: 6 x 7
    Living room
    • Level: Main
    • Dimensions: 15 x 17
    Heating
    • Electric, Heat Pump
    Cooling
    • Central Air
    Appliances
    • Included: Mini Refrigerator, Built-In Microwave, Washer, Refrigerator, Dryer, Dishwasher, Electric Range
    • Laundry: Laundry Room
    Features
    • Master Downstairs, Walk-in Closet(s), Vaulted Ceiling(s), Entrance Foyer, Ceiling Fan(s), Furnished, Pantry, Blinds/Shades, Gas Log, Smart Thermostat, Walk-In Closet(s)
    • Has fireplace: Yes
    • Fireplace features: Gas Log
    • Furnished: Yes
    Interior area
    • Total structure area: 1,611
    • Total interior livable area: 1,611 sqft

    Property

    Parking
    • Total spaces: 2
    • Parking features: Paved
    • Attached garage spaces: 2
    Features
    • Levels: One
    • Patio & porch: Porch, Screened
    • Fencing: Metal/Ornamental,Back Yard
    • Has view: Yes
    • View description: See Remarks
    • Frontage type: See Remarks
    Lot
    • Size: 7,840 Square Feet
    • Dimensions: 56*121*74*136
    • Features: Landscaped
    Details
    • Parcel number: 767b39
    • Zoning: R-5
    • Special conditions: Standard

    Construction

    Type & style
    • Home type: SingleFamily
    • Property subtype: Single Family Residence
    Materials
    • Brick, Vinyl Siding, Wood Frame
    • Foundation: Slab
    • Roof: Shingle
    Condition
    • New construction: No
    • Year built: 1998

    Utilities & green energy

    • Sewer: Public Sewer
    • Water: Public
    • Utilities for property: Sewer Connected, Water Connected

    Community & HOA

    Community
    • Security: Smoke Detector(s)
    • Subdivision: North Shore Country Club
    HOA
    • Has HOA: Yes
    • Amenities included: Waterfront Community, Clubhouse, Pool, Golf Course, Maintenance Common Areas, Maintenance Roads, Management, Master Insure, Pickleball, Sidewalks, Street Lights, Tennis Court(s), See Remarks
    • HOA fee: $500 annually
    • HOA name: North Shore Country Club
    • HOA phone: 716-474-5876
    Location
    • Region: Sneads Ferry

    Financial & listing details

    • Price per square foot: $223/sqft
    • Tax assessed value: $319,196
    • Annual tax amount: $1,892
    • Date on market: 5/13/2026
    • Cumulative days on market: 3 days
    • Listing agreement: Exclusive Right To Sell
    • Listing terms: Cash,Conventional,FHA,USDA Loan,VA Loan,Other
    • Road surface type: Paved

    Price history

    DateEventPrice
    6/24/2026Sold$359,000$223/sqft
    Source: Hive MLS #100573533 Report a problem
    5/16/2026Contingent$359,000$223/sqft
    Source: Hive MLS #100573533 Report a problem
    5/13/2026Listed for sale$359,000-5.5%$223/sqft
    Source: Hive MLS #100573533 Report a problem
    7/2/2024Sold$380,000-1.3%$236/sqft
    Source: Hive MLS #100441938 Report a problem
    5/11/2024Pending sale$385,000$239/sqft
    Source: Hive MLS #100441938 Report a problem
    5/1/2024Listed for sale$385,000+33.2%$239/sqft
    Source: Hive MLS #100441938 Report a problem
    7/12/2021Sold$289,000$179/sqft
    Source: Public Record Report a problem
    6/16/2021Pending sale$289,000$179/sqft
    Source: Hive MLS #100276300 Report a problem
    6/14/2021Listed for sale$289,000+42.7%$179/sqft
    Source: Hive MLS #100276300 Report a problem
    6/18/2019Sold$202,500-3.6%$126/sqft
    Source: Public Record Report a problem
    3/13/2019Pending sale$210,000$130/sqft
    Source: eXp Realty, LLC #100151586 Report a problem
    3/11/2019Listed for sale$210,000+16.7%$130/sqft
    Source: eXp Realty, LLC #100151586 Report a problem
    4/29/2016Sold$180,000+0.6%$112/sqft
    Source: Public Record Report a problem
    3/24/2016Pending sale$179,000$111/sqft
    Source: Treasure Realty II #40206561 Report a problem
    2/4/2016Listed for sale$179,000$111/sqft
    Source: Treasure Realty, Inc #30527104 Report a problem

    Public tax history

    YearProperty taxesTax assessment
    2025$1,892 $288,926
    2024$1,892 $288,926
    2023$1,892 0%$288,926
    2022$1,892 $288,926 +44.9%
    2021-- $199,330
    2020$1,405 $199,330
    2019$1,405 $199,330
    2018$1,405 +1.5%$199,330 -2.9%
    2017$1,385 $205,200
    2016$1,385 $205,200
    2015$1,385 $205,200
    2014$1,385 +12.6%$205,200 -2.4%
    2013$1,230 $210,210
    2012$1,230 $210,210
    2011$1,230 $210,210
    2010$1,230 +0.9%$210,210 +1.8%
    2009$1,219 +17.3%$206,568
    2008$1,039 $206,568
    2007$1,039 $206,568
    2006$1,039 -6.7%$206,568 +24.2%
    2005$1,114 $166,254
    2004-- $166,254
    2003-- $166,254
    2002-- $166,254
    2001-- $166,254
    Find assessor info on the county website

    Neighborhood: 28460

    Nearby schools

    GreatSchools rating
    Schools provided by the listing agent
    • Elementary: Dixon
    • Middle: Dixon
    • High: Dixon

    Source: Hive MLS. This data may not be complete. We recommend contacting the local school district to confirm school assignments for this home.

    Get a cash offer in 3 minutes
    Find out how much your home could sell for in as little as 3 minutes with a no-obligation cash offer.
    Estimated market value
    $359,000
    Get a cash offer in 3 minutes
    Find out how much your home could sell for in as little as 3 minutes with a no-obligation cash offer.
    Estimated market value
    $359,000