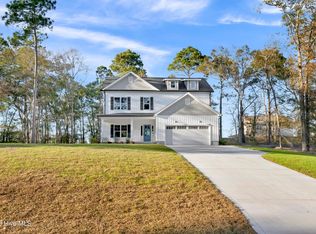
Come home to Chadwick Shores, one of Sneads Ferry's most sought-after gated communities! This NEW CONSTRUCTION, MOVE-IN READY home sits on a spacious acre lot surrounded by the natural beauty of coastal North Carolina. A large covered front porch welcomes you into the thoughtfully designed 2,341 sq ft David floor plan, featuring 4 bedrooms and 2.5 baths. The main level opens to a spacious foyer with an adjacent formal dining room. The beautifully appointed kitchen features stainless steel appliances, a large center island, abundant cabinetry and counter space, plus a generous walk-in pantry. Enjoy casual meals in the breakfast nook with convenient access to the covered back porch for effortless indoor/outdoor entertaining. The spacious living room is anchored by a beautiful fireplace, creating the perfect gathering space.
Upstairs, retreat to the impressive 20x14 primary suite featuring a spacious walk-in closet and 5-piece ensuite with dual vanities, soaking tub, and custom shower. Three additional guest bedrooms, a full guest bath, and conveniently located laundry room complete the second floor.
Enjoy a low-maintenance backyard with plenty of room for outdoor gatherings while taking in the peaceful natural surroundings. Chadwick Shores community amenities include a day dock, picnic areas, and playground for year-round outdoor enjoyment.
New construction
$480,000
1320 Chadwick Shores Drive, Sneads Ferry, NC 28460
3beds
2,341sqft
Single Family Residence
Built in 2026
0.35 Acres Lot
$479,400 Zestimate®
$205/sqft
$42/mo HOA
What's special
- 8 days
- 111
- 11
Likely to sell faster than
Zillow last checked:
Listing updated:
Listed by:
Taylor M Greene 910-378-9549,
Century 21 Coastal Advantage
Source: Hive MLS,MLS#: 100598768 Originating MLS: Jacksonville Board of Realtors
Originating MLS: Jacksonville Board of RealtorsFacts & features
Interior
Bedrooms & bathrooms
- Bedrooms: 3
- Bathrooms: 3
- Full bathrooms: 2
- 1/2 bathrooms: 1
Rooms
- Room types: Master Bedroom, Bedroom 2, Bedroom 3, Bedroom 4, Living Room, Dining Room, Breakfast Room, Laundry
Primary bedroom
- Level: Second
Bedroom 2
- Level: Second
Bedroom 3
- Level: Second
Bedroom 4
- Level: Second
Breakfast room
- Level: First
Dining room
- Level: First
Kitchen
- Level: First
Laundry
- Level: Second
Living room
- Level: First
Heating
- Fireplace Insert, Electric, Forced Air
Cooling
- Central Air
Appliances
- Included: Electric Oven, Built-In Microwave, Dishwasher
- Laundry: Laundry Room
Features
- Walk-in Closet(s), Tray Ceiling(s), Entrance Foyer, Kitchen Island, Ceiling Fan(s), Pantry, Walk-in Shower, Eat-in Kitchen, Walk-In Closet(s)
- Flooring: LVT/LVP, Carpet, Tile
- Windows: Storm Window(s)
- Basement: None
- Has fireplace: Yes
Interior area
- Total structure area: 2,341
- Total interior livable area: 2,341 sqft
Property
Parking
- Total spaces: 2
- Parking features: Garage Faces Front, See Remarks, Paved, Garage
- Attached garage spaces: 2
Features
- Levels: Two
- Patio & porch: Covered, Patio, Porch
- Fencing: None
- Has view: Yes
- View description: See Remarks
- Waterfront features: Water Access Comm
- Frontage type: See Remarks
Lot
- Size: 0.35 Acres
- Features: See Remarks, Water Access Comm
Details
- Parcel number: 428802882174
- Zoning: R-15
- Special conditions: Standard
Construction
Type & style
- Home type: SingleFamily
- Property subtype: Single Family Residence
Materials
- Vinyl Siding, Wood Frame
- Foundation: Slab
- Roof: Architectural Shingle
Condition
- New construction: Yes
- Year built: 2026
Details
- Warranty included: Yes
Utilities & green energy
- Sewer: Septic Tank
- Water: Public
- Utilities for property: Water Connected
Community & HOA
Community
- Security: Smoke Detector(s)
- Subdivision: Chadwick Shores
HOA
- Has HOA: Yes
- Amenities included: Waterfront Community, Boat Dock, Gated, Maintenance Common Areas, Picnic Area, Playground
- HOA fee: $500 annually
- HOA name: Premiere Management Company
- HOA phone: 910-679-3012
Location
- Region: Sneads Ferry
Financial & listing details
- Price per square foot: $205/sqft
- Tax assessed value: $38,000
- Annual tax amount: $248
- Date on market: 8/25/2026
- Cumulative days on market: 8 days
- Listing agreement: Exclusive Right To Sell
- Listing terms: Cash,Conventional,FHA,VA Loan
- Road surface type: Paved
Estimated market value
$479,400
$455,000 - $503,000
$2,434/mo
Price history
| Date | Event | Price |
|---|---|---|
| 8/25/2026 | Listed for sale | $480,000+700%$205/sqft |
Source:  Hive MLS #100598768 Report a problem Hive MLS #100598768 Report a problem | ||
| 4/8/2025 | Sold | $60,000-7.7%$26/sqft |
Source: Public Record Report a problem | ||
| 2/26/2025 | Listed for sale | $65,000+30%$28/sqft |
Source: Owner Report a problem | ||
| 5/31/2023 | Sold | $50,000-9.1%$21/sqft |
Source: Hive MLS #100369495 Report a problem | ||
| 3/20/2023 | Pending sale | $55,000$23/sqft |
Source: Hive MLS #100369495 Report a problem | ||
| 2/15/2023 | Listed for sale | $55,000-15.4%$23/sqft |
Source: Hive MLS #100369495 Report a problem | ||
| 2/13/2023 | Listing removed | -- |
Source: Hive MLS #100285912 Report a problem | ||
| 1/14/2022 | Price change | $65,000-13.3%$28/sqft |
Source: Hive MLS #100285912 Report a problem | ||
| 11/4/2021 | Listed for sale | $75,000$32/sqft |
Source: Hive MLS #100285912 Report a problem | ||
| 11/4/2021 | Pending sale | $75,000$32/sqft |
Source: Hive MLS #100285912 Report a problem | ||
| 8/13/2021 | Listed for sale | $75,000$32/sqft |
Source: Hive MLS #100285912 Report a problem | ||
| 8/5/2021 | Listing removed | -- |
Source: Hive MLS #100153277 Report a problem | ||
| 3/25/2021 | Listed for sale | $75,000-6.3%$32/sqft |
Source: Hive MLS #100153277 Report a problem | ||
| 3/16/2021 | Listing removed | -- |
Source: Hive MLS #100153277 Report a problem | ||
| 3/2/2020 | Price change | $80,000-5.9%$34/sqft |
Source: Hive MLS #100153277 Report a problem | ||
| 3/6/2019 | Listed for sale | $85,000+41.7%$36/sqft |
Source: Coldwell Banker Sea Coast Advantage #100153277 Report a problem | ||
| 8/22/2012 | Sold | $60,000-29.4%$26/sqft |
Source: Agent Provided Report a problem | ||
| 3/24/2012 | Listed for sale | $85,000$36/sqft |
Source: CENTURY 21 Champion Real Estate #130244 Report a problem | ||
Public tax history
| Year | Property taxes | Tax assessment |
|---|---|---|
| 2025 | $248 | $38,000 |
| 2024 | $248 | $38,000 |
| 2023 | $248 -0.4% | $38,000 |
| 2022 | $249 -7.1% | $38,000 |
| 2021 | $268 | $38,000 |
| 2020 | $268 | $38,000 |
| 2019 | $268 | $38,000 |
| 2018 | $268 +4.4% | $38,000 |
| 2017 | $257 | $38,000 |
| 2016 | $257 | $38,000 |
| 2015 | $257 | $38,000 |
Find assessor info on the county website
Monthly payment
Est. payment
Payment breakdown
Explore the cost of this home by adjusting the details. Changes won't be saved.Climate risks
Neighborhood: 28460
Nearby schools
Schools provided by the listing agent
- Elementary: Dixon
- Middle: Dixon
- High: Dixon
Source: Hive MLS. This data may not be complete. We recommend contacting the local school district to confirm school assignments for this home.
- $382,8004 bd2 ba2k sqft1324 Chadwick Shores Dr, Sneads Ferry, NC 28460Off Market
- $287,1003 bd2 ba1.3k sqft148 Bayshore Dr, Sneads Ferry, NC 28460Off Market
- $389,8003 bd3 ba2k sqft144 Bayshore Dr, Sneads Ferry, NC 28460Off Market

- $369,7000.35 acres1316 Chadwick Shores Dr, Sneads Ferry, NC 28460Off Market
Similar homes
- $480,0004 bd3 ba2.3k sqft1616 Chadwick Shores Drive, Sneads Ferry, NC 28460For Sale

 MLS ID #100599638, Tiffany & Crew Coastal Real Estate, Keller Williams Innovate - Jax. Hive MLS
 - $480,0003 bd3 ba2.3k sqft163 Bayshore Drive, Sneads Ferry, NC 28460New Construction
 MLS ID #100550236, Taylor M Greene, Century 21 Coastal Advantage. Hive MLS
 - $464,9004 bd3 ba2.8k sqft408 Canvasback Lane, Sneads Ferry, NC 28460For Sale
 MLS ID #100589001, Jenna Morton, Coldwell Banker Sea Coast Advantage. Hive MLS
 - $444,0004 bd3 ba2.4k sqft404 Canvasback Lane, Sneads Ferry, NC 28460For Sale
 MLS ID #100591641, Rachel Love, Coldwell Banker Sea Coast Advantage. Hive MLS
 - $427,5004 bd3 ba2.4k sqft106 Wax Myrtle Way Lot 11, Sneads Ferry, NC 28460For SaleMLS ID #100593114, Laurence Collins, Coldwell Banker Sea Coast Advantage Rlty. Hive MLS
- $408,5004 bd3 ba2k sqft211 Derby Downs Drive, Sneads Ferry, NC 28460For SaleMLS ID #100575285, Joann Marie McDermon, Better Homes and Gardens Real Estate Treasure. Hive MLS
- $620,0004 bd4 ba3.4k sqft905 Charleston Place, Sneads Ferry, NC 28460For SaleMLS ID #100598335, Denise M Phillips, United Real Estate East Carolina. Hive MLS
- $595,0003 bd3 ba2.2k sqft305 Landon Lane, Sneads Ferry, NC 28460New ConstructionMLS ID #100564911, Priscilla Mae Parrott, Simply Sold Realty. Hive MLS
- $374,9994 bd3 ba2.4k sqft178 Everett Yopp Drive, Sneads Ferry, NC 28460For SaleMLS ID #100573682, Tracey Loughner, Coldwell Banker Sea Coast Advantage Rlty. Hive MLS
- $595,0004 bd3 ba3.3k sqft275 Mimosa Drive, Sneads Ferry, NC 28460For SaleMLS ID #100583010, Ashley Rigley Perella, Intracoastal Realty Corporation. Hive MLS
- $595,0003 bd3 ba2.2k sqft316 Landon Lane, Sneads Ferry, NC 28460New ConstructionMLS ID #100547344, Priscilla Mae Parrott, Simply Sold Realty. Hive MLS
- $343,0003 bd3 ba1.5k sqft527 Everett Glades, Sneads Ferry, NC 28460For SaleMLS ID #100575219, Taylor R Reed, Coldwell Banker Sea Coast Advantage-Hampstead. Hive MLS
- $675,0003 bd3 ba3k sqft102 Coral Cove, Sneads Ferry, NC 28460For SaleMLS ID #100583477, Diane M Castro-Perez, Coldwell Banker Sea Coast Advantage-Hampstead. Hive MLS
- $675,0004 bd4 ba3k sqft303 Starboard Cove, Sneads Ferry, NC 28460New ConstructionMLS ID #100595723, Taylor M Greene, Century 21 Coastal Advantage. Hive MLS
- $500,0003 bd3 ba1.4k sqft138 Sea Gull Lane #5a, North Topsail Beach, NC 28460New ConstructionMLS ID #100585428, Ryan Hall, Hall Property Specialists, INC. Hive MLS
- $500,0003 bd3 ba1.4k sqft144 Sea Gull Lane #6b, North Topsail Beach, NC 28460New ConstructionMLS ID #100585453, Ryan Hall, Hall Property Specialists, INC. Hive MLS
- $542,5003 bd3 ba2.2k sqft11 Sailview Court, Hampstead, NC 28443For SaleMLS ID #100599444, Ronel Austin, Coastal Realty Associates LLC. Hive MLS
- $535,0003 bd3 ba2.2k sqft113 Kings Harbor Drive, Holly Ridge, NC 28445For SaleMLS ID #100559948, Briana N Chesher, Coldwell Banker Sea Coast Advantage. Hive MLS
- $514,0004 bd4 ba3.1k sqft107 Camelot Drive, Holly Ridge, NC 28445For SaleMLS ID #100587406, Eric F Sabourin, Coldwell Banker Sea Coast Advantage. Hive MLS
- $478,0004 bd3 ba2.3k sqft131 Poplar Branch Way, Hampstead, NC 28443For SaleMLS ID #100580859, Pinpoint Properties, REAL Broker LLC. Hive MLS
