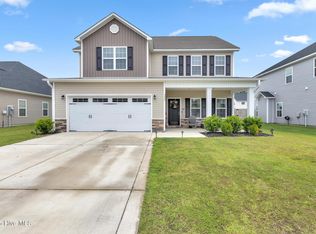
Move-in ready and full of thoughtful upgrades, this 4-bedroom, 2.5-bath home offers the space and layout today's buyers are looking for. Just off the entry, a versatile flex room with custom barn doors is perfect for a home office, dining room, playroom, or sitting area. The open-concept kitchen offers plenty of cabinet and counter space, along with a breakfast area that's perfect for everyday living and entertaining.
Upstairs, the spacious primary suite features two walk-in closets, a dual vanity, soaking tub, and separate shower. All three additional bedrooms also include walk-in closets, providing plenty of storage. Outside, enjoy the covered back porch, fully fenced backyard, fire pit area, added gutters, and window treatments already in place. Conveniently located just minutes from Camp Lejeune, area shopping and restaurants, and North Topsail Beach, this home offers the perfect combination of comfort, convenience, and coastal living.
For sale
$430,000
323 Windmill Light Way, Sneads Ferry, NC 28460
4beds
2,528sqft
Single Family Residence
Built in 2022
8,712 Square Feet Lot
$426,600 Zestimate®
$170/sqft
$27/mo HOA
What's special
- 3 days |
- 173 |
- 13 |
Zillow last checked:
Listing updated:
Listed by:
Tiffany R Hudson 760-681-7737,
Coastal Realty Associates LLC
Source: Hive MLS,MLS#: 100590287 Originating MLS: Cape Fear Realtors MLS, Inc.
Originating MLS: Cape Fear Realtors MLS, Inc.Facts & features
Interior
Bedrooms & bathrooms
- Bedrooms: 4
- Bathrooms: 3
- Full bathrooms: 2
- 1/2 bathrooms: 1
Rooms
- Room types: Master Bedroom, Bedroom 2, Bedroom 3, Bedroom 4, Dining Room
Primary bedroom
- Level: Second
- Dimensions: 18 x 15
Bedroom 2
- Level: Second
- Dimensions: 10 x 10
Bedroom 3
- Level: Second
- Dimensions: 13 x 11
Bedroom 4
- Level: Second
- Dimensions: 13 x 11
Heating
- Heat Pump, Electric
Cooling
- Central Air, Ceiling Fan(s), Heat Pump
Features
- Walk-in Closet(s), Tray Ceiling(s), Ceiling Fan(s), Pantry, Blinds/Shades, Walk-In Closet(s)
Interior area
- Total structure area: 2,528
- Total interior livable area: 2,528 sqft
Property
Parking
- Parking features: Garage Faces Front, Paved
Features
- Levels: Two
- Patio & porch: Covered, Patio, Front Porch, Rear Porch
- Fencing: Privacy,Back Yard,Wood,Fenced
- Has view: Yes
- View description: See Remarks
- Frontage type: See Remarks
Lot
- Size: 8,712 Square Feet
- Dimensions: 70 x 121 x 70 x 123
Details
- Parcel number: 773g13
- Zoning: R-15
- Special conditions: Standard
Construction
Type & style
- Home type: SingleFamily
- Property subtype: Single Family Residence
Materials
- Brick Veneer, Vinyl Siding, Wood Frame
- Foundation: Slab
- Roof: Architectural Shingle,Composition
Condition
- New construction: No
- Year built: 2022
Utilities & green energy
- Utilities for property: Sewer Connected, Water Connected
Community & HOA
Community
- Subdivision: Windpointe
HOA
- Has HOA: Yes
- Amenities included: Maintenance Common Areas, Management, Street Lights
- HOA fee: $325 annually
- HOA name: Premier
Location
- Region: Sneads Ferry
Financial & listing details
- Price per square foot: $170/sqft
- Tax assessed value: $314,053
- Annual tax amount: $2,057
- Date on market: 7/20/2026
- Cumulative days on market: 3 days
- Listing agreement: Exclusive Right To Sell
- Listing terms: Cash,Conventional,VA Loan
Estimated market value
$426,600
$405,000 - $448,000
$2,432/mo
Price history
| Date | Event | Price |
|---|---|---|
| 7/20/2026 | Listed for sale | $430,000+10.7%$170/sqft |
Source:  Hive MLS #100590287 Report a problem Hive MLS #100590287 Report a problem | ||
| 4/15/2025 | Sold | $388,500-0.9%$154/sqft |
Source: Hive MLS #100479794 Report a problem | ||
| 3/21/2025 | Pending sale | $392,000$155/sqft |
Source: Hive MLS #100479794 Report a problem | ||
| 3/15/2025 | Price change | $392,000-0.8%$155/sqft |
Source: Hive MLS #100479794 Report a problem | ||
| 2/18/2025 | Pending sale | $395,000$156/sqft |
Source: Hive MLS #100479794 Report a problem | ||
| 12/12/2024 | Listed for sale | $395,000+8.5%$156/sqft |
Source: Hive MLS #100479794 Report a problem | ||
| 8/8/2022 | Sold | $364,000$144/sqft |
Source: Hive MLS #100318355 Report a problem | ||
| 3/29/2022 | Pending sale | $364,000$144/sqft |
Source: Hive MLS #100318355 Report a problem | ||
| 3/23/2022 | Listed for sale | $364,000$144/sqft |
Source: Hive MLS #100318355 Report a problem | ||
Public tax history
| Year | Property taxes | Tax assessment |
|---|---|---|
| 2025 | $2,057 | $314,053 |
| 2024 | $2,057 | $314,053 |
| 2023 | $2,057 +528.1% | $314,053 +528.1% |
| 2022 | $328 | $50,000 |
Find assessor info on the county website
Monthly payment
Est. payment
Payment breakdown
Explore the cost of this home by adjusting the details. Changes won't be saved.Climate risks
Neighborhood: 28460
Nearby schools
GreatSchools rating
- 5/10Dixon ElementaryGrades: PK-5Distance: 3 mi
- 7/10Dixon MiddleGrades: 6-8Distance: 2.2 mi
- 5/10Dixon HighGrades: 9-12Distance: 5.6 mi
Schools provided by the listing agent
- Elementary: Dixon
- Middle: Dixon
- High: Dixon
Source: Hive MLS. This data may not be complete. We recommend contacting the local school district to confirm school assignments for this home.
- $380,0003 bd3 ba2k sqft321 Windmill Light Way, Sneads Ferry, NC 28460Sold

- $370,0004 bd3 ba2.2k sqft324 Windmill Light Way, Sneads Ferry, NC 28460Sold
- $505,0005 bd4 ba2.9k sqft328 Windmill Light Way, Sneads Ferry, NC 28460For Sale

- $401,5064 bd3 ba2.7k sqft506 White Shoal Way, Sneads Ferry, NC 28460Sold

- $290,0003 bd2 ba1.8k sqft171 Ennett Ln, Sneads Ferry, NC 28460Off Market
- $369,0004 bd3 ba2k sqft425 Nantucket Trl, Sneads Ferry, NC 28460Sold
- $404,6004 bd3 ba2.4k sqft501 White Shoal Way, Sneads Ferry, NC 28460Off Market
- $405,5004 bd3 ba2.6k sqft602 Tybee Trl, Sneads Ferry, NC 28460Sold
A local agent can set up tours, give advice and negotiate with sellers.
A local lender can help you make sure your offer is ready when you are.
Similar homes
- $410,0004 bd3 ba2k sqft211 Derby Downs Drive, Sneads Ferry, NC 28460For Sale

 MLS ID #100575285, Joann Marie McDermon, Better Homes and Gardens Real Estate Treasure. Hive MLS
 - $485,0004 bd3 ba2.8k sqft129 Evergreen Forest Drive, Sneads Ferry, NC 28460For Sale
 MLS ID #100579256, Lauren Hearn, Berkshire Hathaway HomeServices Carolina Premier Properties. Hive MLS
 - $389,9003 bd3 ba2.2k sqft201 Silver Creek Loop, Sneads Ferry, NC 28460For Sale
 MLS ID #100572847, Matthew Ferrogari, RE/MAX Elite Realty Group. Hive MLS
 - $415,0004 bd3 ba2.4k sqft611 Carmel Drive, Sneads Ferry, NC 28460For Sale
 MLS ID #100583455, Joann Marie McDermon, Better Homes and Gardens Real Estate Treasure. Hive MLS
 - $499,0004 bd3 ba2.8k sqft202 E Red Head Circle Lot 671, Sneads Ferry, NC 28460For SaleMLS ID #100571954, Sean D McDonnell, REAL Broker LLC. Hive MLS
- $520,0005 bd4 ba3.1k sqft558 White Shoal Way, Sneads Ferry, NC 28460For SaleMLS ID #100586255, Tiffany Housel, Landmark Sotheby's International Realty. Hive MLS
- $375,0003 bd2 ba1.9k sqft300 Channel Run Lane, Sneads Ferry, NC 28460For SaleMLS ID #100588025, Tyler Allen, REAL Broker LLC. Hive MLS
- $559,9005 bd4 ba3.5k sqft147 Snow Goose Lane, Sneads Ferry, NC 28460For SaleMLS ID #100580644, Christina B Asbury, Coldwell Banker Sea Coast Advantage. Hive MLS
- $360,0004 bd2 ba1.7k sqft805 Cross Wind Court, Sneads Ferry, NC 28460For SaleMLS ID #100587269, Aspyre Collective, eXp Realty. Hive MLS
- $355,0004 bd3 ba1.6k sqft717 Bayboro Court, Holly Ridge, NC 28445For SaleMLS ID #100586945, Shawn M McClellan, Coldwell Banker Sea Coast Advantage-Hampstead. Hive MLS
- $448,4003 bd3 ba2.6k sqft673 Morris Landing Road, Holly Ridge, NC 28445For SaleMLS ID #100576200, Cristina Jurado, CENTURY 21 Champion Real Estate. Hive MLS
- $385,0004 bd3 ba2.4k sqft115 Tralee Place, Holly Ridge, NC 28445For SaleMLS ID #100566319, Alyssa Wynn, HomeSmart Connections. Hive MLS
- $484,9003 bd5 ba2.5k sqft320 Belt Road, Hampstead, NC 28443For SaleMLS ID #100589699, Anita Afify, ACCESS REALTY GROUP. Hive MLS
- $430,0004 bd3 ba3.2k sqft412 Cyrus Thompson Drive, Jacksonville, NC 28546For SaleMLS ID #100586186, Vondicia Davis, HomeSmart Connections. Hive MLS
- $449,9004 bd3 ba2.3k sqft356 Hardison Road, Holly Ridge, NC 28445New ConstructionMLS ID #100586310, Ashley P Polk, BlueCoast Realty Corporation. Hive MLS
- $420,0003 bd3 ba2k sqft306 Oak Ridge Court, Swansboro, NC 28584For SaleMLS ID #100585244, Nancy Harris, RE/MAX Ocean Properties EI. Hive MLS
- $435,0004 bd3 ba2k sqft106 Cinema Court, Hampstead, NC 28443For SaleMLS ID #100581186, Katie Moore, Coldwell Banker Sea Coast Advantage. Hive MLS
- $525,0004 bd4 ba3.1k sqft107 Camelot Drive, Holly Ridge, NC 28445For SaleMLS ID #100587406, Eric F Sabourin, Coldwell Banker Sea Coast Advantage. Hive MLS
- $385,0003 bd3 ba2.5k sqft209 Target Lane, Hubert, NC 28539For SaleMLS ID #100585951, Jennifer Rollins, Carolina Real Estate Group. Hive MLS
- $370,5004 bd3 ba2.1k sqft125 Navy Blue Drive, Jacksonville, NC 28540For SaleMLS ID #100581686, Stacy L Sparks, HomeSmart Connections. Hive MLS
