Skip main navigation
Sold for $380,000
  • $380,000

    321 Windmill Light Way, Sneads Ferry, NC 28460

    3beds
    2,069sqft
    Single Family Residence
    Built in 2022
    8,712 Square Feet Lot
    $379,700 Zestimate®
    $184/sqft
    $2,302 Estimated rent

    Home value

    $379,700

    $361,000 - $399,000

    $2,302/mo

    Zestimate® history
    Loading
    Loading...

    Owner options

    List your home for rent

    $2,302/mo

    Rent Zestimate®

    Find your next renter with Zillow Rental Manager. Plus, with online applications, you can quickly screen prospective tenants – for free.

    Learn more

    $2,302/mo

    Rent Zestimate®

    Refinance and save

    $2,582/mo

    Est. payment

    Refinancing to a lower rate could help reduce your monthly payments and save thousands over the life of the loan.

    See today's rates

    $2,582/mo

    Est. payment

    Explore your selling options

    Work with a Zillow partner agent

    Leverage their expertise and Zillow's premium Showcase listings to get your home seen by more buyers.

    Get started

    List with your own agent

    Get your home in front of millions of buyers by listing it on Zillow.

    Learn how to do it

    Sell it yourself

    Take full control of how buyers see your home on Zillow by listing For Sale by Owner (FSBO).

    List your home

    What's special

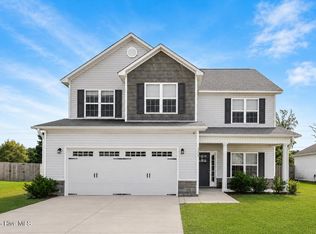
    Welcome to 321 Windmill Light Way in the Shores at Windpointe in Sneads Ferry! This 3-bedroom, 2.5-bath home with a bonus room offers a comfortable layout with plenty of space to spread out. The main living area has an open feel, with the kitchen flowing right into the dining and living spaces. The kitchen features granite countertops, stainless steel appliances, a center island with bar seating, and a pantry for extra storage. There's also an additional living area downstairs that works well as a home office, playroom, or second sitting area. Upstairs, the owner's suite is generously sized with a tray ceiling and ceiling fan. The en suite bathroom includes a soaking tub, walk-in shower, and a walk-in closet. The bonus room gives you flexibility for a guest room, media space, or whatever fits your needs. Out back, you'll find a fully fenced yard--great for pets. Located just minutes from Topsail Island beaches, shopping, and dining, with an easy commute to Camp Lejeune, Stone Bay, and New River Air Station, this home puts you close to everything while still offering a quiet neighborhood setting.

    Zillow last checked:

    Listing updated:

    Listed by:

    John Newton 919-649-0827,

    Better Homes and Gardens Real Estate Treasure 4

    Bought with:

    Liam Smith, 363124

    Navigate Realty

    Source: Hive MLS,MLS#: 100564865MLS LogoOriginating MLS: Jacksonville Board of Realtors

    Facts & features

    Interior

    Bedrooms & bathrooms
    • Bedrooms: 3
    • Bathrooms: 3
    • Full bathrooms: 2
    • 1/2 bathrooms: 1
    Rooms
    • Room types: Master Bedroom, Bedroom 2, Bedroom 3, Bedroom 4, Family Room, Other
    Primary bedroom
    • Dimensions: 14 x 14
    Bedroom 2
    • Dimensions: 12 x 14
    Bedroom 3
    • Dimensions: 10 x 11
    Bedroom 4
    • Dimensions: 10 x 12
    Family room
    • Dimensions: 16 x 14
    Kitchen
    • Dimensions: 10 x 14
    Other
    • Description: Flex Room
    • Dimensions: 12 x 13
    Heating
    • Electric, Heat Pump
    Cooling
    • Central Air
    Appliances
    • Included: Electric Oven, Built-In Microwave, Refrigerator, Dishwasher
    • Laundry: Laundry Room
    Features
    • Walk-in Closet(s), Tray Ceiling(s), Ceiling Fan(s), Pantry, Walk-in Shower, Blinds/Shades, Walk-In Closet(s)
    • Flooring: LVT/LVP, Carpet, Tile
    Interior area
    • Total structure area: 2,069
    • Total interior livable area: 2,069 sqft

    Property

    Parking
    • Total spaces: 2
    • Parking features: Garage Faces Front, Concrete
    • Attached garage spaces: 2
    Features
    • Levels: Two
    • Patio & porch: Covered, Patio, Porch
    • Exterior features: None
    • Fencing: Full,Back Yard,Wood
    • Has view: Yes
    • View description: See Remarks
    • Frontage type: See Remarks
    Lot
    • Size: 8,712 Square Feet
    • Dimensions: 70 x 124.25 x 70.02 x 122.80
    Details
    • Parcel number: 773g12
    • Zoning: R-15
    • Special conditions: Standard

    Construction

    Type & style
    • Home type: SingleFamily
    • Property subtype: Single Family Residence
    Materials
    • Vinyl Siding, Wood Frame
    • Foundation: Slab
    • Roof: Shingle
    Condition
    • New construction: No
    • Year built: 2022

    Utilities & green energy

    • Sewer: Public Sewer
    • Water: Public
    • Utilities for property: Sewer Connected, Water Available

    Community & HOA

    Community
    • Security: Smoke Detector(s)
    • Subdivision: The Shores at Windpointe
    HOA
    • Has HOA: Yes
    • Amenities included: Maintenance Common Areas, Management
    • HOA fee: $325 annually
    • HOA name: Premier Management
    • HOA phone: 910-679-3012
    Location
    • Region: Sneads Ferry

    Financial & listing details

    • Price per square foot: $184/sqft
    • Tax assessed value: $354,596
    • Annual tax amount: $1,891
    • Date on market: 4/3/2026
    • Cumulative days on market: 7 days
    • Listing agreement: Exclusive Agency
    • Listing terms: Cash,Conventional,FHA,VA Loan
    • Road surface type: Paved

    Price history

    DateEventPrice
    6/8/2026Sold$380,000$184/sqft
    Source: Hive MLS #100564865 Report a problem
    4/9/2026Pending sale$380,000$184/sqft
    Source: Hive MLS #100564865 Report a problem
    4/3/2026Listed for sale$380,000+3.5%$184/sqft
    Source: Hive MLS #100564865 Report a problem
    6/18/2024Sold$367,000-0.5%$177/sqft
    Source: Hive MLS #100445043 Report a problem
    5/22/2024Pending sale$369,000$178/sqft
    Source: Hive MLS #100445043 Report a problem
    5/17/2024Listed for sale$369,000+7.9%$178/sqft
    Source: Hive MLS #100445043 Report a problem
    9/2/2022Sold$342,000$165/sqft
    Source: Public Record Report a problem
    5/6/2022Pending sale$342,000$165/sqft
    Source: Hive MLS #100323298 Report a problem
    4/20/2022Listed for sale$342,000$165/sqft
    Source: Hive MLS #100323298 Report a problem

    Public tax history

    YearProperty taxesTax assessment
    2025$1,891 $284,567 -1.5%
    2024$1,891 $288,793
    2023$1,891 +477.4%$288,793 +477.6%
    2022$328 $50,000
    Find assessor info on the county website

    Neighborhood: 28460

    Nearby schools

    GreatSchools rating
    Schools provided by the listing agent
    • Elementary: Dixon
    • Middle: Dixon
    • High: Dixon

    Source: Hive MLS. This data may not be complete. We recommend contacting the local school district to confirm school assignments for this home.

    Get a cash offer in 3 minutes
    Find out how much your home could sell for in as little as 3 minutes with a no-obligation cash offer.
    Estimated market value
    $379,700
    Get a cash offer in 3 minutes
    Find out how much your home could sell for in as little as 3 minutes with a no-obligation cash offer.
    Estimated market value
    $379,700