Spacious 5 Bedroom, 4 Bathroom Home in The Shores at Windpointe - Over 3,100 Sq Ft!
Located in the beautiful The Shores at Windpointe subdivision in Sneads Ferry, NC, this stunning 5-bedroom, 4-bathroom home offers over 3,100 square feet of living space—perfectly situated near Topsail Beach and Camp Lejeune.
Step inside to find a thoughtfully designed layout featuring a first-floor master suite with elegant tray ceilings, a spa-like en-suite bath with dual sinks, a separate soaking tub and shower, and a large walk-in closet. The main level also includes a formal dining room, a spacious living room with a cozy fireplace, and a flex room ideal for a home office, playroom, or gym.
The heart of the home is the beautiful kitchen, complete with stainless steel appliances, ample cabinetry, and a layout perfect for cooking and entertaining.
Upstairs, you'll find a second living room, four additional bedrooms, two full bathrooms, and another versatile flex room, providing plenty of space for guests, hobbies, and entertainment.
Enjoy the outdoors in the fenced-in backyard, ideal for pets, play, or relaxing evenings with a covered back porch!
Highlights:
Over 3,100 Sq Ft
5 Bedrooms / 4 Bathrooms
First-Floor Master Suite w/ Tray Ceilings & Luxury Bath
Formal Dining Room
Spacious Living Room w/ Fireplace
Beautiful Kitchen w/ Stainless Steel Appliances
Multiple Flex Rooms
Upstairs Living Room
Fenced-In Backyard / Covered Back Porch
Minutes to Topsail Beach and Camp Lejeune
This home offers all the space and features you've been looking for—don't miss your chance to make it yours!
Sold for $475,000
$475,000
419 Nantucket Trail, Sneads Ferry, NC 28460
5beds
3,109sqft
Single Family Residence
Built in 2022
7,405 Square Feet Lot
$477,600 Zestimate®
$153/sqft
$2,929 Estimated rent
Home value
$477,600
$439,000 - $516,000
$2,929/mo
Zestimate® history
Owner options
List your home for rent
$2,929/mo
Rent Zestimate®
Find your next renter with Zillow Rental Manager. Plus, with online applications, you can quickly screen prospective tenants – for free.
$2,929/mo
Rent Zestimate®
Refinance and save
$3,243/mo
Est. payment
Refinancing to a lower rate could help reduce your monthly payments and save thousands over the life of the loan.
$3,243/mo
Est. payment
Explore your selling options
Work with a Zillow partner agent
Leverage their expertise and Zillow's premium Showcase listings to get your home seen by more buyers.
Get startedList with your own agent
Get your home in front of millions of buyers by listing it on Zillow.
Learn how to do itSell it yourself
Take full control of how buyers see your home on Zillow by listing For Sale by Owner (FSBO).
List your homeWhat's special
Cozy fireplaceBeautiful kitchenElegant tray ceilingsFlex roomFenced-in backyardFirst-floor master suiteLarge walk-in closet
Zillow last checked:
Listing updated:
Listed by:
Steven Wall 252-339-4630,
RE/MAX Elite Realty Group
Bought with:
Michael G Rheel, 288975
Berkshire Hathaway HomeServices Carolina Premier Properties
Source: Hive MLS,MLS#: 100518858 Originating MLS: Jacksonville Board of Realtors
Originating MLS: Jacksonville Board of RealtorsFacts & features
Interior
Bedrooms & bathrooms
- Bedrooms: 5
- Bathrooms: 4
- Full bathrooms: 3
- 1/2 bathrooms: 1
Rooms
- Room types: Dining Room
Primary bedroom
- Level: Primary Living Area
Dining room
- Features: Formal
Heating
- Electric, Heat Pump
Cooling
- Central Air
Appliances
- Included: Electric Oven, Built-In Microwave, Dishwasher
Features
- Master Downstairs, Walk-in Closet(s), Vaulted Ceiling(s), Ceiling Fan(s), Walk-in Shower, Blinds/Shades, Walk-In Closet(s)
- Flooring: Carpet, Laminate
Interior area
- Total structure area: 3,109
- Total interior livable area: 3,109 sqft
Property
Parking
- Total spaces: 2
- Parking features: Garage Faces Front, Attached, Garage Door Opener, Paved
- Attached garage spaces: 2
Features
- Levels: Two
- Stories: 2
- Patio & porch: Covered, Porch
- Exterior features: Cluster Mailboxes
- Fencing: Privacy,Wood
Lot
- Size: 7,405 Square Feet
- Dimensions: 60 x x 125 x 60 x 125
Details
- Parcel number: 773g48
- Zoning: R-15
- Special conditions: Standard
Construction
Type & style
- Home type: SingleFamily
- Property subtype: Single Family Residence
Materials
- Vinyl Siding
- Foundation: Slab
- Roof: Shingle
Condition
- New construction: No
- Year built: 2022
Utilities & green energy
- Sewer: Public Sewer
- Water: Public
- Utilities for property: Sewer Connected, Water Connected
Community & HOA
Community
- Subdivision: The Shores at Windpointe
HOA
- Has HOA: Yes
- Amenities included: Maintenance Common Areas, Management
- HOA fee: $398 annually
- HOA name: Premier Management
- HOA phone: 910-679-3012
Location
- Region: Sneads Ferry
Financial & listing details
- Price per square foot: $153/sqft
- Tax assessed value: $358,866
- Annual tax amount: $2,350
- Date on market: 7/13/2025
- Cumulative days on market: 183 days
- Listing agreement: Exclusive Right To Sell
- Listing terms: Cash,Conventional,FHA,VA Loan
- Road surface type: Paved
Price history
| Date | Event | Price |
|---|---|---|
| 2/6/2026 | Sold | $475,000$153/sqft |
Source:  Hive MLS #100518858 Report a problem Hive MLS #100518858 Report a problem | ||
| 1/12/2026 | Pending sale | $475,000$153/sqft |
Source: Hive MLS #100518858 Report a problem | ||
| 12/1/2025 | Price change | $475,000-2.1%$153/sqft |
Source: Hive MLS #100518858 Report a problem | ||
| 10/7/2025 | Price change | $485,000-3%$156/sqft |
Source: Hive MLS #100518858 Report a problem | ||
| 7/29/2025 | Price change | $499,900-4.8%$161/sqft |
Source: Hive MLS #100518858 Report a problem | ||
| 7/13/2025 | Listed for sale | $525,000+21.2%$169/sqft |
Source: Hive MLS #100518858 Report a problem | ||
| 10/4/2022 | Sold | $433,000$139/sqft |
Source: Hive MLS #100323323 Report a problem | ||
| 5/6/2022 | Pending sale | $433,000$139/sqft |
Source: Hive MLS #100323323 Report a problem | ||
| 4/20/2022 | Listed for sale | $433,000$139/sqft |
Source: Hive MLS #100323323 Report a problem | ||
Public tax history
| Year | Property taxes | Tax assessment |
|---|---|---|
| 2025 | $2,350 | $358,866 |
| 2024 | $2,350 | $358,866 |
| 2023 | $2,350 +617.6% | $358,866 +617.7% |
| 2022 | $328 | $50,000 |
Find assessor info on the county website
Neighborhood: 28460
Nearby homes
- $347,0003 bd2 ba1.9k sqft412 Nantucket Trl, Sneads Ferry, NC 28460Sold
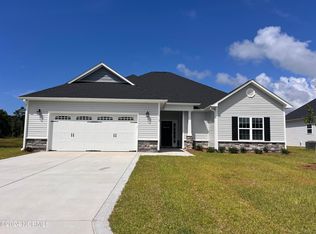
- $369,0004 bd3 ba2k sqft425 Nantucket Trl, Sneads Ferry, NC 28460Sold

- $370,0004 bd3 ba2.2k sqft324 Windmill Light Way, Sneads Ferry, NC 28460Sold
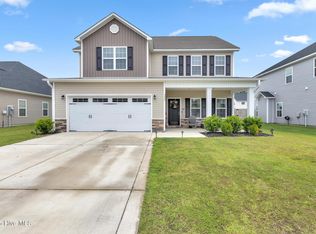
- $413,5004 bd3 ba2.7k sqft407 Nantucket Trl, Sneads Ferry, NC 28460Sold

- $344,5003 bd2 ba1.8k sqft411 Nantucket Trl, Sneads Ferry, NC 28460Sold
- $381,5004 bd3 ba2.3k sqft310 Windmill Light Way, Sneads Ferry, NC 28460Sold
- $405,5004 bd3 ba2.6k sqft602 Tybee Trl, Sneads Ferry, NC 28460Sold
- $385,0004 bd3 ba2k sqft901 Nubble Ct, Sneads Ferry, NC 28460Sold
Nearby schools
GreatSchools rating
- 5/10Dixon ElementaryGrades: PK-5Distance: 2.9 mi
- 7/10Dixon MiddleGrades: 6-8Distance: 2.1 mi
- 5/10Dixon HighGrades: 9-12Distance: 5.6 mi
Schools provided by the listing agent
- Elementary: Dixon
- Middle: Dixon
- High: Dixon
Source: Hive MLS. This data may not be complete. We recommend contacting the local school district to confirm school assignments for this home.
Get a cash offer in 3 minutes
Find out how much your home could sell for in as little as 3 minutes with a no-obligation cash offer.
Estimated market value
$477,600
Get a cash offer in 3 minutes
Find out how much your home could sell for in as little as 3 minutes with a no-obligation cash offer.
Estimated market value
$477,600
- North Carolina
- Onslow County
- Sneads Ferry
- 28460
- 419 Nantucket Trail
Nearby cities
Nearby zip codes
Other Sneads Ferry Topics
