Nestled in the sought-after waterfront community of Chadwick Shores, this beautifully maintained 3-bedroom, 2.5-bath home offers over 2,700 square feet of bright, versatile living space and the best of coastal living. Inside, the home features a clean, bright aesthetic with abundant natural light, a spacious living room with a fireplace, and an eat-in kitchen with stylish open shelving, a center island, large pantry and new dishwasher! As well as a dedicated office space. New carpet upstairs adds a fresh touch, and a huge bonus room provides flexible space for working from home, entertaining, or hobbies. The primary suite is a private retreat with its own fireplace, double vanity, freestanding soaking tub, walk-in shower, and spacious walk-in closet. Enjoy relaxing on the Southern-style front porch or entertaining on the back deck overlooking the large fenced backyard. A downstairs laundry room connects to the attached three-bay garage, complete with a new water heater. The home is just a short walk to the community park and waterfront fishing dock. This move-in-ready home combines space, style, and the best of coastal living.
$1,000 Use-As-You-Choose Incentive Available.
For sale
Price cut: $8K (8/10)
$461,990
304 Marine Drive, Sneads Ferry, NC 28460
3beds
2,761sqft
Single Family Residence
Built in 2006
0.45 Acres Lot
$459,400 Zestimate®
$167/sqft
$46/mo HOA
What's special
Southern-style front porchDedicated office spaceWalk-in showerAttached three-bay garageCenter islandLarge pantryNew dishwasher
- 76 days |
- 960 |
- 96 |
Likely to sell faster than
Zillow last checked:
Listing updated:
Listed by:
Carlyn Boniface 910-787-1379,
Realty One Group Affinity
Source: Hive MLS,MLS#: 100580782 Originating MLS: Jacksonville Board of Realtors
Originating MLS: Jacksonville Board of RealtorsFacts & features
Interior
Bedrooms & bathrooms
- Bedrooms: 3
- Bathrooms: 3
- Full bathrooms: 2
- 1/2 bathrooms: 1
Rooms
- Room types: Living Room, Bedroom 1, Bedroom 2, Bedroom 3, Office, Other
Heating
- Electric, Heat Pump
Cooling
- Central Air
Appliances
- Included: Electric Oven, Built-In Microwave, Refrigerator, Dishwasher
- Laundry: Dryer Hookup, Washer Hookup
Features
- Walk-in Closet(s), High Ceilings, Kitchen Island, Ceiling Fan(s), Pantry, Walk-in Shower, Eat-in Kitchen, Walk-In Closet(s)
- Flooring: Carpet, Concrete, Tile, Wood
- Basement: None
- Number of fireplaces: 2
Interior area
- Total structure area: 2,761
- Total interior livable area: 2,761 sqft
Property
Parking
- Total spaces: 3
- Parking features: Garage Faces Side, Off Street, On Site, Paved
- Attached garage spaces: 3
Accessibility
- Accessibility features: None
Features
- Levels: Two
- Patio & porch: Open, Covered, Deck, Porch, Front Porch
- Exterior features: None
- Pool features: None
- Fencing: Back Yard,Wood
- Has view: Yes
- View description: None
- Waterfront features: Water Access Comm, None
- Frontage type: See Remarks
Lot
- Size: 0.45 Acres
- Dimensions: 100 x 232 x 98 x 192
- Features: Water Access Comm
Details
- Parcel number: 773b155
- Zoning: R-15
- Special conditions: Standard
Construction
Type & style
- Home type: SingleFamily
- Property subtype: Single Family Residence
Materials
- Vinyl Siding, Wood Frame
- Foundation: Crawl Space
- Roof: Architectural Shingle
Condition
- New construction: No
- Year built: 2006
Utilities & green energy
- Sewer: Septic Tank
- Water: Public
- Utilities for property: Water Connected
Green energy
- Green verification: None
Community & HOA
Community
- Subdivision: Chadwick Shores
HOA
- Has HOA: Yes
- Amenities included: Waterfront Community, Boat Dock, Maintenance Common Areas, Maintenance Roads, Management, Picnic Area, Playground
- HOA fee: $550 annually
- HOA name: Premier Management
- HOA phone: 910-679-3012
Location
- Region: Sneads Ferry
Financial & listing details
- Price per square foot: $167/sqft
- Tax assessed value: $382,270
- Annual tax amount: $2,503
- Date on market: 6/11/2026
- Cumulative days on market: 76 days
- Listing agreement: Exclusive Right To Sell
- Listing terms: Cash,Conventional,FHA,VA Loan
- Road surface type: Paved
Estimated market value
$459,400
$436,000 - $482,000
$2,439/mo
Price history
| Date | Event | Price |
|---|---|---|
| 8/10/2026 | Price change | $461,990-1.7%$167/sqft |
Source:  Hive MLS #100580782 Report a problem Hive MLS #100580782 Report a problem | ||
| 7/30/2026 | Price change | $469,990-0.6%$170/sqft |
Source: Hive MLS #100580782 Report a problem | ||
| 7/15/2026 | Price change | $473,000-0.2%$171/sqft |
Source: Hive MLS #100580782 Report a problem | ||
| 6/30/2026 | Price change | $474,000-0.2%$172/sqft |
Source: Hive MLS #100580782 Report a problem | ||
| 6/11/2026 | Listed for sale | $475,000+63.2%$172/sqft |
Source: Hive MLS #100580782 Report a problem | ||
| 2/26/2021 | Sold | $291,000-2.7%$105/sqft |
Source: Hive MLS #100236631 Report a problem | ||
| 1/11/2021 | Price change | $299,000-5.7%$108/sqft |
Source: Treasure Realty II #100236631 Report a problem | ||
| 12/17/2020 | Pending sale | $317,000$115/sqft |
Source: Treasure Realty II #100236631 Report a problem | ||
| 10/14/2020 | Price change | $317,000-2.2%$115/sqft |
Source: Treasure Realty II #100236631 Report a problem | ||
| 9/28/2020 | Listed for sale | $324,000+20.9%$117/sqft |
Source: Treasure Realty II #100236631 Report a problem | ||
| 8/12/2017 | Listing removed | $267,900$97/sqft |
Source: Choice Jacksonville Realty #100074450 Report a problem | ||
| 8/10/2017 | Price change | $267,900-7.3%$97/sqft |
Source: Choice Jacksonville Realty #100074450 Report a problem | ||
| 1/6/2015 | Price change | $289,000-2%$105/sqft |
Source: Treasure Realty, Inc. #157813 Report a problem | ||
| 8/26/2014 | Listed for sale | $295,000-1%$107/sqft |
Source: Treasure Realty, Inc. #157813 Report a problem | ||
| 8/30/2007 | Sold | $298,000+282.1%$108/sqft |
Source: Hive MLS #30388502 Report a problem | ||
| 6/29/2005 | Sold | $78,000$28/sqft |
Source: Public Record Report a problem | ||
Public tax history
| Year | Property taxes | Tax assessment |
|---|---|---|
| 2025 | $2,503 | $382,270 |
| 2024 | $2,503 | $382,270 |
| 2023 | $2,503 0% | $382,270 |
| 2022 | $2,504 +29.4% | $382,270 +39.3% |
| 2021 | $1,935 | $274,510 |
| 2020 | $1,935 | $274,510 |
| 2019 | $1,935 +0.6% | $274,510 +0.6% |
| 2018 | $1,924 +13.2% | $272,940 +8.4% |
| 2017 | $1,700 | $251,810 |
| 2016 | $1,700 | $251,810 -11.4% |
| 2015 | $1,700 -11.9% | $284,320 -0.6% |
| 2014 | $1,930 -0.8% | $285,895 -14.1% |
| 2013 | $1,946 -1.3% | $332,670 -1.3% |
| 2012 | $1,971 +14.3% | $336,907 +14.3% |
| 2011 | $1,725 | $294,820 |
| 2010 | $1,725 -6.1% | $294,820 -5.3% |
| 2009 | $1,836 +17.3% | $311,257 |
| 2008 | $1,566 | $311,257 |
| 2007 | $1,566 | $311,257 |
Find assessor info on the county website
Monthly payment
Est. payment
Payment breakdown
Explore the cost of this home by adjusting the details. Changes won't be saved.Climate risks
Neighborhood: 28460
Nearby schools
GreatSchools rating
- 5/10Dixon ElementaryGrades: PK-5Distance: 4 mi
- 7/10Dixon MiddleGrades: 6-8Distance: 3.2 mi
- 5/10Dixon HighGrades: 9-12Distance: 6.7 mi
Schools provided by the listing agent
- Elementary: Dixon
- Middle: Dixon
- High: Dixon
Source: Hive MLS. This data may not be complete. We recommend contacting the local school district to confirm school assignments for this home.
- $299,2003 bd2 ba1.2k sqft308 Marine Dr, Sneads Ferry, NC 28460Off Market
- $301,1003 bd2 ba1.2k sqft232 Marine Dr, Sneads Ferry, NC 28460Off Market
- $327,7003 bd2 ba1.4k sqft1404 Chadwick Shores Dr, Sneads Ferry, NC 28460Off Market
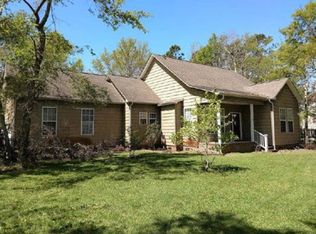
- $489,6003 bd3 ba2.2k sqft239 Everett Dr, Sneads Ferry, NC 28460Off Market
- $292,5003 bd2 ba1.2k sqft1420 Chadwick Shores Dr, Sneads Ferry, NC 28460Sold
- $441,3003 bd3 ba1.9k sqft235 Everett Dr, Sneads Ferry, NC 28460Off Market
- $343,5003 bd2 ba1.5k sqft1608 Chadwick Shores Dr, Sneads Ferry, NC 28460Off Market
- $375,0003 bd3 ba2.1k sqft104 Bayshore Dr, Sneads Ferry, NC 28460Sold
A local agent can set up tours, give advice and negotiate with sellers.
Similar homes
- $475,0003 bd2 ba2.3k sqft506 Compass Court, Sneads Ferry, NC 28460For Sale

 MLS ID #100576606, Tiffany & Crew Coastal Real Estate, Keller Williams Innovate - Jax. Hive MLS
 - $409,9004 bd3 ba2k sqft127 Bayshore Drive, Sneads Ferry, NC 28460For Sale
 MLS ID #100592987, Bailey B Bunting, Realty One Group Affinity. Hive MLS
 - $497,5004 bd3 ba2.6k sqft513 Saratoga Road, Sneads Ferry, NC 28460For Sale
 MLS ID #100579134, Nicholas Huscroft, Chosen Realty of NC. Hive MLS
 - $480,0003 bd3 ba2.3k sqft163 Bayshore Drive, Sneads Ferry, NC 28460New Construction
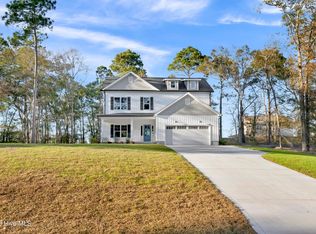 MLS ID #100550236, Taylor M Greene, Century 21 Coastal Advantage. Hive MLS
 - $513,0004 bd4 ba2.9k sqft534 Saratoga Road, Sneads Ferry, NC 28460For SaleMLS ID #100580516, Jackson Chinchay, Keller Williams Innovate-Wilmington. Hive MLS
- $507,0004 bd3 ba2.4k sqft994 Mill Run Road, Sneads Ferry, NC 28460For SaleMLS ID #100586770, Judy Whitaker, Coldwell Banker Sea Coast Advantage. Hive MLS
- $620,0004 bd4 ba3.4k sqft905 Charleston Place, Sneads Ferry, NC 28460For SaleMLS ID #100598335, Denise M Phillips, United Real Estate East Carolina. Hive MLS
- $425,0003 bd3 ba1.7k sqft1124 Mill Run Road, Sneads Ferry, NC 28460For SaleMLS ID #100569483, Laurence Collins, Coldwell Banker Sea Coast Advantage Rlty. Hive MLS
- $569,5003 bd3 ba1.6k sqft480 Chadwick Acres Road, Sneads Ferry, NC 28460For SaleMLS ID #100572003, Tenley E. Grazioli, Ocean Life Realty. Hive MLS
- $595,0004 bd3 ba3.3k sqft275 Mimosa Drive, Sneads Ferry, NC 28460For SaleMLS ID #100583010, Ashley Rigley Perella, Intracoastal Realty Corporation. Hive MLS
- $343,0003 bd3 ba1.5k sqft527 Everett Glades, Sneads Ferry, NC 28460For SaleMLS ID #100575219, Taylor R Reed, Coldwell Banker Sea Coast Advantage-Hampstead. Hive MLS
- $550,0003 bd3 ba1.7k sqft501 E Bay Drive, Sneads Ferry, NC 28460For SaleMLS ID #100596741, Brenda C Dixon, eXp Realty. Hive MLS
- $444,0003 bd3 ba1.4k sqft219 Oyster Lane, North Topsail Beach, NC 28460For SaleMLS ID #100551213, Tidal Realty Partners, REAL Broker LLC. Hive MLS
- $498,0003 bd3 ba1.5k sqft223 Oyster Lane, North Topsail Beach, NC 28460For SaleMLS ID #100573328, Kristen Lueck, Compass Carolinas LLC. Hive MLS
- $530,0003 bd3 ba2.8k sqft124 Sea Gull Lane, North Topsail Beach, NC 28460For SaleMLS ID #100583871, Aaron Dominguez, RE/MAX Elite Realty Group. Hive MLS
- $485,0003 bd3 ba3k sqft406 Country Club Drive, Jacksonville, NC 28546For SaleMLS ID #100590378, John Newton, Better Homes and Gardens Real Estate Treasure 4. Hive MLS
- $569,9004 bd4 ba1.6k sqft205 Oyster Lane, North Topsail Beach, NC 28460For SaleMLS ID #100583961, The Domenico Grillo Real Estate Team, Keller Williams Innovate-Wilmington. Hive MLS
- $449,9003 bd4 ba3.3k sqft506 Island Branch Road, Jacksonville, NC 28546For SaleMLS ID #100579304, Vance Murphy, eXp Realty. Hive MLS
- $519,0004 bd4 ba3.1k sqft107 Camelot Drive, Holly Ridge, NC 28445For SaleMLS ID #100587406, Eric F Sabourin, Coldwell Banker Sea Coast Advantage. Hive MLS
- $455,5004 bd4 ba3k sqft402 King Richard Court, Jacksonville, NC 28546For SaleMLS ID #100578525, Christopher Boulet, Realty One Group Affinity. Hive MLS
