Welcome to your opportunity to own a true coastal retreat on North Topsail Island, featuring stunning sound views just steps from the sand and ocean, where laid-back beach living meets thoughtful updates and timeless charm.
This beautifully maintained townhome has been meticulously updated and refined by the current owner. Recent renovations include fresh exterior paint, new decking, updated windows and doors, and a metal roof installed in 2019. Inside, comfort meets convenience with mini splits and ceiling fans in every bedroom, along with a thoughtfully designed primary suite featuring a walk-in closet and a spacious walk-in shower. Each bedroom also has balcony access to enjoy coastal breezes in every room.
Designed for easy coastal living, the home conveys fully furnished and is ready for immediate enjoyment. Whether you're searching for a vacation getaway, a rental property, or a full-time residence, this home offers versatility to fit your lifestyle.
Enjoy afternoon sunsets from the back porch overlooking the sound, with the Intracoastal Waterway in the distance. The large, fully screened back porch offers a cozy retreat after a day on the beach. The spacious backyard, framed by mature trees, provides a private, open setting ideal for relaxing, entertaining, or letting kids or pets play.
Additional features include a ground-level carport with a locked storage room, perfect for all your beach gear and toys. Even better, public beach access is conveniently located right at the end of Oyster Lane, making it effortless to enjoy the sun, sand, and surf whenever you please.
For sale
Price cut: $32K (8/10)
$498,000
223 Oyster Lane, North Topsail Beach, NC 28460
3beds
1,515sqft
Townhouse
Built in 1983
6,011 Square Feet Lot
$484,800 Zestimate®
$329/sqft
$-- HOA
What's special
New deckingSpacious walk-in showerThoughtfully designed primary suitePrivate open settingUpdated windows and doorsFresh exterior paintWalk-in closet
- 108 days |
- 734 |
- 54 |
Zillow last checked:
Listing updated:
Listed by:
Kristen Lueck 919-434-1302,
Compass Carolinas LLC
Source: Hive MLS,MLS#: 100573328 Originating MLS: Cape Fear Realtors MLS, Inc.
Originating MLS: Cape Fear Realtors MLS, Inc.Facts & features
Interior
Bedrooms & bathrooms
- Bedrooms: 3
- Bathrooms: 3
- Full bathrooms: 2
- 1/2 bathrooms: 1
Rooms
- Room types: Living Room, Dining Room, Master Bedroom, Bedroom 2, Bedroom 3, Bathroom 1, Bathroom 2, Bathroom 3, Laundry
Primary bedroom
- Level: Upper
Bedroom 2
- Level: Upper
Bedroom 3
- Level: Upper
Bathroom 1
- Level: Main
Bathroom 2
- Level: Upper
Bathroom 3
- Level: Upper
Dining room
- Level: Main
Kitchen
- Level: Main
Laundry
- Level: Upper
Living room
- Level: Main
Heating
- Other, Electric
Cooling
- Other, Ceiling Fan(s)
Appliances
- Included: Electric Cooktop, Built-In Microwave, Built-In Electric Oven, Washer, Refrigerator, Dryer, Dishwasher
- Laundry: Dryer Hookup, Washer Hookup, Laundry Closet
Features
- Walk-in Closet(s), Ceiling Fan(s), Furnished, Pantry, Walk-in Shower, Eat-in Kitchen, Walk-In Closet(s)
- Flooring: LVT/LVP, Carpet, Vinyl
- Doors: Storm Door(s)
- Has fireplace: No
- Furnished: Yes
- Common walls with other units/homes: End Unit
Interior area
- Total structure area: 1,515
- Total interior livable area: 1,515 sqft
Property
Parking
- Total spaces: 4
- Parking features: On Site, Unpaved, Underhouse
Features
- Levels: Two
- Patio & porch: Screened, Balcony, Rear Porch
- Exterior features: Outdoor Shower, Storm Doors, End Unit
- Fencing: None
- Has view: Yes
- View description: ICW, Sound
- Has water view: Yes
- Water view: Sound
- Waterfront features: Sound Side, Sound Front
- Frontage type: Sound Front
Lot
- Size: 6,011 Square Feet
- Dimensions: 14 x 12 x 14 x 11 x 130 x 40 x 154
- Features: Cul-De-Sac, Level, Sound Side
Details
- Additional structures: Shed(s)
- Parcel number: 778c111.1
- Zoning: R-10
- Special conditions: Standard
Construction
Type & style
- Home type: Townhouse
- Property subtype: Townhouse
- Attached to another structure: Yes
Materials
- Wood Siding, Wood Frame
- Foundation: Other, Pilings
- Roof: Metal
Condition
- New construction: No
- Year built: 1983
Utilities & green energy
- Sewer: Public Sewer
- Water: Public
- Utilities for property: Cable Available, Sewer Connected, Water Connected
Community & HOA
Community
- Subdivision: North Topsail Shores
HOA
- Has HOA: No
Location
- Region: North Topsail Beach
Financial & listing details
- Price per square foot: $329/sqft
- Tax assessed value: $321,701
- Annual tax amount: $3,490
- Date on market: 5/13/2026
- Cumulative days on market: 108 days
- Listing agreement: Exclusive Right To Sell
- Listing terms: Cash,Conventional,FHA,USDA Loan,VA Loan
- Road surface type: Paved
Estimated market value
$484,800
$461,000 - $509,000
$2,224/mo
Price history
| Date | Event | Price |
|---|---|---|
| 8/10/2026 | Price change | $498,000-6%$329/sqft |
Source:  Hive MLS #100573328 Report a problem Hive MLS #100573328 Report a problem | ||
| 5/13/2026 | Listed for sale | $530,000+179.7%$350/sqft |
Source: Hive MLS #100573328 Report a problem | ||
| 10/18/2016 | Sold | $189,500-2.1%$125/sqft |
Source: Hive MLS #100025723 Report a problem | ||
| 8/15/2016 | Pending sale | $193,500$128/sqft |
Source: Century 21 Action, Inc. Sneads Ferry #100025723 Report a problem | ||
| 8/15/2016 | Listed for sale | $193,500-30.9%$128/sqft |
Source: Century 21 Action, Inc. Sneads Ferry #100025723 Report a problem | ||
| 11/8/2007 | Sold | $280,000$185/sqft |
Source: Public Record Report a problem | ||
Public tax history
| Year | Property taxes | Tax assessment |
|---|---|---|
| 2025 | $3,490 | $321,701 |
| 2024 | $3,490 | $321,701 |
| 2023 | $3,490 0% | $321,701 |
| 2022 | $3,490 +67.4% | $321,701 +79.8% |
| 2021 | $2,085 +4.5% | $178,960 |
| 2020 | $1,995 | $178,960 |
| 2019 | $1,995 +6.3% | $178,960 |
| 2018 | $1,876 +2.2% | $178,960 +4.1% |
| 2017 | $1,837 | $171,930 |
| 2016 | $1,837 | $171,930 |
| 2015 | $1,837 | $171,930 |
| 2014 | $1,837 +9.3% | $171,930 -1.7% |
| 2013 | $1,680 +17.1% | $174,900 |
| 2012 | $1,435 | $174,900 |
| 2011 | $1,435 -8.8% | $174,900 |
| 2010 | $1,574 -10.6% | $174,900 -21.5% |
| 2009 | $1,762 +16.5% | $222,829 |
| 2008 | $1,513 -5% | $222,829 |
| 2007 | $1,592 +4.4% | $222,829 |
| 2006 | $1,526 +57.1% | $222,829 +191.6% |
| 2005 | $971 | $76,422 |
Find assessor info on the county website
Monthly payment
Est. payment
Payment breakdown
Explore the cost of this home by adjusting the details. Changes won't be saved.Climate risks
Neighborhood: 28460
Nearby schools
GreatSchools rating
- 10/10Coastal ElementaryGrades: K-5Distance: 8 mi
- 7/10Dixon MiddleGrades: 6-8Distance: 5.2 mi
- 5/10Dixon HighGrades: 9-12Distance: 8.5 mi
Schools provided by the listing agent
- Elementary: Coastal Elementary
- Middle: Dixon
- High: Dixon
Source: Hive MLS. This data may not be complete. We recommend contacting the local school district to confirm school assignments for this home.
- $482,2003 bd2 ba1.4k sqft221 Oyster Ln, North Topsail Beach, NC 28460Off Market
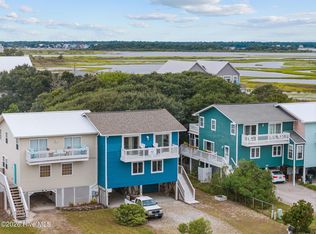
- $444,0003 bd3 ba1.4k sqft219 Oyster Ln, North Topsail Beach, NC 28460For Sale
- $415,8003 bd3 ba1.4k sqft217 Oyster Ln, North Topsail Beach, NC 28460Off Market

- $329,9002 bd2 ba928 sqft215 Oyster Ln, North Topsail Beach, NC 28460Off Market
- $457,2003 bd3 ba1.4k sqft222 Oyster Ln, North Topsail Beach, NC 28460Off Market
- $440,7003 bd3 ba1.4k sqft220 Oyster Ln, North Topsail Beach, NC 28460Off Market
- $325,6002 bd1 ba800 sqft224 Coastal Dr, North Topsail Beach, NC 28460Off Market
- $1000.28 acres226 Coastal Dr, N Topsail Beach, NC 28460Off Market
A local agent can set up tours, give advice and negotiate with sellers.
Similar homes
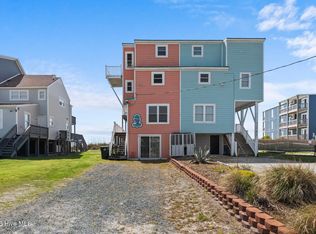
- $530,0003 bd3 ba1.3k sqft2276 New River Inlet Road, North Topsail Beach, NC 28460For Sale
 MLS ID #100569371, Michael Alibrando, Realty One Group Affinity. Hive MLS
 - $444,0003 bd3 ba1.4k sqft219 Oyster Lane, North Topsail Beach, NC 28460For SaleMLS ID #100551213, Tidal Realty Partners, REAL Broker LLC. Hive MLS
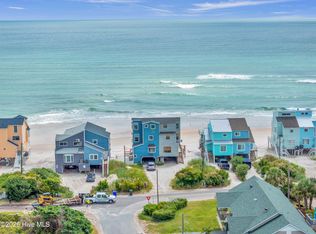
- $599,5003 bd3 ba1.3k sqft2342 New River Inlet Road #1, North Topsail Beach, NC 28460For Sale
 MLS ID #100573248, Marc Sarkis, Sark Realty. Hive MLS
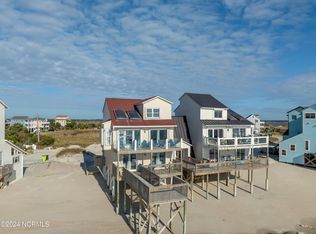
 - $560,0004 bd4 ba2.1k sqft2362 New River Inlet Road, North Topsail Beach, NC 28460For Sale
 MLS ID #100552498, Joseph Powers, Joe Powers Realty. Hive MLS
 - $525,0003 bd3 ba1.4k sqft1928 New River Inlet Road #224, North Topsail Beach, NC 28460For SaleMLS ID #100571858, Floyd Matthew Walden, Better Homes and Gardens Real Estate Treasure. Hive MLS
- $589,9003 bd3 ba1.3k sqft2334 New River Inlet Road #2, North Topsail Beach, NC 28460For SaleMLS ID #100553697, Danica Walker, Seashore Realty Group, Inc. Hive MLS
- $495,0002 bd2 ba1.2k sqft1928 New River Inlet Road #212, North Topsail Beach, NC 28460For SaleMLS ID #100574927, Andrea Ana Scott, Better Homes and Gardens Real Estate Treasure 4. Hive MLS
- $510,0003 bd3 ba1.4k sqft1413 New River Inlet Road, North Topsail Beach, NC 28460For SaleMLS ID #100560162, Tidal Realty Partners, REAL Broker LLC. Hive MLS
- $500,0002 bd2 ba1.2k sqft1928 New River Inlet Road #215, North Topsail Beach, NC 28460For SaleMLS ID #100572067, Britney Ann Kensmoe, Howard Perry & Walston Realtors HS. Hive MLS
- $535,0004 bd3 ba1.7k sqft208-2 Gysgt D W Boatman Drive #2, North Topsail Beach, NC 28460For SaleMLS ID #100564246, Tidewater Property Group, Intracoastal Realty Corporation. Hive MLS
- $569,9004 bd4 ba1.6k sqft205 Oyster Lane, North Topsail Beach, NC 28460For SaleMLS ID #100583961, The Domenico Grillo Real Estate Team, Keller Williams Innovate-Wilmington. Hive MLS
- $399,0003 bd2 ba1k sqft173 Sea Gull Lane, North Topsail Beach, NC 28460For SaleMLS ID #100489747, Kylie Uzzell Parkhurst, Better Homes and Gardens Real Estate Treasure. Hive MLS
- $449,8883 bd2 ba1k sqft307 Bay Circle, North Topsail Beach, NC 28460For SaleMLS ID #100539702, Rodney Vest, Realty ONE Group Affinity-Wilmington. Hive MLS
- $524,9003 bd3 ba1.4k sqft1771 New River Inlet Road #4, North Topsail Beach, NC 28460For SaleMLS ID #100590661, Charles M Turner, SeaShore Realty Group, Inc.. Hive MLS
- $599,0003 bd3 ba1.4k sqft1928 New River Inlet Road #207, North Topsail Beach, NC 28460For SaleMLS ID #100549219, Tenley E. Grazioli, Ocean Life Realty. Hive MLS
- $459,5002 bd2 ba1.2k sqft1896 New River Inlet Road Unit 1205, North Topsail Beach, NC 28460For SaleMLS ID #100579980, Brenda L Bokano, Coldwell Banker Sea Coast Advantage-Midtown. Hive MLS
- $569,5003 bd3 ba1.6k sqft480 Chadwick Acres Road, Sneads Ferry, NC 28460For SaleMLS ID #100572003, Tenley E. Grazioli, Ocean Life Realty. Hive MLS
- $745,0004 bd3 ba1.7k sqft2263 New River Inlet Road, North Topsail Beach, NC 28460For SaleMLS ID #100576480, Maggie D Moyer, Coldwell Banker Sea Coast Advantage Rlty. Hive MLS
- $429,9002 bd2 ba1.1k sqft1896 New River Inlet Road #1101, North Topsail Beach, NC 28460For SaleMLS ID #100569136, Uncharted Realty Group, Keller Williams Innovate-Wilmington. Hive MLS
- $475,0003 bd3 ba1.5k sqft790 New River Inlet Road #320b, North Topsail Beach, NC 28460For SaleMLS ID #100562766, Streamline Realty Team, REAL Broker LLC. Hive MLS
