Stunning, fully furnished 4-bedroom, 3-bath townhouse with sweeping marsh views and ocean views from multiple rooms--this is coastal living at its finest. Tucked away on a quiet street in North Topsail Beach, this home offers the perfect blend of relaxation and convenience, just a short walk to two public beach accesses.
The first floor features a spacious primary suite with a private deck overlooking the marsh, creating a peaceful retreat. Two additional bedrooms and a full bath complete this level, offering plenty of space for guests or family.
Upstairs, the second floor boasts an open and inviting living area filled with natural light, seamlessly connecting the living room and kitchen--ideal for entertaining or unwinding after a day at the beach. Step out onto the balcony to enjoy both marsh and ocean views. This level also includes a fourth bedroom, perfect as a guest room, office, or flex space, along with a third full bathroom.
Additional features include an elevator shaft ready for future installation (currently used for extra storage), an electric fireplace, new floors in hallway, stairs and primary bed room. Outside you will find an outdoor shower for easy beach clean-up, a storage area for all of your beach gear and a cozy fire pit for relaxing evenings outdoors.
Don't miss this opportunity to own a beautiful coastal getaway with incredible views in a serene location.
No HOA, not in a COBRA zone, and eligible for federal flood insurance--making this a rare find on the island!
Please see agent remarks for furniture exclusions.
For sale
Price cut: $15K (8/26)
$535,000
208-2 Gysgt D W Boatman Drive #2, North Topsail Beach, NC 28460
4beds
1,761sqft
Townhouse
Built in 2014
871 Square Feet Lot
$527,300 Zestimate®
$304/sqft
$-- HOA
What's special
Electric fireplace
- 156 days
- 375
- 21
Zillow last checked:
Listing updated:
Listed by:
Tidewater Property Group 910-616-8555,
Intracoastal Realty Corporation,
Alison Vause 910-391-7970,
Intracoastal Realty Corporation
Source: Hive MLS,MLS#: 100564246 Originating MLS: Cape Fear Realtors MLS, Inc.
Originating MLS: Cape Fear Realtors MLS, Inc.Facts & features
Interior
Bedrooms & bathrooms
- Bedrooms: 4
- Bathrooms: 3
- Full bathrooms: 3
Rooms
- Room types: Master Bedroom, Bathroom 1, Bedroom 2, Bedroom 3, Bathroom 2, Living Room, Bedroom 4, Bathroom 3
Primary bedroom
- Level: First
Bedroom 2
- Level: First
Bedroom 3
- Level: First
Bedroom 4
- Level: Second
Bathroom 1
- Level: First
Bathroom 2
- Level: First
Bathroom 3
- Level: Second
Kitchen
- Level: Second
Living room
- Level: Second
Heating
- Electric, Forced Air, Heat Pump
Cooling
- Central Air
Appliances
- Included: Built-In Electric Oven, Washer, Refrigerator, Dryer, Dishwasher
Features
- Ceiling Fan(s), Furnished, Reverse Floor Plan, Blinds/Shades
- Flooring: LVT/LVP, Carpet, Tile
- Basement: None
- Attic: Scuttle
- Number of fireplaces: 1
- Furnished: Yes
Interior area
- Total structure area: 1,761
- Total interior livable area: 1,761 sqft
Property
Parking
- Parking features: Concrete, Underhouse
Features
- Levels: Two
- Patio & porch: Deck, Balcony
- Exterior features: Outdoor Shower
- Pool features: None
- Fencing: None
- Has view: Yes
- View description: Marsh, Ocean, Sound
- Has water view: Yes
- Water view: Marsh,Ocean,Sound
- Waterfront features: None
- Frontage type: See Remarks
Lot
- Size: 871 Square Feet
- Dimensions: 20 x 48
Details
- Parcel number: 158746
- Zoning: R-10
- Special conditions: Standard
Construction
Type & style
- Home type: Townhouse
- Property subtype: Townhouse
- Attached to another structure: Yes
Materials
- Vinyl Siding, Wood Frame
- Foundation: Other, Pilings
- Roof: Metal
Condition
- New construction: No
- Year built: 2014
Utilities & green energy
- Sewer: Public Sewer
- Water: Public
- Utilities for property: Sewer Connected, Water Connected
Community & HOA
Community
- Security: Smoke Detector(s)
- Subdivision: Not In Subdivision
HOA
- Has HOA: No
Location
- Region: Sneads Ferry
Financial & listing details
- Price per square foot: $304/sqft
- Tax assessed value: $609,039
- Date on market: 4/1/2026
- Cumulative days on market: 156 days
- Listing agreement: Exclusive Right To Sell
- Listing terms: Cash,Conventional,VA Loan
Estimated market value
$527,300
$501,000 - $554,000
$2,532/mo
Price history
| Date | Event | Price |
|---|---|---|
| 8/26/2026 | Price change | $535,000-2.7%$304/sqft |
Source:  Hive MLS #100564246 Report a problem Hive MLS #100564246 Report a problem | ||
| 8/6/2026 | Price change | $550,000-1.8%$312/sqft |
Source: Hive MLS #100564246 Report a problem | ||
| 7/15/2026 | Price change | $559,900-2.6%$318/sqft |
Source: Hive MLS #100564246 Report a problem | ||
| 7/1/2026 | Price change | $574,900-1.7%$326/sqft |
Source: Hive MLS #100564246 Report a problem | ||
| 6/18/2026 | Price change | $584,900-0.8%$332/sqft |
Source: Hive MLS #100564246 Report a problem | ||
| 5/22/2026 | Price change | $589,900-1.7%$335/sqft |
Source: Hive MLS #100564246 Report a problem | ||
| 4/1/2026 | Listed for sale | $599,999$341/sqft |
Source: Hive MLS #100564246 Report a problem | ||
Public tax history
Tax history is unavailable.
Monthly payment
Est. payment
Payment breakdown
Explore the cost of this home by adjusting the details. Changes won't be saved.Climate risks
Neighborhood: 28460
Nearby schools
Schools provided by the listing agent
- Elementary: Dixon
- Middle: Dixon
- High: Dixon
Source: Hive MLS. This data may not be complete. We recommend contacting the local school district to confirm school assignments for this home.
- $450,4004 bd3 ba1.6k sqft208 Gysgt D W Boatman Dr #B, North Topsail Beach, NC 28460Off Market

- $10010,018 sqft208 Gysgt D W Boatman Dr, North Topsail Beach, NC 28460Off Market
- $528,4004 bd3 ba1.6k sqft208 Gysgt D W Boatman Dr, North Topsail Beach, NC 28460Off Market
- $---- bd-- ba-- sqft208 Gy Sgt Dw Boatman Dr, Sneads Ferry, NC 28460Off Market
Similar homes
- $525,0003 bd3 ba1.5k sqft2346 New River Inlet Road, North Topsail Beach, NC 28460For Sale
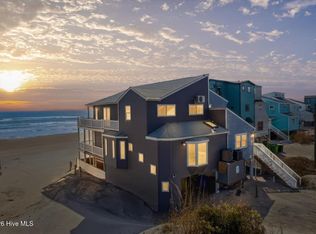
 MLS ID #100555921, Joseph Powers, Joe Powers Realty. Hive MLS
 - $530,0003 bd3 ba1.3k sqft2276 New River Inlet Road, North Topsail Beach, NC 28460For Sale
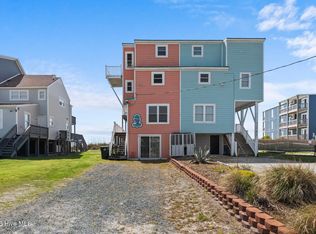 MLS ID #100569371, Michael Alibrando, Realty One Group Affinity. Hive MLS
 - $479,0003 bd2 ba1k sqft219 Coastal Drive, North Topsail Beach, NC 28460For Sale
 MLS ID #100599804, Ashley Rigley Perella, Intracoastal Realty Corporation. Hive MLS
 - $498,0003 bd3 ba1.5k sqft223 Oyster Lane, North Topsail Beach, NC 28460For Sale
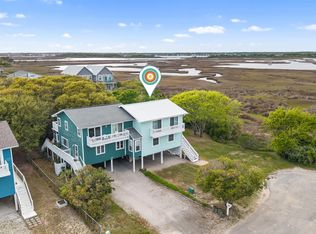 MLS ID #100573328, Kristen Lueck, Compass Carolinas LLC. Hive MLS
 - $569,9004 bd4 ba1.6k sqft205 Oyster Lane, North Topsail Beach, NC 28460For SaleMLS ID #100583961, The Domenico Grillo Real Estate Team, Keller Williams Innovate-Wilmington. Hive MLS
- $579,9003 bd3 ba1.3k sqft2342 New River Inlet Road #1, North Topsail Beach, NC 28460For SaleMLS ID #100573248, Marc Sarkis, Sark Realty. Hive MLS
- $644,9004 bd4 ba2.5k sqft211 -1 Gysgt D W Boatman Drive, North Topsail Beach, NC 28460For SaleMLS ID #100500754, Jason Hyde, SeaShore Realty Group, Inc.. Hive MLS
- $589,9003 bd3 ba1.3k sqft2334 New River Inlet Road #2, North Topsail Beach, NC 28460For SaleMLS ID #100553697, Danica Walker, Seashore Realty Group, Inc. Hive MLS
- $500,0003 bd3 ba1.4k sqft144 Sea Gull Lane #6b, North Topsail Beach, NC 28460New ConstructionMLS ID #100585453, Ryan Hall, Hall Property Specialists, INC. Hive MLS
- $500,0003 bd3 ba1.4k sqft138 Sea Gull Lane #5a, North Topsail Beach, NC 28460New ConstructionMLS ID #100585428, Ryan Hall, Hall Property Specialists, INC. Hive MLS
- $524,9003 bd3 ba1.4k sqft1771 New River Inlet Road #4, North Topsail Beach, NC 28460For SaleMLS ID #100590661, Charles M Turner, SeaShore Realty Group, Inc.. Hive MLS
- $550,0003 bd3 ba1.7k sqft501 E Bay Drive, Sneads Ferry, NC 28460For SaleMLS ID #100596741, Brenda C Dixon, eXp Realty. Hive MLS
- $495,0002 bd2 ba1.2k sqft1928 New River Inlet Road #212, North Topsail Beach, NC 28460For SaleMLS ID #100574927, Andrea Ana Scott, Better Homes and Gardens Real Estate Treasure 4. Hive MLS
- $599,0003 bd3 ba1.4k sqft1928 New River Inlet Road #207, North Topsail Beach, NC 28460For SaleMLS ID #100549219, Tenley E. Grazioli, Ocean Life Realty. Hive MLS
- $500,0002 bd2 ba1.2k sqft1928 New River Inlet Road #215, North Topsail Beach, NC 28460For SaleMLS ID #100572067, Britney Ann Kensmoe, Howard Perry & Walston Realtors HS. Hive MLS
- $745,0004 bd3 ba1.7k sqft2263 New River Inlet Road, North Topsail Beach, NC 28460For SaleMLS ID #100576480, Maggie D Moyer, Coldwell Banker Sea Coast Advantage Rlty. Hive MLS
- $699,0005 bd5 ba2.4k sqft2376 New River Inlet Road, North Topsail Beach, NC 28460For SaleMLS ID #100523349, Jennifer Moore, Coldwell Banker Sea Coast Advantage. Hive MLS
- $569,5003 bd3 ba1.6k sqft480 Chadwick Acres Road, Sneads Ferry, NC 28460For SaleMLS ID #100572003, Tenley E. Grazioli, Ocean Life Realty. Hive MLS
- $449,8883 bd2 ba1k sqft307 Bay Circle, North Topsail Beach, NC 28460For SaleMLS ID #100539702, Rodney Vest, Realty ONE Group Affinity-Wilmington. Hive MLS
- $475,0003 bd2 ba2.3k sqft506 Compass Court, Sneads Ferry, NC 28460For SaleMLS ID #100576606, Tiffany & Crew Coastal Real Estate, Keller Williams Innovate - Jax. Hive MLS
