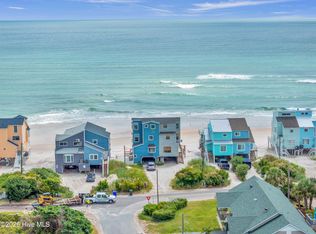
Renewed. Refreshed. Ready for YOU!!! This oceanfront beauty has had a major facelift, and it shows in every detail. From new lighting and fresh coastal-inspired paint to updated flooring and stylish accent features throughout, this home is truly your new favorite place to vibe. Let's start where the magic happens -- the decks. Open the sliding glass doors and let the oceanfront soundtrack take over. Waves rolling in. Salt air drifting through. Morning coffee at sunrise. Evening unwinding under the stars. Here, decompression happens naturally. Inside, the home is beautifully refreshed in bright, airy tones that perfectly capture a modern beach vibe while keeping things warm and inviting. The updated kitchen and dining area shine with all-new stainless-steel appliances, granite countertops, classic subway tile backsplash, and a stone-finished eating island perfect for gathering. This 3-bedroom oceanfront retreat also features 3 updated bathrooms, complete with new vanities, vessel sinks, updated lighting, and stylish shiplap accent walls that add texture and coastal charm. Sometimes in the waves of change, we find our true direction - Welcome to North Topsail Beach, more specifically New River Inlet Road -- a truly unique stretch of coastline. Here, the New River Inlet connects the Atlantic Ocean to the Atlantic Intracoastal Waterway, creating a rare coastal environment. This end of Topsail Island is known for its expansive marshlands, winding creeks, and dunes that form a stunning system of sound-connected marshes and channels. It's nature at its finest -- wide open, peaceful, and waiting for you!!
For sale
Price cut: $25K (7/18)
$525,000
2346 New River Inlet Road, North Topsail Beach, NC 28460
3beds
1,583sqft
Townhouse
Built in 1982
0.29 Acres Lot
$510,100 Zestimate®
$332/sqft
$-- HOA
What's special
Oceanfront soundtrackOceanfront beautyModern beach vibeFresh coastal-inspired paintSliding glass doorsUpdated lightingVessel sinks
- 217 days
- 1,570
- 89
Zillow last checked:
Listing updated:
Listed by:
Joseph Powers 910-934-0339,
Joe Powers Realty
Source: Hive MLS,MLS#: 100555921 Originating MLS: Topsail Island Association of Realtors
Originating MLS: Topsail Island Association of RealtorsFacts & features
Interior
Bedrooms & bathrooms
- Bedrooms: 3
- Bathrooms: 3
- Full bathrooms: 3
Rooms
- Room types: Living Room, Dining Room, Master Bedroom, Bedroom 2, Laundry, Bedroom 1, Den
Primary bedroom
- Level: Second
- Dimensions: 12 x 11
Bedroom 1
- Level: First
- Dimensions: 12 x 14
Bedroom 2
- Level: First
- Dimensions: 15 x 15
Den
- Level: First
- Dimensions: 7 x 14
Dining room
- Level: Second
- Dimensions: 9 x 9
Kitchen
- Level: Second
- Dimensions: 13 x 9
Laundry
- Level: First
- Dimensions: 5 x 10
Living room
- Level: Second
- Dimensions: 18 x 17
Heating
- Heat Pump, Electric, Forced Air
Cooling
- Central Air, Heat Pump
Appliances
- Included: Electric Oven, Built-In Microwave, Washer, Refrigerator, Dryer, Dishwasher
- Laundry: Dryer Hookup, Washer Hookup, Laundry Room
Features
- Walk-in Closet(s), Vaulted Ceiling(s), Entrance Foyer, Solid Surface, Ceiling Fan(s), Furnished, Pantry, Walk-in Shower, Blinds/Shades, Walk-In Closet(s)
- Flooring: LVT/LVP, Tile
- Has fireplace: No
- Furnished: Yes
Interior area
- Total structure area: 1,583
- Total interior livable area: 1,583 sqft
Video & virtual tour
Property
Parking
- Parking features: On Site
Features
- Levels: Two
- Patio & porch: Covered, Deck, Rear Porch
- Fencing: None
- Has view: Yes
- View description: ICW, Ocean, Sound, Water
- Has water view: Yes
- Water view: Ocean,Sound,Water
- Waterfront features: Ocean Front
- Frontage type: Oceanfront
Lot
- Size: 0.29 Acres
- Features: Ocean Side
Details
- Parcel number: 778c39
- Zoning: R-10
- Special conditions: Standard
Construction
Type & style
- Home type: Townhouse
- Property subtype: Townhouse
Materials
- Vinyl Siding, Wood Frame
- Foundation: Other, Pilings
- Roof: Architectural Shingle
Condition
- New construction: No
- Year built: 1982
Utilities & green energy
- Sewer: Public Sewer
- Water: Public
- Utilities for property: Sewer Connected, Water Connected
Community & HOA
Community
- Subdivision: North Topsail Shores
HOA
- Has HOA: No
Location
- Region: North Topsail Beach
Financial & listing details
- Price per square foot: $332/sqft
- Tax assessed value: $502,456
- Annual tax amount: $3,926
- Date on market: 2/21/2026
- Cumulative days on market: 217 days
- Listing agreement: Exclusive Right To Sell
- Listing terms: Cash,Conventional
- Lease term: Weekly
- Road surface type: Paved
Estimated market value
$510,100
$485,000 - $536,000
$2,420/mo
Price history
| Date | Event | Price |
|---|---|---|
| 7/18/2026 | Price change | $525,000-4.5%$332/sqft |
Source:  Hive MLS #100555921 Report a problem Hive MLS #100555921 Report a problem | ||
| 2/21/2026 | Listed for sale | $550,000+20.9%$347/sqft |
Source: Hive MLS #100555921 Report a problem | ||
| 8/16/2024 | Sold | $455,000-4.2%$287/sqft |
Source: Hive MLS #100448830 Report a problem | ||
| 6/24/2024 | Contingent | $475,000$300/sqft |
Source: Hive MLS #100448830 Report a problem | ||
| 6/6/2024 | Listed for sale | $475,000+75.9%$300/sqft |
Source: Hive MLS #100448830 Report a problem | ||
| 9/20/2013 | Sold | $270,000$171/sqft |
Source: Hive MLS #40200898 Report a problem | ||
Public tax history
| Year | Property taxes | Tax assessment |
|---|---|---|
| 2025 | $3,926 | $361,873 |
| 2024 | $3,926 | $361,873 |
| 2023 | $3,926 0% | $361,873 |
| 2022 | $3,926 +191.2% | $361,873 +212.7% |
| 2021 | $1,348 +4.5% | $115,720 |
| 2020 | $1,290 +136.5% | $115,720 +136.5% |
| 2019 | $545 -55% | $48,920 -57.7% |
| 2018 | $1,213 +24.5% | $115,720 +26.9% |
| 2017 | $974 -42% | $91,220 -42% |
| 2016 | $1,680 +3045.6% | $157,280 +3045.6% |
| 2015 | $53 -98.1% | $5,000 -98.1% |
| 2014 | $2,763 +7.8% | $258,620 -3% |
| 2013 | $2,562 +17.1% | $266,710 |
| 2012 | $2,188 | $266,710 |
| 2011 | $2,188 -6% | $266,710 |
| 2010 | $2,327 +114.1% | $266,710 +104.5% |
| 2009 | $1,087 +18.3% | $130,437 |
| 2008 | $919 -38.2% | $130,437 -37% |
| 2007 | $1,487 +4.4% | $206,937 |
| 2006 | $1,425 -3.8% | $206,937 +69.7% |
| 2005 | $1,481 | $121,927 |
Find assessor info on the county website
Monthly payment
Est. payment
Payment breakdown
Explore the cost of this home by adjusting the details. Changes won't be saved.Climate risks
Neighborhood: 28460
Nearby schools
Schools provided by the listing agent
- Elementary: Coastal Elementary
- Middle: Dixon
- High: Dixon
Source: Hive MLS. This data may not be complete. We recommend contacting the local school district to confirm school assignments for this home.
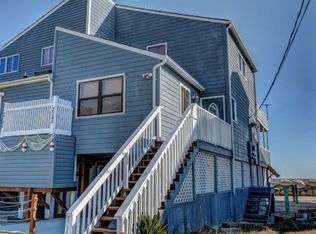
- $454,8003 bd3 ba1.3k sqft2344 New River Inlet Rd, North Topsail Beach, NC 28460Off Market
- $543,5003 bd2 ba1.2k sqft2342 New River Inlet Rd, Sneads Ferry, NC 28460Sold
- $343,6003 bd3 ba1.7k sqft2342 New River Inlet Rd #2, Sneads Ferry, NC 28460Off Market
- $551,8004 bd4 ba1.7k sqft2354 New River Inlet Rd, North Topsail Beach, NC 28460Off Market
Similar homes
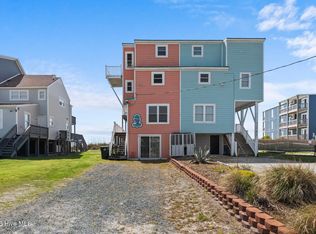
- $530,0003 bd3 ba1.3k sqft2276 New River Inlet Road, North Topsail Beach, NC 28460For Sale
 MLS ID #100569371, Michael Alibrando, Realty One Group Affinity. Hive MLS
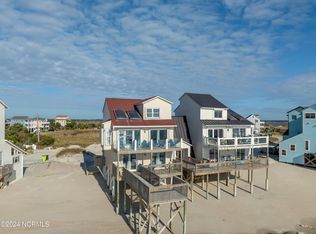
 - $560,0004 bd4 ba2.1k sqft2362 New River Inlet Road, North Topsail Beach, NC 28460For Sale
 MLS ID #100552498, Joseph Powers, Joe Powers Realty. Hive MLS
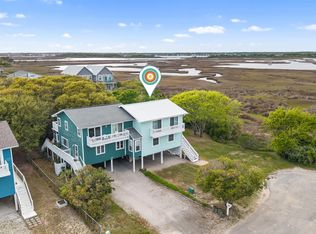
 - $498,0003 bd3 ba1.5k sqft223 Oyster Lane, North Topsail Beach, NC 28460For Sale
 MLS ID #100573328, Kristen Lueck, Compass Carolinas LLC. Hive MLS
 - $579,9003 bd3 ba1.3k sqft2342 New River Inlet Road #1, North Topsail Beach, NC 28460For Sale
 MLS ID #100573248, Marc Sarkis, Sark Realty. Hive MLS
 - $589,9003 bd3 ba1.3k sqft2334 New River Inlet Road #2, North Topsail Beach, NC 28460For SaleMLS ID #100553697, Danica Walker, Seashore Realty Group, Inc. Hive MLS
- $535,0004 bd3 ba1.7k sqft208-2 Gysgt D W Boatman Drive #2, North Topsail Beach, NC 28460For SaleMLS ID #100564246, Tidewater Property Group, Intracoastal Realty Corporation. Hive MLS
- $569,9004 bd4 ba1.6k sqft205 Oyster Lane, North Topsail Beach, NC 28460For SaleMLS ID #100583961, The Domenico Grillo Real Estate Team, Keller Williams Innovate-Wilmington. Hive MLS
- $573,0003 bd3 ba1.4k sqft1928 New River Inlet Road #214, North Topsail Beach, NC 28460For SaleMLS ID #100561759, Streamline Realty Team, REAL Broker LLC. Hive MLS
- $495,0002 bd2 ba1.2k sqft1928 New River Inlet Road #212, North Topsail Beach, NC 28460For SaleMLS ID #100574927, Andrea Ana Scott, Better Homes and Gardens Real Estate Treasure 4. Hive MLS
- $535,0003 bd2 ba1.2k sqft2000 New River Inlet Road #2208, North Topsail Beach, NC 28460For SaleMLS ID #100602401, Britney Ann Kensmoe, Howard Perry & Walston Realtors HS. Hive MLS
- $525,0003 bd2 ba1.2k sqft2000 New River Inlet Road Unit 3407, North Topsail Beach, NC 28460For SaleMLS ID #100569538, Jodi T Crumpler, Live Where You Love Realty LLC. Hive MLS
- $629,0003 bd3 ba1.6k sqft213 Pinellas Bay Drive, North Topsail Beach, NC 28460For SaleMLS ID #100603613, Carlyn Boniface, Realty One Group Affinity. Hive MLS
- $599,0003 bd3 ba1.4k sqft1928 New River Inlet Road #207, North Topsail Beach, NC 28460For SaleMLS ID #100549219, Tenley E. Grazioli, Ocean Life Realty. Hive MLS
- $524,9003 bd3 ba1.4k sqft1771 New River Inlet Road #4, North Topsail Beach, NC 28460For SaleMLS ID #100590661, Charles M Turner, SeaShore Realty Group, Inc.. Hive MLS
- $648,9993 bd3 ba1.4k sqft1784 New River Inlet Road #5, North Topsail Beach, NC 28460For SaleMLS ID #100596208, Tara Parker, Realty One Group Affinity. Hive MLS
- $725,0004 bd3 ba1.7k sqft2263 New River Inlet Road, North Topsail Beach, NC 28460For SaleMLS ID #100576480, Maggie D Moyer, Coldwell Banker Sea Coast Advantage Rlty. Hive MLS
- $449,8883 bd2 ba1k sqft307 Bay Circle, North Topsail Beach, NC 28460For SaleMLS ID #100539702, Rodney Vest, Realty ONE Group Affinity-Wilmington. Hive MLS
- $475,0003 bd3 ba1.5k sqft790 New River Inlet Road #320b, North Topsail Beach, NC 28460For SaleMLS ID #100562766, Streamline Realty Team, REAL Broker LLC. Hive MLS
- $499,9003 bd3 ba1.4k sqft790 New River Inlet Road Unit 220a, North Topsail Beach, NC 28460For SaleMLS ID #100564171, Jenna Morton, Coldwell Banker Sea Coast Advantage. Hive MLS
